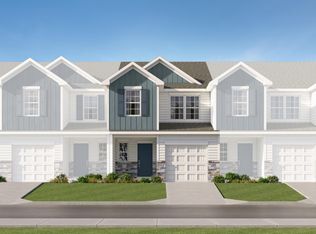
The Magnolia floorplan at Mahaffey Place in Spartanburg, SC. We are thrilled to introduce you to the Magnolia floorplan, which boasts a generous 1405 square feet of living space. You will have a 2 car parking pad, and 1 car garage. As you step inside, you'll be greeted by an open-concept first floor featuring a spacious great room with vinyl flooring that seamlessly flows into your main kitchen and breakfast area. The kitchen is a chef's delight, complete with quartz countertops, a stylish tile backsplash, and modern stainless-steel appliances. Heading upstairs, you'll discover a luxurious primary bedroom equipped with a dual vanity sink, a walk-in shower, and a spacious walk-in closet. Home also features a tankless water heater. The upper floor is also home to two additional bedrooms, a full bath, and a conveniently located laundry room, ensuring all your needs are met. It's the ideal home for making lasting memories with your loved ones.
Pending
Price cut: $2K (6/15)
$167,999
850 Mahaffey Court 14 Magnolia #Mp-a1, Spartanburg, SC 29301
3beds
1,403sqft
Townhouse, Residential
Built in 2026
7,840 Square Feet Lot
$167,800 Zestimate®
$120/sqft
$-- HOA
What's special
Main kitchenSpacious great roomTankless water heaterModern stainless-steel appliancesStylish tile backsplashBreakfast areaVinyl flooring
- 100 days |
- 5 |
- 0 |
Zillow last checked:
Listing updated:
Listed by:
Katherine Jarrett 704-243-5871,
Lennar Carolinas LLC
Source: Greater Greenville AOR,MLS#: 1590786
Facts & features
Interior
Bedrooms & bathrooms
- Bedrooms: 3
- Bathrooms: 3
- Full bathrooms: 2
- 1/2 bathrooms: 1
Rooms
- Room types: Laundry
Primary bedroom
- Area: 154
- Dimensions: 14 x 11
Bedroom 2
- Area: 100
- Dimensions: 10 x 10
Bedroom 3
- Area: 130
- Dimensions: 10 x 13
Bedroom 4
- Area: 110
- Dimensions: 11 x 10
Primary bathroom
- Features: Double Sink, Full Bath, Shower Only, Walk-In Closet(s)
- Level: Second
Family room
- Area: 180
- Dimensions: 15 x 12
Kitchen
- Area: 100
- Dimensions: 10 x 10
Heating
- Forced Air, Natural Gas
Cooling
- Central Air
Appliances
- Included: Dishwasher, Disposal, Free-Standing Gas Range, Microwave, Gas Water Heater
- Laundry: 2nd Floor, Walk-in, Electric Dryer Hookup, Laundry Room
Features
- Ceiling Smooth, Open Floorplan, Countertops-Other, Countertops – Quartz, Pantry
- Flooring: Carpet, Laminate
- Windows: Tilt Out Windows, Vinyl/Aluminum Trim
- Basement: None
- Has fireplace: No
- Fireplace features: None
Interior area
- Total interior livable area: 1,403 sqft
Property
Parking
- Total spaces: 2
- Parking features: Attached, Garage Door Opener, Paved
- Attached garage spaces: 2
- Has uncovered spaces: Yes
Features
- Levels: Two
- Stories: 2
Lot
- Size: 7,840 Square Feet
- Features: 1/2 Acre or Less
- Topography: Level
Details
- Parcel number: 61801062.16
Construction
Type & style
- Home type: Townhouse
- Architectural style: Craftsman
- Property subtype: Townhouse, Residential
Materials
- Vinyl Siding
- Foundation: Slab
- Roof: Composition
Condition
- Under Construction
- New construction: Yes
- Year built: 2026
Details
- Builder name: LENNAR
Utilities & green energy
- Water: Public
- Utilities for property: Sewer Available
Community & HOA
Community
- Features: Common Areas, Street Lights
- Security: Smoke Detector(s)
- Subdivision: Other
HOA
- Has HOA: Yes
- Services included: None
Location
- Region: Spartanburg
Financial & listing details
- Price per square foot: $120/sqft
- Date on market: 5/7/2026
Estimated market value
$167,800
$159,000 - $176,000
$1,745/mo
Price history
| Date | Event | Price |
|---|---|---|
| 6/29/2026 | Pending sale | $167,999$120/sqft |
Source:  Greater Greenville AOR #1590786 Report a problem Greater Greenville AOR #1590786 Report a problem | ||
| 6/15/2026 | Price change | $167,999-1.2%$120/sqft |
Source: Greater Greenville AOR #1590786 Report a problem | ||
| 6/1/2026 | Price change | $169,999-2.9%$121/sqft |
Source: Greater Greenville AOR #1590786 Report a problem | ||
| 5/7/2026 | Listed for sale | $174,999$125/sqft |
Source: Greater Greenville AOR #1590786 Report a problem | ||
Public tax history
Tax history is unavailable.
Monthly payment
Est. payment
Payment breakdown
Explore the cost of this home by adjusting the details. Changes won't be saved.Climate risks
Neighborhood: 29301
Nearby schools
GreatSchools rating
- 3/10Jesse S. Bobo Elementary SchoolGrades: K-5Distance: 0.7 mi
- 3/10Fairforest Middle SchoolGrades: 6-8Distance: 1.8 mi
- 6/10Dorman High SchoolGrades: 9-12Distance: 7.4 mi
Schools provided by the listing agent
- Elementary: Arcadia
- Middle: Fairforest
- High: Dorman
Source: Greater Greenville AOR. This data may not be complete. We recommend contacting the local school district to confirm school assignments for this home.
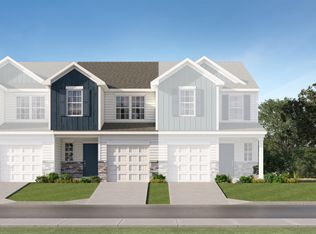
- $167,9993 bd3 ba1.4k sqft850 Mahaffey Ct, Spartanburg, SC 29301Pending
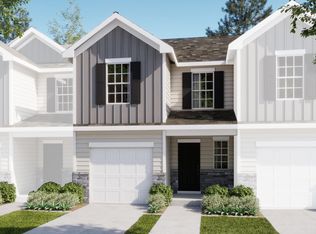
- $175,0003 bd3 ba1.4k sqft846 Mahaffey Ct, Spartanburg, SC 29301Sold
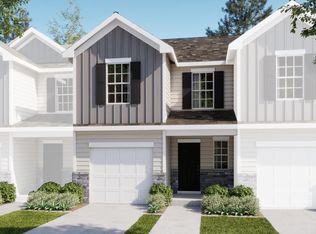
- $175,0003 bd3 ba1.4k sqft846 Mahaffey Court 12 Chestnut #MP-A1, Spartanburg, SC 29301Sold
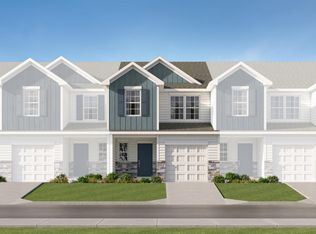
- $176,9993 bd3 ba1.4k sqft899 Mahaffey Ct #MP-84, Spartanburg, SC 29301Pending
- $182,7004 bd2 ba1.5k sqft191 Bowers Ct, Spartanburg, SC 29301Off Market
- $86,5003 bd1 ba945 sqft181 Bowers Ct, Spartanburg, SC 29301Off Market
- $--0.28 acresLOT 26 Bowers Ct, Spartanburg, SC 29301Off Market
- $--0.86 acres0 Bowers Ct, Spartanburg, SC 29301Off Market
A local agent can set up tours, give advice and negotiate with sellers.
A local lender can help you make sure your offer is ready when you are.
Similar homes
- $171,9993 bd3 ba1.4k sqft911 Mahaffey Ct, Spartanburg, SC 29301New Construction
 SAR as distributed by MLS GRID
 - $171,9993 bd3 ba1.4k sqft911 Mahaffey Court 79 Magnolia #Mp-b1, Spartanburg, SC 29301New ConstructionMLS ID #1599560, Katherine Jarrett, Lennar Carolinas LLC. Greater Greenville AOR
- $172,9993 bd3 ba1.4k sqft842 Mahaffey Ct, Spartanburg, SC 29301New ConstructionMLS ID #339143, Katherine Jarrett, Lennar Carolinas, LLC. SAR as distributed by MLS GRID
- $179,8803 bd3 ba1.4k sqft1127 Wharf Trl Lot 11, Spartanburg, SC 29306New Construction
 MLS ID #1600575, Christina Smith, DFH Realty Georgia, LLC. Greater Greenville AOR
 - $179,8803 bd3 ba1.4k sqft1131 Wharf Trl Lot 13, Spartanburg, SC 29306New ConstructionMLS ID #1600576, Christina Smith, DFH Realty Georgia, LLC. Greater Greenville AOR
- from $204,9993 bd3 ba1.4k sqftMagnolia Plan, Mahaffey Place, Spartanburg, SC 29301New ConstructionLennar Homes
- from $204,9993 bd3 ba1.4k sqftChestnut Plan, Mahaffey Place, Spartanburg, SC 29301New ConstructionLennar Homes
- $192,7403 bd3 ba1.4k sqft1125 Wharf Trl Lot 10, Spartanburg, SC 29306New ConstructionMLS ID #1600567, Christina Smith, DFH Realty Georgia, LLC. Greater Greenville AOR
- $192,2653 bd3 ba1.4k sqft1133 Wharf Trl Lot 14, Spartanburg, SC 29306New ConstructionMLS ID #1600574, Christina Smith, DFH Realty Georgia, LLC. Greater Greenville AOR
- $169,9002 bd1 ba916 sqft650 S Converse St, Spartanburg, SC 29306For SaleMLS ID #1600704, Anthony Morgan, Bluefield Realty Group. Greater Greenville AOR
- $209,9993 bd3 ba1.4k sqft114 Bluehaven Dr, Spartanburg, SC 29303New ConstructionMLS ID #340430, Katherine Jarrett, Lennar Carolinas, LLC. SAR as distributed by MLS GRID
- $209,9993 bd3 ba1.4k sqft114 Bluehaven Drive 75 Magnolia #Swt-b1, Spartanburg, SC 29303New ConstructionMLS ID #1600356, Katherine Jarrett, Lennar Carolinas LLC. Greater Greenville AOR
- $207,5673 bd3 ba1.4k sqft1117 Wharf Trl Lot 4, Spartanburg, SC 29306New ConstructionMLS ID #1600563, Christina Smith, DFH Realty Georgia, LLC. Greater Greenville AOR
- $211,9993 bd3 ba1.4k sqft118 Bluehaven Drive 5 Chestnut #Swt-a1, Spartanburg, SC 29303New ConstructionMLS ID #1599998, Katherine Jarrett, Lennar Carolinas LLC. Greater Greenville AOR
- $211,9993 bd3 ba1.4k sqft118 Bluehaven Dr, Spartanburg, SC 29303New ConstructionMLS ID #340322, Katherine Jarrett, Lennar Carolinas, LLC. SAR as distributed by MLS GRID
- $219,9993 bd3 ba1.4k sqft122 Bluehaven Drive 6 #Swt, Spartanburg, SC 29303New ConstructionMLS ID #1600039, Katherine Jarrett, Lennar Carolinas LLC. Greater Greenville AOR
- $195,0002 bd2 ba1k sqft10 Adger St, Spartanburg, SC 29301For SaleMLS ID #1584137, Olga Bridges, Success Properties, LLC. Greater Greenville AOR
- $218,9993 bd3 ba1.4k sqft143 Bluehaven Drive 75 #Swt, Spartanburg, SC 29303New ConstructionMLS ID #1600001, Katherine Jarrett, Lennar Carolinas LLC. Greater Greenville AOR
- $218,9993 bd3 ba1.4k sqft143 Bluehaven Dr, Spartanburg, SC 29303New ConstructionMLS ID #340324, Katherine Jarrett, Lennar Carolinas, LLC. SAR as distributed by MLS GRID
- from $229,9903 bd3 ba1.5k sqftLitchfield Plan, El Dorado, Spartanburg, SC 29301New ConstructionDRB Homes
