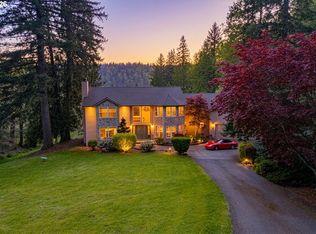
Indulge in the epitome of gorge living with this extraordinary home nestles on a sprawling 3.64 acres estate. Prepare to be captivated by then unobstructed vistas of the majestic Columbia River and the awe-inspiring Cascade Mountains, where nature's beauty unfolds at your doorstep. Step inside this architectural masterpiece and embark on a journey of sheer opulence. With an impressive 9,000+ square feet of living space, this residence boasts an abundance of room for both lavish entertaining and intimate family gatherings. Immerse yourself in the spacious open floor plan, seamlessly connecting the living , dining, and kitchen areas. Vaulted ceilings with wood beams, oversize windows frame the breathtaking views, inviting natural light to dance throughout the home, creating an ambiance that is both serene and uplifting.Make your way to the entertainment room, where endless possibilities await. Whether it's hosting movie night, engaging in friendly game competition, or creating a haven for relaxation, this space is designed to cater to your every need. Retreat to the primary suite, where tranquility and unobstructed views of the river harmonize effortlessly. With six bedroom and six bathrooms in total, there is an abundance of space to accommodate family and guests. In addition, this home also has a spacious playroom/gym.Beyond the interior, step outside onto the expansive deck and immerse yourself in the unparalleled natural surroundings. This estate presents even more possibilities with a 40x60 shop that is equipped with a half bath, 220 amps, plumbed in compressor, and RV parking, 4 RV hookups beside the shop. This space is large enough to accommodate your vehicles and gear but also wired for a 2nd floor, the possibilities are endless. Added for additional peace of mind, a large generator is ready to assist the main house, ensuring power even during unforeseen outages. Conveniently located 45 minutes from Portland airport and to recreational amenities.
Active
$2,250,000
850 NE Montell Ter, Stevenson, WA 98648
6beds
9,326sqft
:
Get pre-qualified$13,076/mo
Residential, Single Family Residence
Built in 1978
3.61 Acres Lot
$-- Zestimate®
$241/sqft
$-- HOA
What's special
Architectural masterpieceExpansive deckSpacious open floor planEntertainment room
- 507 days |
- 625 |
- 30 |
Zillow last checked:
Listing updated:
Listed by:
Juanita Cummings 541-490-7515,
Windermere CRG
Source: RMLS (OR),MLS#: 658836978
Facts & features
Interior
Bedrooms & bathrooms
- Bedrooms: 6
- Bathrooms: 6
- Full bathrooms: 5
- Partial bathrooms: 1
- Main level bathrooms: 3
Rooms
- Room types: Bedroom 4, Bedroom 5, Bedroom 6, Bedroom 2, Bedroom 3, Dining Room, Family Room, Kitchen, Living Room, Primary Bedroom
Primary bedroom
- Features: Balcony, Bathroom, Fireplace, Jetted Tub
- Level: Upper
Bedroom 1
- Level: Upper
Bedroom 2
- Features: Bathroom, Shower
- Level: Main
Bedroom 3
- Level: Upper
Bedroom 4
- Level: Upper
Bedroom 5
- Level: Upper
Dining room
- Features: Formal
- Level: Main
Family room
- Features: Beamed Ceilings, Fireplace, Sliding Doors
- Level: Main
Kitchen
- Features: Beamed Ceilings, Disposal, Garden Window, Pantry, Double Oven, Quartz
- Level: Main
Living room
- Features: Beamed Ceilings, Fireplace
- Level: Main
Heating
- Forced Air, Heat Pump, Wood Stove, Fireplace(s)
Cooling
- Heat Pump
Appliances
- Included: Built In Oven, Cooktop, Dishwasher, Double Oven, Down Draft, Plumbed For Ice Maker, Stainless Steel Appliance(s), Trash Compactor, Washer/Dryer, Disposal, Electric Water Heater
- Laundry: Laundry Room
Features
- High Ceilings, Quartz, Vaulted Ceiling(s), Bathroom, Shower, Formal, Beamed Ceilings, Pantry, Balcony, Built-in Features, Plumbed, Storage, Cook Island, Tile
- Flooring: Engineered Hardwood, Wall to Wall Carpet, Wood, Concrete
- Doors: Sliding Doors
- Windows: Aluminum Frames, Double Pane Windows, Garden Window(s)
- Basement: Crawl Space,Exterior Entry,Storage Space
- Number of fireplaces: 4
- Fireplace features: Stove, Wood Burning
Interior area
- Total structure area: 9,326
- Total interior livable area: 9,326 sqft
Video & virtual tour
Property
Parking
- Total spaces: 4
- Parking features: Off Street, RV Access/Parking, RV Boat Storage, Garage Door Opener, Attached, Detached, Extra Deep Garage
- Attached garage spaces: 4
Accessibility
- Accessibility features: Garage On Main, Utility Room On Main, Accessibility
Features
- Levels: Multi/Split
- Stories: 2
- Patio & porch: Deck
- Exterior features: Dog Run, RV Hookup, Water Feature, Yard, Balcony
- Has spa: Yes
- Spa features: Free Standing Hot Tub, Bath
- Fencing: Fenced
- Has view: Yes
- View description: Mountain(s), River, Territorial
- Has water view: Yes
- Water view: River
Lot
- Size: 3.61 Acres
- Features: Gated, Level, Private, Sloped, Trees, Wooded, Sprinkler, Acres 3 to 5
Details
- Additional structures: Other Structures Bathrooms Total (0.05), RVHookup, RVBoatStorage, SecondGarage, Workshopnull, Storage
- Parcel number: 03753620137000
- Zoning: U-R1
- Other equipment: Air Cleaner, Intercom
Construction
Type & style
- Home type: SingleFamily
- Architectural style: Craftsman
- Property subtype: Residential, Single Family Residence
Materials
- Cedar, Wood Frame, Wood Siding
- Foundation: Concrete Perimeter
- Roof: Composition
Condition
- Resale
- New construction: No
- Year built: 1978
Utilities & green energy
- Electric: 220 Volts
- Sewer: Public Sewer
- Water: Public
- Utilities for property: DSL
Community & HOA
Community
- Security: Entry, Security Lights, Security System Leased
HOA
- Has HOA: No
Location
- Region: Stevenson
Financial & listing details
- Price per square foot: $241/sqft
- Tax assessed value: $1,978,800
- Annual tax amount: $14,764
- Date on market: 3/5/2025
- Listing terms: Cash,Conventional,FHA
- Road surface type: Paved

Juanita Cummings
(541) 512-7621
By pressing Contact Agent, you agree that the real estate professional identified above may call/text you about your search, which may involve use of automated means and pre-recorded/artificial voices. You don't need to consent as a condition of buying any property, goods, or services. Message/data rates may apply. You also agree to our Terms of Use. Zillow does not endorse any real estate professionals. We may share information about your recent and future site activity with your agent to help them understand what you're looking for in a home.
Estimated market value
Not available
Estimated sales range
Not available
Not available
Price history
| Date | Event | Price |
|---|---|---|
| 5/30/2025 | Price change | $2,250,000-10%$241/sqft |
Source:  RMLS (OR) #658836978 Report a problem RMLS (OR) #658836978 Report a problem | ||
| 3/5/2025 | Listed for sale | $2,499,999$268/sqft |
Source: RMLS (OR) #658836978 Report a problem | ||
Public tax history
| Year | Property taxes | Tax assessment |
|---|---|---|
| 2024 | $15,942 +8% | $1,978,800 +11.5% |
| 2023 | $14,765 -0.8% | $1,775,400 +5.3% |
| 2022 | $14,888 +2.2% | $1,685,500 +26.4% |
| 2021 | $14,573 +31.8% | $1,333,000 +24.3% |
| 2020 | $11,057 +17.5% | $1,072,600 +7.2% |
| 2019 | $9,410 -11.7% | $1,000,700 +0.5% |
| 2018 | $10,653 +20.6% | $995,700 +8.4% |
| 2017 | $8,837 | $918,800 |
| 2015 | $8,837 | $918,800 +2.1% |
| 2013 | $8,837 | $900,000 |
| 2011 | -- | $900,000 -8.6% |
| 2010 | -- | $985,000 |
Find assessor info on the county website
Monthly payment
Est. payment
Payment breakdown
Explore the cost of this home by adjusting the details. Changes won't be saved.Climate risks
Neighborhood: 98648
Nearby schools
GreatSchools rating
- NAStevenson Elementary SchoolGrades: K-2Distance: 0.9 mi
- 5/10Wind River Middle SchoolGrades: 6-8Distance: 3.2 mi
- 4/10Stevenson High SchoolGrades: 9-12Distance: 0.9 mi
Schools provided by the listing agent
- Elementary: Stevenson,Carson
- Middle: Windriver
- High: Stevenson
Source: RMLS (OR). This data may not be complete. We recommend contacting the local school district to confirm school assignments for this home.
- $436,2003 bd1 ba1.4k sqft325 NE Wisteria Way, Stevenson, WA 98648Off Market
- $660,2004 bd4 ba1.4k sqft280 NE Ridgecrest Dr, Stevenson, WA 98648Off Market
- $644,9003 bd2 ba1.1k sqft270 NE Ridgecrest Dr, Stevenson, WA 98648Off Market
- $665,0004 bd2 ba1.9k sqft270 NE Wisteria Way, Stevenson, WA 98648Sold
- $630,6003 bd3 ba2.7k sqft320 NE Wisteria Way, Stevenson, WA 98648Off Market
- $--1 bd1 ba810 sqft320 NE Wisteria Way #B, Stevenson, WA 98648Off Market
- $743,2003 bd3 ba2.5k sqft250 NE Ridgecrest Dr, Stevenson, WA 98648Off Market
- $1,164,9003 bd2 ba2.2k sqft381 NE McEvoy Ln, Stevenson, WA 98648Off Market
Similar homes
- $2,950,0003 bd6 ba6k sqft262 E Beacon Highland Rd, Stevenson, WA 98648Active
 MLS ID #777217768, Christina Wood, Real Broker LLC. RMLS (OR)
 - $2,195,0003 bd3 ba5k sqft5885 Berry Dr, Mount Hood Parkdale, OR 97041Active
 MLS ID #112462664, Bill Irving, Copper West Real Estate. RMLS (OR)
 - $1,449,0004 bd3 ba5k sqft1352 Buhman Rd, Washougal, WA 98671Active
 MLS ID #742347283, Dawn Beaudoin, Realty One Group Prestige. RMLS (OR)
