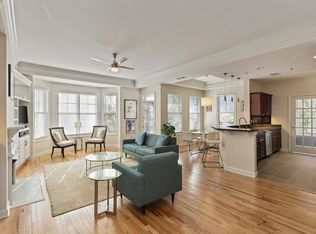
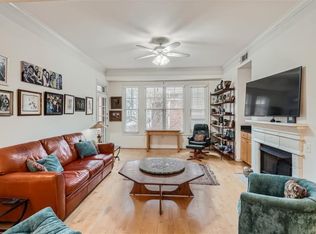
Welcome to The Dakota - Atlanta's crown jewel of mid-rise condo living. Prepare to be captivated by the rarity of this CORNER, 5TH FLOOR unit condo, a true gem floor-plan that has remained off the market for nearly two years! Nestled back off the main street and overlooking one of the many private courtyards, this exclusive residence is adorned with lush landscaping, creating a private oasis in the heart of the city. As you enter, you'll be greeted by an abundance of natural light that is nothing short of a showstopper. With an impressive total of 17 WINDOWS, including three bay windows, the residence becomes a haven of light and warmth! As you pass through the foyer, you will notice the beautiful, updated hardwood floors that span throughout the condo. The sprawling living room boasts custom-built-in cabinetry, glass shelving and a gas log fireplace encompassed by marble tile!! The kitchen has been updated with 42" cabinets, tiled backsplash, upgraded high-end KitchenAid appliances (gas range), a separate pantry and walk-in laundry room! As you move to the primary suite, you will notice the stunning bathroom upgrades from the dual, custom vanity with under-mount sinks to the extra spacious, wall-to-wall shower with two shower heads on each side lined in a beautiful, custom tile!! There is also a custom-appointed walk-in closet! As you make your way over to the opposite side of the condo, you will enter the very spacious guest suite area. This bathroom also has a beautiful custom vanity, newer tile flooring and upgraded tile surrounding the extra-large soaking tub/shower. This is a private guest retreat or a great office space! If that wasn't enough, the HVAC was replaced with a Trane system in 2022 and the hot water heater is only 3 years old!! There are TWO deeded parking spots right next to each other one floor below the condo, a newly updated rooftop pool, gym, community kitchen and grills all on the SAME LEVEL as the condo!! Positioned at the end of the hallway, tranquility reigns supreme in this haven. The ambient noise and foot traffic are almost nonexistent, offering a peaceful retreat where you could hear a pin drop. It's a sanctuary within the city, providing a rare and precious escape. The Dakota also has an exceptional on-site property manager and all the major projects for the entire property have been recently completed. This rare condo will go quickly!
Closed
$595,000
850 Piedmont Ave NE Unit 2503, Atlanta, GA 30308
2beds
1,516sqft
Condominium, Residential
Built in 2000
-- sqft lot
$588,500 Zestimate®
$392/sqft
$3,282 Estimated rent
Home value
$588,500
$553,000 - $624,000
$3,282/mo
Zestimate® history
Owner options
List your home for rent
$3,282/mo
Rent Zestimate®
Find your next renter with Zillow Rental Manager. Plus, with online applications, you can quickly screen prospective tenants – for free.
$3,282/mo
Rent Zestimate®
Refinance and save
$4,291/mo
Est. payment
Refinancing to a lower rate could help reduce your monthly payments and save thousands over the life of the loan.
$4,291/mo
Est. payment
Explore your selling options
Work with a Zillow partner agent
Leverage their expertise and Zillow's premium Showcase listings to get your home seen by more buyers.
Get startedList with your own agent
Get your home in front of millions of buyers by listing it on Zillow.
Learn how to do itSell it yourself
Take full control of how buyers see your home on Zillow by listing For Sale by Owner (FSBO).
List your homeWhat's special
Upgraded tileCommunity kitchenGlass shelvingPrivate guest retreatWalk-in laundry roomPrimary suiteGas log fireplace
Zillow last checked:
Listing updated:
Listed by:
Chance Gaither,
Atlanta Fine Homes Sotheby's International
Bought with:
RODNEY HINOTE, 203733
Ansley Real Estate| Christie's International Real Estate
Source: FMLS GA,MLS#: 7347437
Facts & features
Interior
Bedrooms & bathrooms
- Bedrooms: 2
- Bathrooms: 2
- Full bathrooms: 2
- Main level bathrooms: 2
- Main level bedrooms: 2
Rooms
- Room types: Other
Primary bedroom
- Features: Oversized Master, Roommate Floor Plan, Split Bedroom Plan
- Level: Oversized Master, Roommate Floor Plan, Split Bedroom Plan
Bedroom
- Features: Oversized Master, Roommate Floor Plan, Split Bedroom Plan
Primary bathroom
- Features: Shower Only
Dining room
- Features: Separate Dining Room
Kitchen
- Features: Cabinets White, Eat-in Kitchen, Pantry, Pantry Walk-In, Other
Heating
- Central
Cooling
- Central Air
Appliances
- Included: Dishwasher, Disposal, Dryer, Gas Cooktop, Gas Oven, Microwave, Range Hood, Refrigerator, Self Cleaning Oven, Washer
- Laundry: In Kitchen, Laundry Room
Features
- Coffered Ceiling(s), Double Vanity, High Ceilings, Walk-In Closet(s)
- Flooring: Ceramic Tile, Hardwood
- Windows: Insulated Windows
- Basement: None
- Number of fireplaces: 1
- Fireplace features: Gas Log, Living Room
- Common walls with other units/homes: End Unit
Interior area
- Total structure area: 1,516
- Total interior livable area: 1,516 sqft
- Finished area above ground: 1,516
- Finished area below ground: 0
Property
Parking
- Total spaces: 2
- Parking features: Assigned, Covered, Deeded, Garage
- Garage spaces: 2
Accessibility
- Accessibility features: None
Features
- Levels: One
- Stories: 1
- Patio & porch: Covered, Patio, Rear Porch
- Exterior features: Balcony, Courtyard, Garden, Gas Grill
- Pool features: Above Ground
- Spa features: None
- Fencing: None
- Has view: Yes
- View description: City
- Waterfront features: None
- Body of water: None
Lot
- Size: 1,524 Square Feet
- Features: Other
Details
- Additional structures: None
- Parcel number: 14 004900330922
- Other equipment: None
- Horse amenities: None
Construction
Type & style
- Home type: Condo
- Architectural style: Craftsman
- Property subtype: Condominium, Residential
- Attached to another structure: Yes
Materials
- Brick 4 Sides
- Foundation: Concrete Perimeter
- Roof: Composition
Condition
- Resale
- New construction: No
- Year built: 2000
Utilities & green energy
- Electric: Other
- Sewer: Public Sewer
- Water: Public
- Utilities for property: Cable Available, Electricity Available, Natural Gas Available, Sewer Available, Water Available
Green energy
- Energy efficient items: None
- Energy generation: None
Community & HOA
Community
- Features: Dog Park, Fitness Center, Gated, Homeowners Assoc, Near Beltline, Near Public Transport, Near Schools, Near Shopping, Playground, Pool, Sidewalks, Street Lights
- Security: Fire Sprinkler System, Secured Garage/Parking, Security Gate, Security Lights, Smoke Detector(s)
- Subdivision: The Dakota
HOA
- Has HOA: Yes
- Services included: Maintenance Structure, Maintenance Grounds, Reserve Fund, Swim, Trash
- HOA fee: $632 monthly
- HOA phone: 404-873-1144
Location
- Region: Atlanta
Financial & listing details
- Price per square foot: $392/sqft
- Tax assessed value: $552,900
- Annual tax amount: $9,256
- Date on market: 3/4/2024
- Cumulative days on market: 7 days
- Ownership: Condominium
- Electric utility on property: Yes
- Road surface type: None
Price history
| Date | Event | Price |
|---|---|---|
| 4/10/2024 | Sold | $595,000$392/sqft |
Source:  FMLS GA #7347437 Report a problem FMLS GA #7347437 Report a problem | ||
| 3/16/2024 | Pending sale | $595,000$392/sqft |
Source: FMLS GA #7347437 Report a problem | ||
| 3/4/2024 | Listed for sale | $595,000+1.4%$392/sqft |
Source: FMLS GA #7347437 Report a problem | ||
| 4/29/2020 | Sold | $587,000-2.2%$387/sqft |
Source:  GAMLS #8747895 Report a problem GAMLS #8747895 Report a problem | ||
| 4/7/2020 | Pending sale | $599,900$396/sqft |
Source: Coldwell Banker Residential Brokerage - Intown #6691326 Report a problem | ||
| 3/5/2020 | Listed for sale | $599,900+120.8%$396/sqft |
Source: Coldwell Banker Residential Br #8747895 Report a problem | ||
| 12/29/2000 | Sold | $271,700$179/sqft |
Source: Public Record Report a problem | ||
Public tax history
| Year | Property taxes | Tax assessment |
|---|---|---|
| 2025 | $7,441 -19.6% | $221,160 -2.2% |
| 2024 | $9,254 +28.3% | $226,040 |
| 2023 | $7,211 -12.2% | $226,040 +11.3% |
| 2022 | $8,217 +2.9% | $203,040 +3% |
| 2021 | $7,985 +5.5% | $197,120 +7.8% |
| 2020 | $7,570 +36.5% | $182,840 +1.8% |
| 2019 | $5,545 | $179,600 +10.9% |
| 2018 | $5,545 | $161,960 +31.8% |
| 2017 | $5,545 +35.2% | $122,840 |
| 2016 | $4,101 +0.3% | $122,840 |
| 2015 | $4,086 +14.6% | $122,840 +14.2% |
| 2014 | $3,565 +2.7% | $107,520 |
| 2013 | $3,472 -0.7% | $107,520 |
| 2012 | $3,497 | $107,520 |
| 2011 | -- | $107,520 -11% |
| 2010 | $4,270 +387.7% | $120,840 |
| 2009 | $876 | $120,840 -10% |
| 2008 | -- | $134,320 |
| 2007 | $1,161 | $134,320 |
Find assessor info on the county website
Neighborhood: Midtown
Nearby homes
- $560,0002 bd2 ba1.5k sqft850 Piedmont Ave NE UNIT 1503, Atlanta, GA 30308Sold
- $564,0002 bd2 ba1.5k sqft850 Piedmont Ave NE UNIT 2607, Atlanta, GA 30308Sold
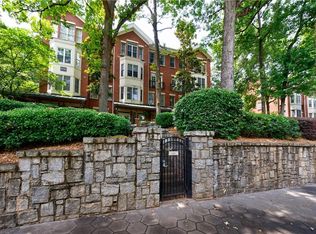
- $675,0002 bd3 ba1.6k sqft850 Piedmont Ave NE UNIT 3107, Atlanta, GA 30308Sold
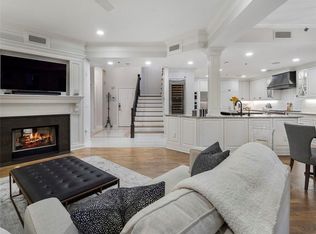
- $900,0003 bd3 ba2.4k sqft850 Piedmont Ave NE UNIT 3109, Atlanta, GA 30308Sold
- $610,0002 bd3 ba1.7k sqft850 Piedmont Ave NE UNIT 3326, Atlanta, GA 30308Sold
- $402,5001 bd1 ba1.1k sqft850 Piedmont Ave NW #1506, Atlanta, GA 30308Sold
- $579,0002 bd2 ba1.5k sqft850 Piedmont Ave NW #1207, Atlanta, GA 30308Sold
- $769,5002 bd3 ba2.4k sqft850 Piedmont Ave NW #3118, Atlanta, GA 30308Sold
Nearby schools
GreatSchools rating
- 9/10Virginia-Highland Elementary SchoolGrades: PK-5Distance: 1.2 mi
- 9/10David T Howard Middle SchoolGrades: 6-8Distance: 1.5 mi
- 9/10Midtown High SchoolGrades: 9-12Distance: 0.7 mi
Schools provided by the listing agent
- Elementary: Springdale Park
- Middle: David T Howard
- High: Midtown
Source: FMLS GA. This data may not be complete. We recommend contacting the local school district to confirm school assignments for this home.
Get a cash offer in 3 minutes
Find out how much your home could sell for in as little as 3 minutes with a no-obligation cash offer.
Estimated market value
$588,500
Get a cash offer in 3 minutes
Find out how much your home could sell for in as little as 3 minutes with a no-obligation cash offer.
Estimated market value
$588,500
- Georgia
- Fulton County
- Atlanta
- 30308
- Midtown
- 850 Piedmont Ave NE Unit 2503
Nearby cities
Nearby neighborhoods
Nearby zip codes
Other Atlanta Topics
