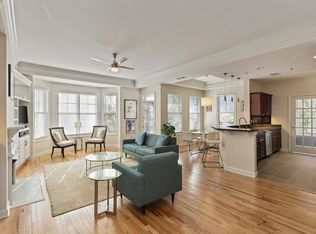
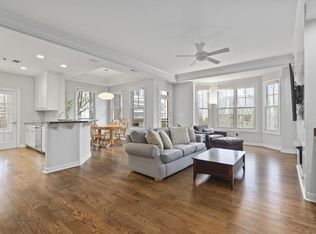
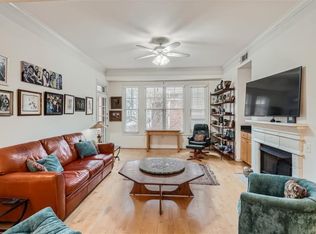
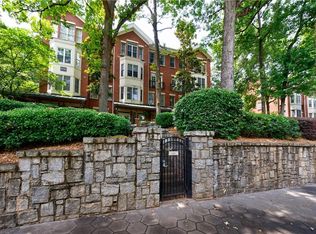
Don't miss this absolutely stunning, very quiet and rare condo! This MUST SEE oversized 1,512 sqft. floorplan is super spacious and is the ONLY larger one-story flat currently for sale in The Dakota!! It features 10' ceilings, beautiful crown molding, a gas range, beautiful granite countertops, oversized walk-in closets in both bedrooms and two separate, private terraces!!!! There are no adjoining condos on all 4 sides as well which give this home an even more tranquil feel! The gorgeous primary retreat has a large walk-in closet and French doors that open onto the private, oversized and rare 2nd patio. The living room and guest bedroom's private terrace has a gate that allows access to the secured fenced, beautifully landscaped, 2nd floor courtyard for a late night (or early morning) dog retreat! This condo is a pet lovers dream and no need to ever take the elevator. The large living room boasts a switch operated, gas-log fireplace and opens to the dining area that can seat up to 8 guests!! Enjoy tons of natural light through the large windows with custom top-down/bottom-up light-filtering shades. Other wonderful upgrades include the high efficiency Carrier Infinity HVAC that was just replaced in 2017 that includes a transferrable 10-year warranty, beautiful hanging light fixtures throughout, custom closet shelving and custom, lite shelving on each side of the fireplace! This condo includes two deeded, assigned and covered parking spaces in the secure, gated garage on the same floor as the condo and mailbox! This makes unloading your groceries a breeze with no day-to-day need for an elevator and there is ample guest parking. The Dakota's unique features include low HOA fees, fenced in dog runs on the first and second floor, a rooftop pool with stunning views of Midtown, a fully equipped updated gym, outdoor seating areas with park-like grilling stations, catering kitchen and private courtyard gardens. This secured and gated community also has EV Charging stations and on-site property management. There is NO WAITING list to rent this condo as well but a one-year GAR lease is required from the new owner. FHA loans accepted however, please reach out to agent to verify. Located just minutes away from Piedmont Park, The Beltline, MARTA and tons of shopping and restaurants. This is a great opportunity in the heart of Midtown that is RARE AND WILL GO FAST!! There is also a separate, private lockable storage area off of one of the patios
Closed
$579,000
850 Piedmont Ave NW #1207, Atlanta, GA 30308
2beds
1,512sqft
Condominium, Residential
Built in 2000
-- sqft lot
$568,600 Zestimate®
$383/sqft
$3,190 Estimated rent
Home value
$568,600
$529,000 - $614,000
$3,190/mo
Zestimate® history
Owner options
List your home for rent
$3,190/mo
Rent Zestimate®
Find your next renter with Zillow Rental Manager. Plus, with online applications, you can quickly screen prospective tenants – for free.
$3,190/mo
Rent Zestimate®
Refinance and save
$4,172/mo
Est. payment
Refinancing to a lower rate could help reduce your monthly payments and save thousands over the life of the loan.
$4,172/mo
Est. payment
Explore your selling options
Work with a Zillow partner agent
Leverage their expertise and Zillow's premium Showcase listings to get your home seen by more buyers.
Get startedList with your own agent
Get your home in front of millions of buyers by listing it on Zillow.
Learn how to do itSell it yourself
Take full control of how buyers see your home on Zillow by listing For Sale by Owner (FSBO).
List your homeWhat's special
Zillow last checked:
Listing updated:
Listed by:
Chance Gaither,
Atlanta Fine Homes Sotheby's International
Bought with:
Chance Gaither, 414218
Atlanta Fine Homes Sotheby's International
Source: FMLS GA,MLS#: 7266719
Facts & features
Interior
Bedrooms & bathrooms
- Bedrooms: 2
- Bathrooms: 2
- Full bathrooms: 2
- Main level bathrooms: 2
- Main level bedrooms: 2
Rooms
- Room types: Other
Primary bedroom
- Features: Oversized Master, Roommate Floor Plan, Split Bedroom Plan
- Level: Oversized Master, Roommate Floor Plan, Split Bedroom Plan
Bedroom
- Features: Oversized Master, Roommate Floor Plan, Split Bedroom Plan
Primary bathroom
- Features: Double Vanity, Separate His/Hers, Separate Tub/Shower, Soaking Tub
Dining room
- Features: Separate Dining Room
Kitchen
- Features: Cabinets Stain, Solid Surface Counters, Stone Counters
Heating
- Electric, Heat Pump
Cooling
- Central Air
Appliances
- Included: Dishwasher, Disposal, Dryer, Electric Water Heater, Gas Cooktop, Gas Oven, Gas Range, Microwave, Range Hood, Refrigerator, Washer
- Laundry: In Kitchen, Laundry Room
Features
- Coffered Ceiling(s), Double Vanity, Elevator, Entrance Foyer, High Ceilings 9 ft Upper, High Ceilings, Tray Ceiling(s), Walk-In Closet(s)
- Flooring: Carpet, Ceramic Tile, Hardwood
- Windows: Insulated Windows
- Basement: None
- Has fireplace: Yes
- Fireplace features: Family Room, Gas Log, Gas Starter
- Common walls with other units/homes: No Common Walls
Interior area
- Total structure area: 1,512
- Total interior livable area: 1,512 sqft
- Finished area above ground: 0
- Finished area below ground: 0
Property
Parking
- Total spaces: 2
- Parking features: Assigned, Attached, Covered, Deeded
- Has attached garage: Yes
Accessibility
- Accessibility features: None
Features
- Levels: One
- Stories: 1
- Patio & porch: Covered, Patio, Rear Porch
- Exterior features: Awning(s), Balcony, Courtyard, Garden, Gas Grill, No Dock
- Pool features: In Ground
- Spa features: None
- Fencing: Fenced
- Has view: Yes
- View description: City
- Waterfront features: None
- Body of water: None
Lot
- Size: 1,524 Square Feet
- Features: Landscaped, Other
Details
- Additional structures: Garage(s)
- Parcel number: 14 004900330104
- Other equipment: None
- Horse amenities: None
Construction
Type & style
- Home type: Condo
- Architectural style: Traditional
- Property subtype: Condominium, Residential
- Attached to another structure: Yes
Materials
- Brick 4 Sides, Other
- Foundation: Brick/Mortar, Concrete Perimeter
- Roof: Composition
Condition
- Resale
- New construction: No
- Year built: 2000
Utilities & green energy
- Electric: None
- Sewer: Public Sewer
- Water: Public
- Utilities for property: Cable Available, Electricity Available, Natural Gas Available, Phone Available, Sewer Available, Water Available
Green energy
- Energy efficient items: HVAC, Thermostat, Windows
- Energy generation: None
Community & HOA
Community
- Features: Catering Kitchen, Fitness Center, Gated, Homeowners Assoc, Meeting Room, Near Beltline, Near Public Transport, Near Schools, Near Shopping, Near Trails/Greenway, Park, Pool
- Security: Fire Sprinkler System, Security Gate, Security Lights, Smoke Detector(s)
- Subdivision: The Dakota
HOA
- Has HOA: Yes
- Services included: Maintenance Structure, Maintenance Grounds, Pest Control, Reserve Fund
- HOA fee: $611 monthly
Location
- Region: Atlanta
Financial & listing details
- Price per square foot: $383/sqft
- Annual tax amount: $4,669
- Date on market: 8/25/2023
- Cumulative days on market: 9 days
- Ownership: Condominium
- Electric utility on property: Yes
- Road surface type: Asphalt, Concrete
Price history
| Date | Event | Price |
|---|---|---|
| 9/28/2023 | Sold | $579,000$383/sqft |
Source:  FMLS GA #7266719 Report a problem FMLS GA #7266719 Report a problem | ||
| 9/9/2023 | Pending sale | $579,000$383/sqft |
Source: FMLS GA #7266719 Report a problem | ||
| 8/25/2023 | Listed for sale | $579,000$383/sqft |
Source: FMLS GA #7266719 Report a problem | ||
Public tax history
Tax history is unavailable.
Neighborhood: Midtown
Nearby homes
- $560,0002 bd2 ba1.5k sqft850 Piedmont Ave NE UNIT 1503, Atlanta, GA 30308Sold
- $595,0002 bd2 ba1.5k sqft850 Piedmont Ave NE UNIT 2503, Atlanta, GA 30308Sold
- $564,0002 bd2 ba1.5k sqft850 Piedmont Ave NE UNIT 2607, Atlanta, GA 30308Sold
- $675,0002 bd3 ba1.6k sqft850 Piedmont Ave NE UNIT 3107, Atlanta, GA 30308Sold
- $900,0003 bd3 ba2.4k sqft850 Piedmont Ave NE UNIT 3109, Atlanta, GA 30308Sold
- $610,0002 bd3 ba1.7k sqft850 Piedmont Ave NE UNIT 3326, Atlanta, GA 30308Sold
- $402,5001 bd1 ba1.1k sqft850 Piedmont Ave NW #1506, Atlanta, GA 30308Sold
- $769,5002 bd3 ba2.4k sqft850 Piedmont Ave NW #3118, Atlanta, GA 30308Sold
Nearby schools
GreatSchools rating
- 9/10Virginia-Highland Elementary SchoolGrades: PK-5Distance: 1.2 mi
- 9/10David T Howard Middle SchoolGrades: 6-8Distance: 1.5 mi
- 9/10Midtown High SchoolGrades: 9-12Distance: 0.7 mi
Schools provided by the listing agent
- Elementary: Morningside-
- Middle: David T Howard
- High: Midtown
Source: FMLS GA. This data may not be complete. We recommend contacting the local school district to confirm school assignments for this home.
Get a cash offer in 3 minutes
Find out how much your home could sell for in as little as 3 minutes with a no-obligation cash offer.
Estimated market value
$568,600
Get a cash offer in 3 minutes
Find out how much your home could sell for in as little as 3 minutes with a no-obligation cash offer.
Estimated market value
$568,600
- Georgia
- Fulton County
- Atlanta
- 30308
- Midtown
- 850 Piedmont Ave NW Unit 1207
Nearby cities
Nearby neighborhoods
Nearby zip codes
Other Atlanta Topics
