This rare floor plan rarely comes on the market! This 5th-floor, one-bedroom PLUS a den is the most sought-after one-bedroom plan at The Dakota. In fact, there are only 12 of these units in the development and the last one that came to the market was almost 4 years ago!! Every room in this condo was completely repainted—from the ceilings to the baseboards—last week! You'll notice how immaculate everything is as soon as you walk through the front door. The upgraded Trane HVAC system is almost brand new and the hot water heater was recently replaced as well. Upon entering, you'll see the pristine hardwood floors throughout the living, dining and den areas. The office/den is situated behind the dual-sided, gas fireplace in the living room. The patio and every window in the condo and overlooks The Dakota’s beautifully landscaped central courtyard. The condo is tucked away off the busy street, making it almost silent inside as well! There are actually 5 private, gated, large courtyards on the property for you dog lovers. The kitchen features solid wood cabinetry, granite counters and stainless-steel (gas) appliances. The oversized primary suite can easily accommodate a king-sized bed and includes an additional space that can be used as an office or a cozy nook. There is a spacious walk-in closet with ample storage. The bathroom includes a large soaking tub, plenty of storage and a hidden washer/dryer in a closet. This home boasts endless space and natural light. Additionally, this condo comes with one of the largest deeded storage units in the community, located on the same level as the condo and inside a climate-controlled area off the pool deck. This unit is also on the amenities level and includes two deeded parking spots behind the gate with tons of guest parking. This building is warrantable and has rental permits readily available with HOA approval. Don’t miss out on this rare gem—it won't last long!
Closed
$402,500
850 Piedmont Ave NW #1506, Atlanta, GA 30308
1beds
1,100sqft
Condominium, Residential
Built in 2000
-- sqft lot
$376,800 Zestimate®
$366/sqft
$2,462 Estimated rent
Home value
$376,800
$350,000 - $403,000
$2,462/mo
Zestimate® history
Owner options
List your home for rent
$2,462/mo
Rent Zestimate®
Find your next renter with Zillow Rental Manager. Plus, with online applications, you can quickly screen prospective tenants – for free.
$2,462/mo
Rent Zestimate®
Refinance and save
$2,926/mo
Est. payment
Refinancing to a lower rate could help reduce your monthly payments and save thousands over the life of the loan.
$2,926/mo
Est. payment
Explore your selling options
Work with a Zillow partner agent
Leverage their expertise and Zillow's premium Showcase listings to get your home seen by more buyers.
Get startedList with your own agent
Get your home in front of millions of buyers by listing it on Zillow.
Learn how to do itSell it yourself
Take full control of how buyers see your home on Zillow by listing For Sale by Owner (FSBO).
List your homeWhat's special
Zillow last checked:
Listing updated:
Listed by:
Chance Gaither,
Atlanta Fine Homes Sotheby's International
Bought with:
Ivan Ludlow, 376961
City Max Realty, Inc.
Source: FMLS GA,MLS#: 7433983
Facts & features
Interior
Bedrooms & bathrooms
- Bedrooms: 1
- Bathrooms: 1
- Full bathrooms: 1
- Main level bathrooms: 1
- Main level bedrooms: 1
Rooms
- Room types: Other
Primary bedroom
- Features: Master on Main
- Level: Master on Main
Bedroom
- Features: Master on Main
Primary bathroom
- Features: Shower Only
Dining room
- Features: Dining L, Open Concept
Kitchen
- Features: Breakfast Bar, Cabinets Stain, Stone Counters
Heating
- Central, Electric
Cooling
- Central Air
Appliances
- Included: Dishwasher, Disposal, Dryer, Gas Range, Microwave, Refrigerator, Self Cleaning Oven, Washer
- Laundry: In Hall
Features
- Beamed Ceilings, High Ceilings 9 ft Main
- Flooring: Ceramic Tile, Hardwood
- Windows: Double Pane Windows, Insulated Windows
- Basement: None
- Number of fireplaces: 1
- Fireplace features: Gas Log
- Common walls with other units/homes: 2+ Common Walls
Interior area
- Total structure area: 1,100
- Total interior livable area: 1,100 sqft
Property
Parking
- Total spaces: 1
- Parking features: Parking Lot
Accessibility
- Accessibility features: None
Features
- Levels: One
- Stories: 1
- Patio & porch: Deck
- Exterior features: Balcony, Courtyard, Gas Grill, No Dock
- Pool features: In Ground
- Spa features: None
- Fencing: None
- Has view: Yes
- View description: City
- Waterfront features: None
- Body of water: None
Lot
- Size: 1,102 Square Feet
- Features: Other
Details
- Additional structures: None
- Parcel number: 14 004900330393
- Other equipment: None
- Horse amenities: None
Construction
Type & style
- Home type: Condo
- Architectural style: Traditional
- Property subtype: Condominium, Residential
- Attached to another structure: Yes
Materials
- Brick
- Foundation: Brick/Mortar
- Roof: Composition
Condition
- Resale
- New construction: No
- Year built: 2000
Details
- Warranty included: Yes
Utilities & green energy
- Electric: 110 Volts
- Sewer: Public Sewer
- Water: Public
- Utilities for property: Cable Available, Electricity Available, Natural Gas Available, Sewer Available, Underground Utilities, Water Available
Green energy
- Energy efficient items: None
- Energy generation: None
Community & HOA
Community
- Features: Fitness Center, Gated, Homeowners Assoc, Near Schools, Near Shopping, Park, Playground, Pool, Restaurant, Sidewalks, Street Lights
- Security: Fire Alarm, Fire Sprinkler System, Key Card Entry, Secured Garage/Parking, Smoke Detector(s)
- Subdivision: Dakota
HOA
- Has HOA: Yes
- HOA fee: $450 monthly
Location
- Region: Atlanta
Financial & listing details
- Price per square foot: $366/sqft
- Annual tax amount: $3,937
- Date on market: 8/6/2024
- Cumulative days on market: 11 days
- Ownership: Condominium
- Electric utility on property: Yes
- Road surface type: Asphalt
Price history
| Date | Event | Price |
|---|---|---|
| 9/27/2024 | Sold | $402,500-0.6%$366/sqft |
Source:  FMLS GA #7433983 Report a problem FMLS GA #7433983 Report a problem | ||
| 8/25/2024 | Pending sale | $405,000$368/sqft |
Source: FMLS GA #7433983 Report a problem | ||
| 8/7/2024 | Listed for sale | $405,000$368/sqft |
Source: FMLS GA #7433983 Report a problem | ||
Public tax history
Tax history is unavailable.
Neighborhood: Midtown
Nearby homes
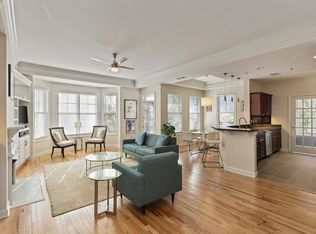
- $560,0002 bd2 ba1.5k sqft850 Piedmont Ave NE UNIT 1503, Atlanta, GA 30308Sold
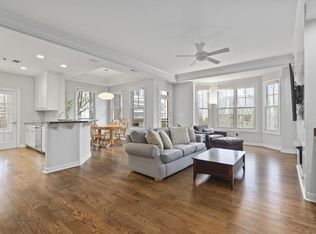
- $595,0002 bd2 ba1.5k sqft850 Piedmont Ave NE UNIT 2503, Atlanta, GA 30308Sold
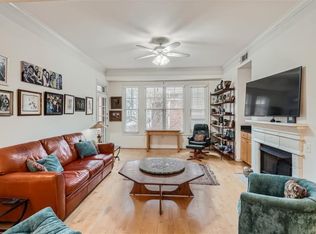
- $564,0002 bd2 ba1.5k sqft850 Piedmont Ave NE UNIT 2607, Atlanta, GA 30308Sold
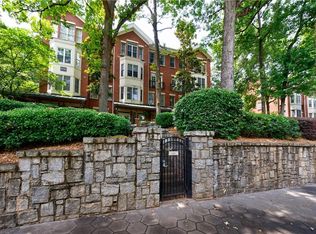
- $675,0002 bd3 ba1.6k sqft850 Piedmont Ave NE UNIT 3107, Atlanta, GA 30308Sold
- $900,0003 bd3 ba2.4k sqft850 Piedmont Ave NE UNIT 3109, Atlanta, GA 30308Sold
- $610,0002 bd3 ba1.7k sqft850 Piedmont Ave NE UNIT 3326, Atlanta, GA 30308Sold
- $579,0002 bd2 ba1.5k sqft850 Piedmont Ave NW #1207, Atlanta, GA 30308Sold
- $769,5002 bd3 ba2.4k sqft850 Piedmont Ave NW #3118, Atlanta, GA 30308Sold
Nearby schools
GreatSchools rating
- 9/10Virginia-Highland Elementary SchoolGrades: PK-5Distance: 1.2 mi
- 9/10David T Howard Middle SchoolGrades: 6-8Distance: 1.5 mi
- 9/10Midtown High SchoolGrades: 9-12Distance: 0.7 mi
Get a cash offer in 3 minutes
Find out how much your home could sell for in as little as 3 minutes with a no-obligation cash offer.
Estimated market value
$376,800
Get a cash offer in 3 minutes
Find out how much your home could sell for in as little as 3 minutes with a no-obligation cash offer.
Estimated market value
$376,800
- Georgia
- Fulton County
- Atlanta
- 30308
- Midtown
- 850 Piedmont Ave NW Unit 1506
Nearby cities
Nearby neighborhoods
Nearby zip codes
Other Atlanta Topics
