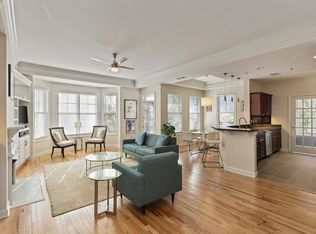
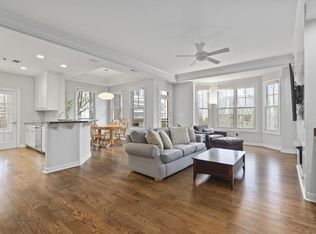
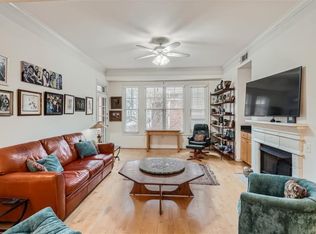
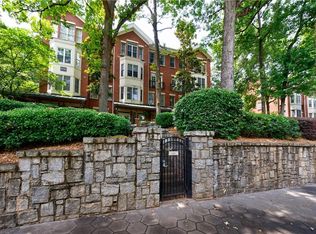
Presenting an extraordinary opportunity to own a meticulously renovated three-bedroom, two-and-a-half-bathroom townhome at the prestigious Dakota residences. One of only ten units of this size, the largest floor plan in the community. This residence unfolds onto a walk-out terrace overlooking a semi-private garden, providing a unique blend of luxury and tranquility. The home showcases a spacious open-concept kitchen, thoughtfully designed with soft-close cabinetry, quartz countertops, and a Kohler farm sink complemented by an instant hot water dispenser. A culinary haven awaits with top-of-the-line Miele appliances, including a steam oven, a 36-inch Wolf gas range, and a 24-inch Sub-Zero wine fridge boasting a 100-bottle capacity. The dining and family room seamlessly merge together, creating an inviting space for grand gatherings. Abundant storage options abound, from the under-stairwell cellar to multiple closets throughout. The primary suite is a lavish retreat with a spa-inspired bathroom featuring dual vanities, a walk-in shower with multiple jets, a separate soaking tub, and a generously appointed walk-in closet adorned with custom shelving. The guest suite, complete with an en-suite bathroom and custom closet, is conveniently located on the upper floor along with the laundry room. A separate den, offers versatility as a private home office or potential third bedroom, and boasts a sizable walk-in storage closet. Enjoy enhanced audio experiences with Bose speakers in the kitchen and master bathroom. Upgraded lighting fixtures throughout illuminate the space. A custom tile inlay greets you at the entryway. Oak hardwood floors are found in the living areas, and the bedroom carpets were replaced last year. All mechanical systems were updated during the comprehensive 2017 renovation. Two deeded parking spaces, one is located on the same floor as the townhome, which offers both convenience and accessibility. The Dakota has installed EV charging stations within the garage if needed. This serene oasis is nestled in the heart of Midtown, providing easy access to Piedmont Park, the Beltline, and all the attractions that make Midtown a vibrant and desirable locale.
Closed
$900,000
850 Piedmont Ave NE Unit 3109, Atlanta, GA 30308
3beds
2,442sqft
Condominium, Residential
Built in 2001
-- sqft lot
$893,100 Zestimate®
$369/sqft
$4,540 Estimated rent
Home value
$893,100
$840,000 - $947,000
$4,540/mo
Zestimate® history
Owner options
List your home for rent
$4,540/mo
Rent Zestimate®
Find your next renter with Zillow Rental Manager. Plus, with online applications, you can quickly screen prospective tenants – for free.
$4,540/mo
Rent Zestimate®
Refinance and save
$6,538/mo
Est. payment
Refinancing to a lower rate could help reduce your monthly payments and save thousands over the life of the loan.
$6,538/mo
Est. payment
Explore your selling options
Work with a Zillow partner agent
Leverage their expertise and Zillow's premium Showcase listings to get your home seen by more buyers.
Get startedList with your own agent
Get your home in front of millions of buyers by listing it on Zillow.
Learn how to do itSell it yourself
Take full control of how buyers see your home on Zillow by listing For Sale by Owner (FSBO).
List your homeWhat's special
Guest suiteUpgraded lighting fixtures throughoutPrivate home officeSeparate denQuartz countertopsWalk-in showerMultiple jets
Zillow last checked:
Listing updated:
Listed by:
TRENT ALDRIDGE,
City Max Realty, Inc.,
Ivan Ludlow,
City Max Realty, Inc.
Bought with:
Gina Campbell, 372723
Atlanta Fine Homes Sotheby's International
Source: FMLS GA,MLS#: 7319931
Facts & features
Interior
Bedrooms & bathrooms
- Bedrooms: 3
- Bathrooms: 3
- Full bathrooms: 2
- 1/2 bathrooms: 1
- Main level bedrooms: 1
Rooms
- Room types: Den
Primary bedroom
- Features: Oversized Master
- Level: Oversized Master
Bedroom
- Features: Oversized Master
Primary bathroom
- Features: Double Vanity, Separate Tub/Shower, Soaking Tub
Dining room
- Features: Open Concept
Kitchen
- Features: Breakfast Bar, Cabinets White, Kitchen Island, Pantry Walk-In, Stone Counters, View to Family Room
Heating
- Central, Electric
Cooling
- Ceiling Fan(s), Central Air, Electric
Appliances
- Included: Dishwasher, Disposal, Double Oven, Dryer, Electric Water Heater, Gas Range, Microwave, Range Hood, Refrigerator, Washer
- Laundry: Laundry Room, Upper Level
Features
- Crown Molding, Double Vanity, Entrance Foyer, High Ceilings 10 ft Main, High Ceilings 10 ft Upper, High Speed Internet, His and Hers Closets, Sound System, Walk-In Closet(s)
- Flooring: Carpet, Ceramic Tile, Hardwood
- Windows: Double Pane Windows, Plantation Shutters
- Basement: None
- Number of fireplaces: 1
- Fireplace features: Double Sided, Family Room, Gas Starter
- Common walls with other units/homes: 2+ Common Walls
Interior area
- Total structure area: 2,442
- Total interior livable area: 2,442 sqft
- Finished area above ground: 2,442
Property
Parking
- Total spaces: 2
- Parking features: Covered, Deeded, Garage
- Garage spaces: 2
Accessibility
- Accessibility features: None
Features
- Levels: Two
- Stories: 2
- Patio & porch: Covered, Patio
- Exterior features: Courtyard, Garden, Gas Grill, No Dock
- Pool features: Heated, In Ground
- Spa features: None
- Fencing: Fenced,Stone
- Has view: Yes
- View description: City
- Waterfront features: None
- Body of water: None
Lot
- Size: 2,443 Square Feet
- Features: Landscaped
Details
- Additional structures: None
- Parcel number: 14 004900331227
- Other equipment: None
- Horse amenities: None
Construction
Type & style
- Home type: Condo
- Architectural style: Traditional
- Property subtype: Condominium, Residential
- Attached to another structure: Yes
Materials
- Concrete, Metal Siding
- Foundation: Slab
- Roof: Shingle
Condition
- Resale
- New construction: No
- Year built: 2001
Utilities & green energy
- Electric: 110 Volts, 220 Volts
- Sewer: Public Sewer
- Water: Public
- Utilities for property: Cable Available, Electricity Available, Natural Gas Available, Sewer Available, Water Available
Green energy
- Energy efficient items: None
- Energy generation: None
Community & HOA
Community
- Features: Dog Park, Fitness Center, Homeowners Assoc, Near Beltline, Near Public Transport, Pool
- Security: Closed Circuit Camera(s), Fire Alarm, Fire Sprinkler System, Key Card Entry, Secured Garage/Parking, Smoke Detector(s)
- Subdivision: The Dakota
HOA
- Has HOA: Yes
- HOA fee: $1,003 monthly
- HOA phone: 404-873-1144
Location
- Region: Atlanta
Financial & listing details
- Price per square foot: $369/sqft
- Tax assessed value: $773,500
- Annual tax amount: $8,241
- Date on market: 1/4/2024
- Cumulative days on market: 99 days
- Ownership: Condominium
- Electric utility on property: Yes
- Road surface type: Paved
Price history
| Date | Event | Price |
|---|---|---|
| 4/4/2024 | Sold | $900,000-5.2%$369/sqft |
Source:  FMLS GA #7319931 Report a problem FMLS GA #7319931 Report a problem | ||
| 3/18/2024 | Pending sale | $949,000$389/sqft |
Source: FMLS GA #7319931 Report a problem | ||
| 1/4/2024 | Listed for sale | $949,000+65%$389/sqft |
Source: FMLS GA #7319931 Report a problem | ||
| 12/22/2016 | Listing removed | $575,000$235/sqft |
Source: KELLER WILLIAMS REALTY #8073199 Report a problem | ||
| 12/17/2016 | Pending sale | $575,000+2.2%$235/sqft |
Source: KELLER WILLIAMS REALTY #8073199 Report a problem | ||
| 11/28/2016 | Sold | $562,500-2.2%$230/sqft |
Source:  GAMLS #8073199 Report a problem GAMLS #8073199 Report a problem | ||
| 9/22/2016 | Listed for sale | $575,000$235/sqft |
Source: KELLER WILLIAMS RLTY-PTREE RD #5750494 Report a problem | ||
| 8/18/2016 | Listing removed | $575,000$235/sqft |
Source: KELLER WILLIAMS RLTY-PTREE RD #5717180 Report a problem | ||
| 8/12/2016 | Price change | $575,000+2.7%$235/sqft |
Source: KELLER WILLIAMS RLTY-PTREE RD #5717180 Report a problem | ||
| 7/18/2016 | Price change | $560,000-2.6%$229/sqft |
Source: KELLER WILLIAMS RLTY-PTREE RD #5717180 Report a problem | ||
| 7/7/2016 | Listed for sale | $575,000+52.1%$235/sqft |
Source: KELLER WILLIAMS RLTY-PTREE RD #5717180 Report a problem | ||
| 8/14/2014 | Listing removed | $2,800$1/sqft |
Source: KELLER WILLIAMS RLTY-PTREE RD #5325093 Report a problem | ||
| 8/1/2014 | Listed for rent | $2,800$1/sqft |
Source: KELLER WILLIAMS RLTY-PTREE RD #5325093 Report a problem | ||
| 2/8/2002 | Sold | $378,000$155/sqft |
Source: Public Record Report a problem | ||
Public tax history
| Year | Property taxes | Tax assessment |
|---|---|---|
| 2025 | $10,865 -16% | $309,400 -2.1% |
| 2024 | $12,939 +81.9% | $316,040 |
| 2023 | $7,115 -13.7% | $316,040 +11.6% |
| 2022 | $8,241 +3.2% | $283,240 +3% |
| 2021 | $7,983 -24.8% | $275,000 +7.3% |
| 2020 | $10,608 +37.9% | $256,240 +1.8% |
| 2019 | $7,692 | $251,760 +11% |
| 2018 | $7,692 | $226,800 +31.7% |
| 2017 | $7,692 +2.9% | $172,160 |
| 2016 | $7,475 +0% | $172,160 |
| 2015 | $7,473 +35.5% | $172,160 +14.4% |
| 2014 | $5,514 | $150,520 |
| 2013 | -- | $150,520 |
| 2012 | $5,408 | $150,520 |
| 2011 | -- | $150,520 -16.6% |
| 2010 | $6,900 +307.4% | $180,400 |
| 2009 | $1,694 | $180,400 -5.5% |
| 2008 | -- | $190,960 |
| 2007 | $1,470 | $190,960 |
Find assessor info on the county website
Neighborhood: Midtown
Nearby homes
- $560,0002 bd2 ba1.5k sqft850 Piedmont Ave NE UNIT 1503, Atlanta, GA 30308Sold
- $595,0002 bd2 ba1.5k sqft850 Piedmont Ave NE UNIT 2503, Atlanta, GA 30308Sold
- $564,0002 bd2 ba1.5k sqft850 Piedmont Ave NE UNIT 2607, Atlanta, GA 30308Sold
- $675,0002 bd3 ba1.6k sqft850 Piedmont Ave NE UNIT 3107, Atlanta, GA 30308Sold
- $610,0002 bd3 ba1.7k sqft850 Piedmont Ave NE UNIT 3326, Atlanta, GA 30308Sold
- $402,5001 bd1 ba1.1k sqft850 Piedmont Ave NW #1506, Atlanta, GA 30308Sold
- $579,0002 bd2 ba1.5k sqft850 Piedmont Ave NW #1207, Atlanta, GA 30308Sold
- $769,5002 bd3 ba2.4k sqft850 Piedmont Ave NW #3118, Atlanta, GA 30308Sold
Nearby schools
GreatSchools rating
- 9/10Virginia-Highland Elementary SchoolGrades: PK-5Distance: 1.2 mi
- 9/10David T Howard Middle SchoolGrades: 6-8Distance: 1.5 mi
- 9/10Midtown High SchoolGrades: 9-12Distance: 0.7 mi
Schools provided by the listing agent
- Elementary: Springdale Park
- Middle: David T Howard
- High: Midtown
Source: FMLS GA. This data may not be complete. We recommend contacting the local school district to confirm school assignments for this home.
Get a cash offer in 3 minutes
Find out how much your home could sell for in as little as 3 minutes with a no-obligation cash offer.
Estimated market value
$893,100
Get a cash offer in 3 minutes
Find out how much your home could sell for in as little as 3 minutes with a no-obligation cash offer.
Estimated market value
$893,100
- Georgia
- Fulton County
- Atlanta
- 30308
- Midtown
- 850 Piedmont Ave NE Unit 3109
Nearby cities
Nearby neighborhoods
Nearby zip codes
Other Atlanta Topics
