Skip main navigation
Off market
  • $626,800

    850 River Stone Trl, Sanford, FL 32771

    5beds
    3,120sqft
    Single Family Residence
    Built in 2025
    -- sqft lot
    $626,800 Zestimate®
    $201/sqft
    $3,284 Estimated rent

    Home value

    $626,800

    $589,000 - $671,000

    $3,284/mo

    Zestimate® history
    Loading
    Loading...

    Owner options

    List your home for rent

    $3,284/mo

    Rent Zestimate®

    Find your next renter with Zillow Rental Manager. Plus, with online applications, you can quickly screen prospective tenants – for free.

    Learn more

    $3,284/mo

    Rent Zestimate®

    Refinance and save

    $4,102/mo

    Est. payment

    Refinancing to a lower rate could help reduce your monthly payments and save thousands over the life of the loan.

    See today's rates

    $4,102/mo

    Est. payment

    Explore your selling options

    Work with a Zillow partner agent

    Leverage their expertise and Zillow's premium Showcase listings to get your home seen by more buyers.

    Get started

    List with your own agent

    Get your home in front of millions of buyers by listing it on Zillow.

    Learn how to do it

    Sell it yourself

    Take full control of how buyers see your home on Zillow by listing For Sale by Owner (FSBO).

    List your home

    What's special

    Two covered lanai optionsEngineered stone for textureCorner walk-in pantryAmple cabinetryShaker shingles for depth

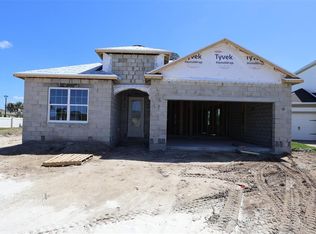
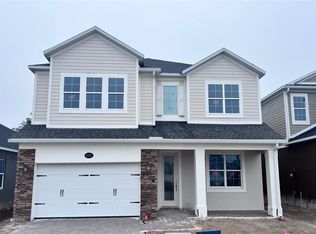
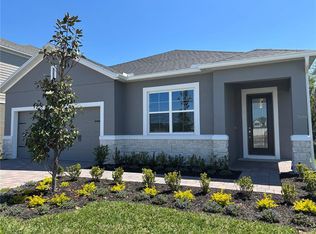
    Welcome home to one of our newest plans, the Lancaster. This compact but mighty floorplan delivers 5 bedrooms and 3 baths, a loft, and a 3-car garage but can be upgraded to have 6 bedrooms and 4 baths if desired! Enjoy three different façades with features ranging from faux shutters for a pop of color, to engineered stone for texture, or shaker shingles for depth. No matter which one you select, they all offer a covered porch at the angled entry door. Upon entry, you'll delight in the openness of the first floor, taking in panoramic views of the dining room, family room, and kitchen. The formal dining room, accented with drywall columns, offers direct access to the kitchen, making serving your guest at your next party a breeze. Opt for adding two additional side windows if you like. If formal spaces aren't your thing, choose the den option, and enclose the space with a double door, creating the perfect home office or library. The kitchen has an expansive island with seating, which is sure to be the gathering place of family and friends. Centrally located, from this spot you can see it all. Ample cabinetry, a corner walk-in pantry, and GE® appliances insure a happy home chef. The family room showcases three large rear-facing windows to take in your backyard views, while access to the patio is through a sliding glass door off the breakfast nook. Take advantage of one of the two covered lanai options; the 12'x8' or the go big with the 28&rsq...

    This property is off market, which means it's not currently listed for sale or rent on Zillow. This may be different from what's available on other websites or public sources.

    Zillow last checked:

    Listing updated:

    Source: M/I HomesMLS Logo

    Facts & features

    Interior

    Bedrooms & bathrooms
    • Bedrooms: 5
    • Bathrooms: 5
    • Full bathrooms: 4
    • 1/2 bathrooms: 1
    Interior area
    • Total interior livable area: 3,120 sqft

    Property

    Parking
    • Total spaces: 3
    • Parking features: Garage
    • Garage spaces: 3
    Features
    • Levels: 2.0
    • Stories: 2

    Construction

    Type & style
    • Home type: SingleFamily
    • Property subtype: Single Family Residence
    Condition
    • New Construction,Under Construction
    • New construction: Yes
    • Year built: 2025
    Details
    • Builder name: M/I Homes

    Community & HOA

    Community
    • Subdivision: Estates at Rivercrest
    Location
    • Region: Sanford

    Financial & listing details

    • Price per square foot: $201/sqft
    • Date on market: 1/14/2026

    Price history

    DateEventPrice
    1/18/2026Listing removed$759,990$244/sqft
    Source: M/I Homes Report a problem
    1/14/2026Listed for sale$759,990$244/sqft
    Source: M/I Homes Report a problem

    Public tax history

    Tax history is unavailable.

    Neighborhood: 32771

    Nearby schools

    GreatSchools rating
    Schools provided by the MLS
    • District: Seminole

    Source: M/I Homes. This data may not be complete. We recommend contacting the local school district to confirm school assignments for this home.

    Get a cash offer in 3 minutes
    Find out how much your home could sell for in as little as 3 minutes with a no-obligation cash offer.
    Estimated market value
    $626,800
    Get a cash offer in 3 minutes
    Find out how much your home could sell for in as little as 3 minutes with a no-obligation cash offer.
    Estimated market value
    $626,800