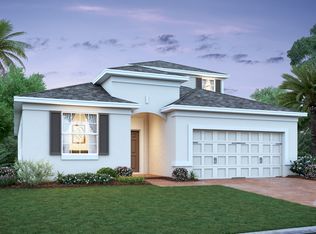
Under Construction. Discover this exceptional new construction home located at 870 River Stone Trail in Sanford. Built by M/I Homes, this thoughtfully designed single-story home offers 2,195 square feet of comfortable living space featuring an open-concept layout perfect for daily life and entertaining. This well-appointed home includes: - 4 spacious bedrooms - 3 full bathrooms - Open-concept living space seamlessly connecting the main living areas - 2-car garage The home's design emphasizes both comfort and practicality, with carefully planned spaces that maximize the 2,195 square feet. The open-concept living area creates a natural flow between rooms, while the owner's bedroom provides comfort and privacy with its en-suite bathroom and large walk-in closet. Located in a desirable Sanford neighborhood, this home offers proximity to local parks and recreational opportunities. The area features quality community design that enhances the overall living experience. As a new construction home by M/I Homes, you'll enjoy the benefits of contemporary building standards, energy efficiency, and the peace of mind that comes with a newly built home. The single-story design eliminates stairs while providing ample space for comfortable living.
Pending
$539,990
870 RIVER STONE TRAIL, SANFORD, FL 32771
4beds
2,194sqft
:
Get pre-qualified$3,755/mo
Single Family Residence
Built in 2026
6,232 Square Feet Lot
$535,700 Zestimate®
$246/sqft
$220/mo HOA
What's special
- 103 days |
- 34 |
- 1 |
Likely to sell faster than
Zillow last checked:
Listing updated:
Listed by:
Stacie Brown Kelly 407-221-4954,
KELLER WILLIAMS ADVANTAGE REALTY 407-977-7600
Source: Stellar MLS,MLS#: O6400823 Originating MLS: Orlando Regional
Originating MLS: Orlando Regional
Facts & features
Interior
Bedrooms & bathrooms
- Bedrooms: 4
- Bathrooms: 3
- Full bathrooms: 3
Primary bedroom
- Features: Walk-In Closet(s)
- Level: First
- Area: 192 Square Feet
- Dimensions: 12x16
Bedroom 2
- Features: Built-in Closet
- Level: First
- Area: 121 Square Feet
- Dimensions: 11x11
Bedroom 3
- Features: Built-in Closet
- Level: First
- Area: 121 Square Feet
- Dimensions: 11x11
Bedroom 4
- Features: Built-in Closet
- Level: First
- Area: 130 Square Feet
- Dimensions: 10x13
Primary bathroom
- Level: First
- Area: 126 Square Feet
- Dimensions: 7x18
Dining room
- Level: First
- Area: 99 Square Feet
- Dimensions: 11x9
Kitchen
- Level: First
- Area: 154 Square Feet
- Dimensions: 11x14
Living room
- Level: First
- Area: 252 Square Feet
- Dimensions: 14x18
Heating
- Central, Electric
Cooling
- Central Air
Appliances
- Included: Dishwasher, Disposal, Microwave
- Laundry: Inside
Features
- Crown Molding, Eating Space In Kitchen, Open Floorplan, Primary Bedroom Main Floor, Split Bedroom, Thermostat, Tray Ceiling(s), Walk-In Closet(s)
- Flooring: Carpet, Ceramic Tile
- Doors: Sliding Doors
- Has fireplace: No
Interior area
- Total structure area: 2,194
- Total interior livable area: 2,194 sqft
Property
Parking
- Total spaces: 2
- Parking features: Driveway, Garage Door Opener
- Attached garage spaces: 2
- Has uncovered spaces: Yes
- Details: Garage Dimensions: 19x20
Features
- Levels: One
- Stories: 1
- Patio & porch: Other
- Exterior features: Sidewalk
Lot
- Size: 6,232 Square Feet
- Features: Landscaped, Sidewalk
Details
- Parcel number: 28193150500000540
- Zoning: RESIDENTIA
- Special conditions: None
Construction
Type & style
- Home type: SingleFamily
- Property subtype: Single Family Residence
Materials
- Block, Concrete, HardiPlank Type, Stucco
- Foundation: Slab
- Roof: Shingle
Condition
- Under Construction
- New construction: Yes
- Year built: 2026
Details
- Builder model: Piedmont - B1
- Builder name: M/I Homes
Utilities & green energy
- Sewer: Public Sewer
- Water: Public
- Utilities for property: Public
Community & HOA
Community
- Features: Gated Community - No Guard, Pool, Sidewalks
- Security: Gated Community
- Pet fee: $0 monthly
- Subdivision: ESTATES AT RIVERCREST
HOA
- Has HOA: Yes
- Amenities included: Pool, Trail(s)
- Services included: Common Area Taxes, Community Pool
- HOA fee: $220 monthly
- HOA name: Janelle Boyd
- HOA phone: 407-472-2471
Location
- Region: Sanford
Financial & listing details
- Price per square foot: $246/sqft
- Annual tax amount: $5,595
- Date on market: 4/21/2026
- Cumulative days on market: 29 days
- Ownership: Fee Simple
- Total actual rent: 0
- Road surface type: Paved, Asphalt
Estimated market value
$535,700
$509,000 - $562,000
$2,738/mo
Price history
| Date | Event | Price |
|---|---|---|
| 4/27/2026 | Pending sale | $539,990$246/sqft |
Source:  Stellar MLS #O6400823 Report a problem Stellar MLS #O6400823 Report a problem | ||
| 4/1/2026 | Price change | $539,990-8.6%$246/sqft |
Source:  M/I Homes Report a problem M/I Homes Report a problem | ||
| 3/27/2026 | Price change | $590,490+10%$269/sqft |
Source: M/I Homes Report a problem | ||
| 3/25/2026 | Price change | $536,990-10.1%$245/sqft |
Source: M/I Homes Report a problem | ||
| 3/22/2026 | Price change | $596,990+11.2%$272/sqft |
Source: M/I Homes Report a problem | ||
| 3/14/2026 | Price change | $536,990-9.8%$245/sqft |
Source: M/I Homes Report a problem | ||
| 3/8/2026 | Listed for sale | $595,490$271/sqft |
Source: M/I Homes Report a problem | ||
Public tax history
Tax history is unavailable.
Monthly payment
Est. payment
Payment breakdown
Explore the cost of this home by adjusting the details. Changes won't be saved.Climate risks
Neighborhood: 32771
Nearby schools
GreatSchools rating
- 4/10Midway Elementary SchoolGrades: PK-5Distance: 1.2 mi
- 3/10Millennium Middle SchoolGrades: 6-8Distance: 1.3 mi
- 5/10Seminole High SchoolGrades: 9-12Distance: 3.7 mi
Schools provided by the listing agent
- Elementary: Hamilton Elementary
- Middle: Millennium Middle
- High: Seminole High
Source: Stellar MLS. This data may not be complete. We recommend contacting the local school district to confirm school assignments for this home.
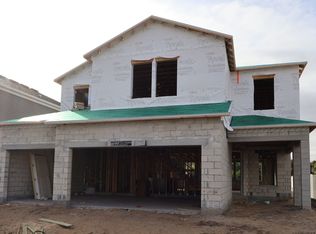
- $612,6005 bd5 ba3.1k sqft850 River Stone Trl, Sanford, FL 32771Off Market
- $560,0004 bd3 ba2.4k sqft1189 Basalt Ln, Sanford, FL 32771Sold
- $639,9905 bd4 ba3.5k sqft1177 Basalt Ln, Sanford, FL 32771Sold
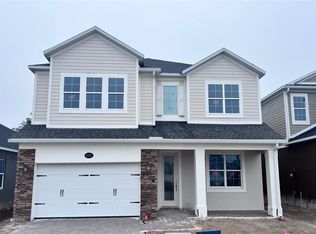
- $484,9905 bd3 ba2k sqft1173 Basalt Ln, Sanford, FL 32771Sold
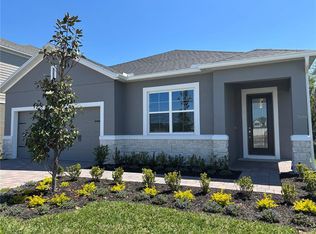
- $644,9905 bd4 ba3.5k sqft1169 Basalt Ln, Sanford, FL 32771Sold
- $555,0004 bd3 ba2.4k sqft1165 Basalt Ln, Sanford, FL 32771Sold
- from $565,9903 bd3 ba2.4k sqftSanta Barbara II Plan, Estates at Rivercrest, Sanford, FL 32771New Construction
- from $653,9905 bd3 ba3.5k sqftSonoma Plan, Estates at Rivercrest, Sanford, FL 32771New Construction
A local agent can set up tours, give advice and negotiate with sellers.
Similar homes
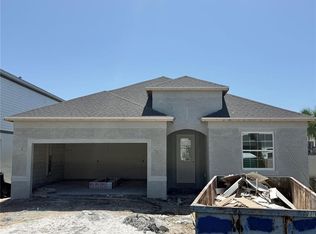
- $529,9904 bd3 ba2.1k sqft845 RIVER STONE TRAIL, SANFORD, FL 32771New Construction
 Stellar MLS
 - $544,9904 bd3 ba2.1k sqft1198 Basalt Ln, Sanford, FL 32771New Construction
 M/I Homes
 - $557,9904 bd3 ba2.1k sqft1164 Basalt Ln, Sanford, FL 32771New Construction
 M/I Homes
 - $619,0004 bd3 ba2.3k sqft3678 ARBORDALE LOOP, SANFORD, FL 32771New Construction
 Stellar MLS
 - $589,9904 bd4 ba2.4k sqft829 River Stone Trl, Sanford, FL 32771New ConstructionM/I Homes
- $604,9904 bd4 ba2.4k sqft874 River Stone Trl, Sanford, FL 32771New ConstructionM/I Homes
- $670,9905 bd5 ba3.1k sqft1176 Basalt Ln, Sanford, FL 32771New ConstructionM/I Homes
- $369,9004 bd2 ba1.7k sqft141 SCOTT DRIVE, SANFORD, FL 32771New ConstructionMLS ID #O6376148, Matt White, SLOANE REALTY, LLC. Stellar MLS
- $435,0004 bd2 ba1.6k sqft1231 DUNBAR AVENUE, SANFORD, FL 32771New ConstructionMLS ID #O6397727, Bianka Rijo, SAMMY D SMITH PLLC. Stellar MLS
- from $508,9904 bd3 ba2.3k sqftLargo II Plan, Rivington : Executive Collection, Debary, FL 32713New ConstructionLennar Homes
- $574,9994 bd3 ba2.4k sqft30643 APRICOT AVENUE, EUSTIS, FL 32736New ConstructionMLS ID #O6422333, Tatiana Gonzalez, THE EXPERTS TEAM REALTY INC. Stellar MLS
- from $505,9904 bd3 ba2.7k sqftAllison II Plan, Rivington : Estate Collection, Debary, FL 32713New ConstructionLennar Homes
- $634,9004 bd3 ba2.1k sqft515 BENTLEY STREET, OVIEDO, FL 32765For SaleMLS ID #O6340046, Denio Abreu, BLACK TAURUS CONSULTING LLC. Stellar MLS
- from $519,9904 bd3 ba2.9k sqftWeston Plan, Rivington : Estate Collection, Debary, FL 32713New ConstructionLennar Homes
- $523,1304 bd2 ba1.7k sqft2290 GROW BOULEVARD, ORLANDO, FL 32820New ConstructionStellar MLS
- from $478,9904 bd3 ba2.1k sqftAspen Plan, Rivington : Estate Collection, Debary, FL 32713New ConstructionLennar Homes
- $379,2903 bd3 ba1.7k sqft472 BERYL COVE, SANFORD, FL 32771New ConstructionStellar MLS
- $409,9903 bd2 ba1.5k sqft1372 Grand Flora Ln, Sanford, FL 32773New ConstructionDR Horton
- $409,9903 bd2 ba1.5k sqft1368 Grand Flora Ln, Sanford, FL 32773New ConstructionDR Horton
- $335,0903 bd3 ba1.6k sqft3230 PONDSIDE WAY, SANFORD, FL 32773New ConstructionStellar MLS
