This customized under construction home sits perfectly positioned to capture serene vineyard views, this stunning home offers the lifestyle you've been waiting for. Designed for effortless entertaining, the open-concept layout flows into a chef-inspired kitchen with an expansive island and large working pantry. Upstairs, discover four spacious bedrooms, including a luxurious primary suite with separate his-and-hers closets. Thoughtful secondary bedroom layouts include a Jack-and-Jill suite plus a private en-suite bedroom. Enjoy quiet mornings and welcoming evenings on the oversized covered front porch, while the private backyard offers the perfect space to relax, play, or entertain. Nestled in a vibrant community with walking trails, a park, pool, basketball and tennis courts, this home delivers comfort, connection, and exceptional everyday living. Built by AVB, this home reflects quality, craftsmanship, thoughtful design and a commitment to creating beautiful places to live.
Pending
$1,133,000
8501 Brighten Trl, Mattawan, MI 49071
5beds
3,077sqft
Single Family Residence
Built in 2026
0.87 Acres Lot
$-- Zestimate®
$368/sqft
$135/mo HOA
What's special
- 50 days
- 9
- 0
Zillow last checked:
Listing updated:
Listed by:
Jack S Gesmundo 269-217-2057,
American Village Builders LLC 269-329-3603
Source: MichRIC,MLS#: 26044555
Facts & features
Interior
Bedrooms & bathrooms
- Bedrooms: 5
- Bathrooms: 5
- Full bathrooms: 4
- 1/2 bathrooms: 1
- Main level bedrooms: 1
Heating
- Forced Air
Cooling
- Central Air, SEER 13 or Greater
Appliances
- Included: Humidifier, Built-In Gas Oven, Cooktop, Dishwasher, Disposal, Microwave, Refrigerator
- Laundry: Gas Dryer Hookup, Laundry Room, Sink, Upper Level, Washer Hookup
Features
- Ceiling Fan(s), Center Island, Eat-in Kitchen, Pantry
- Flooring: Carpet, Ceramic Tile, Tile, Vinyl
- Windows: Low-Emissivity Windows, Insulated Windows
- Basement: Daylight,Full
- Number of fireplaces: 1
- Fireplace features: Family Room, Gas Log
Interior area
- Total structure area: 3,077
- Total interior livable area: 3,077 sqft
- Finished area below ground: 0
Property
Parking
- Total spaces: 3
- Parking features: Garage Faces Front, Garage Door Opener, Attached
- Garage spaces: 3
Accessibility
- Accessibility features: 36 Inch Entrance Door, 36' or + Hallway, Accessible M Flr Half Bath, Accessible Mn Flr Bedroom, Covered Entrance
Features
- Stories: 2
- Pool features: Association
Lot
- Size: 0.87 Acres
- Dimensions: 66 x 182 x 338 x 309
- Features: Wooded, Rolling Hills, Cul-De-Sac
Details
- Parcel number: 0921177130
- Zoning description: Residential
Construction
Type & style
- Home type: SingleFamily
- Architectural style: Traditional
- Property subtype: Single Family Residence
Materials
- Stone, Vinyl Siding
- Roof: Composition,Shingle
Condition
- New Construction
- New construction: Yes
- Year built: 2026
Details
- Builder name: AVB
- Warranty included: Yes
Utilities & green energy
- Sewer: Public Sewer
- Water: Public
- Utilities for property: Phone Available, Natural Gas Available, Electricity Available, Cable Available, Natural Gas Connected
Community & HOA
Community
- Subdivision: Barrington Shores
HOA
- Has HOA: Yes
- Amenities included: Clubhouse, Playground, Pool, Tennis Court(s), Trail(s)
- Services included: Other, Snow Removal
- HOA fee: $135 monthly
Location
- Region: Mattawan
Financial & listing details
- Price per square foot: $368/sqft
- Tax assessed value: $3,553
- Annual tax amount: $349
- Date on market: 8/23/2026
- Listing terms: Other,Cash,Conventional
- Electric utility on property: Yes
- Road surface type: Paved
Estimated market value
Not available
Estimated sales range
Not available
Not available
Price history
| Date | Event | Price |
|---|---|---|
| 8/23/2026 | Pending sale | $1,133,000$368/sqft |
Source:  MichRIC #26044555 Report a problem MichRIC #26044555 Report a problem | ||
Public tax history
| Year | Property taxes | Tax assessment |
|---|---|---|
| 2026 | $349 +1.3% | $63,900 -21.3% |
| 2025 | $345 +4.1% | $81,200 -0.2% |
| 2024 | $331 | $81,400 -16.3% |
| 2023 | -- | $97,300 +13.3% |
| 2022 | -- | $85,900 +2.8% |
| 2021 | -- | $83,600 +30% |
| 2020 | -- | $64,300 |
| 2018 | -- | $64,300 -4.9% |
| 2017 | -- | $67,600 +15.8% |
| 2016 | -- | $58,400 |
| 2015 | -- | -- |
Find assessor info on the county website
Monthly payment
Est. payment
Payment breakdown
Explore the cost of this home by adjusting the details. Changes won't be saved.Climate risks
Neighborhood: 49071
Nearby schools
Schools provided by the listing agent
- Elementary: Mattawan Early Elementary School
- Middle: Mattawan Middle School
- High: Mattawan High School
Source: MichRIC. This data may not be complete. We recommend contacting the local school district to confirm school assignments for this home.
Similar homes
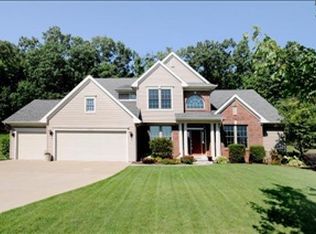
- $799,0005 bd5 ba4.2k sqft8569 Brighten Trl, Mattawan, MI 49071For Sale
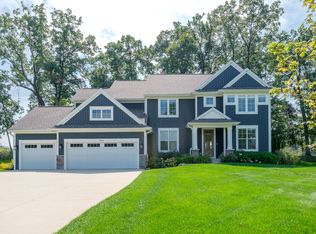
 MLS ID #26047043, Kerry L Keefer Fischer, Five Star Real Estate. MichRIC
 - $899,9004 bd4 ba3k sqft8605 Brighten Trl, Mattawan, MI 49071New Construction
 MLS ID #26040699, Jack S Gesmundo, American Village Builders LLC. MichRIC
 - $1,250,0004 bd4 ba4.4k sqft11789 S 8th St, Schoolcraft, MI 49087For Sale
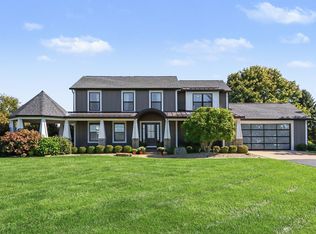 MLS ID #26053257, Jamie Rodriguez, Five Star Real Estate (Main). MichRIC
 - $999,9955 bd3 ba3.2k sqft434 W Crooked Lake Dr, Kalamazoo, MI 49009For Sale
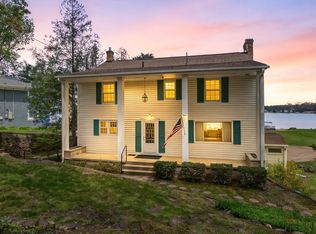 MLS ID #26021507, JoAnne Potts, Chuck Jaqua, REALTOR. MichRIC
 - $1,059,0005 bd4 ba3.6k sqft9929 W P Ave, Kalamazoo, MI 49009For SaleMLS ID #26039318, David T Molnar, recreyate. MichRIC
- $675,0004 bd4 ba2.9k sqft8650 S 2nd St, Mattawan, MI 49071For SaleMLS ID #26028832, Sarah C Huber, Huber Real Estate, LLC. MichRIC
- $999,9995 bd4 ba3.7k sqft7234 S 8th St, Kalamazoo, MI 49009For SaleMLS ID #26050537, Steven Koleno, Beycome Brokerage Realty LLC. MichRIC
- $1,150,0004 bd5 ba4.2k sqft2246 Shelter Pointe Dr, Kalamazoo, MI 49008For SaleMLS ID #26042378, JoAnne Potts, Chuck Jaqua, REALTOR. MichRIC
- $585,0005 bd4 ba3.3k sqft8491 Petoskey St, Kalamazoo, MI 49009For SaleMLS ID #26052502, Brett Zabavski, Berkshire Hathaway HomeServices MI. MichRIC
- $698,0003 bd2 ba2.1k sqft10441 W S Ave, Mattawan, MI 49071For SaleMLS ID #26038733, Kim S Hayward, Berkshire Hathaway HomeServices MI. MichRIC
- $899,9004 bd4 ba3.7k sqft5217 Green Pine Ln, Kalamazoo, MI 49009For SaleMLS ID #26045218, Kathy A Smith, Chuck Jaqua, REALTOR. MichRIC
- $950,0005 bd4 ba2.7k sqft9157 Highland View Dr, Kalamazoo, MI 49009For SaleMLS ID #26049205, Carl E Phalin, Jaqua, REALTORS. MichRIC
- $1,150,0004 bd4 ba2.8k sqft2138 Ames Dr, Portage, MI 49002For SaleMLS ID #26047503, Jamie Rodriguez, Five Star Real Estate (Main). MichRIC
- $840,0004 bd4 ba2.6k sqft3775 Nia Dr, Mattawan, MI 49071For SaleMLS ID #26045074, Ethan P Vallance, Vallance Company. MichRIC
- $874,0005 bd4 ba3.4k sqft8090 W Pq Ave, Kalamazoo, MI 49009New ConstructionMLS ID #26007364, Pamella M Knapp, RE/MAX Advantage. MichRIC
- $748,8884 bd2 ba2.1k sqft7698 W N Ave, Kalamazoo, MI 49009For SaleMLS ID #26053188, Ron D Ekema, RE/MAX Advantage. MichRIC
- $950,0004 bd4 ba3.7k sqft51408 Summit St, Paw Paw, MI 49079For SaleMLS ID #26042828, Chuck E Kinnane, Berkshire Hathaway HomeServices MI. MichRIC
- $749,8004 bd3 ba2.4k sqft8093 Limestone Rdg, Kalamazoo, MI 49009New ConstructionMLS ID #26024701, Jack S Gesmundo, American Village Builders LLC. MichRIC
- $849,9005 bd4 ba3.4k sqft7872 Interlochen St, Kalamazoo, MI 49009New ConstructionMLS ID #26006286, Pamella M Knapp, RE/MAX Advantage. MichRIC
