Please continue to show. Fantastic brick and stone country home in a cul-de-sac. on one acre in new prestigious Wild Horse Estates. Bright and light open floor plan. Kitchen boasts of huge window over sink, pot filler, and large breakfast bar and gas stove. Walk in pantry. Living room has floor to ceiling stone gas fireplace with stone hearth, vaulted ceiling with stressed beams, custom cabinets throughout, custom built-ins and dry bar. Unbelievable double steam shower in master ensuite with custom walk-in closet. Back patio is approx. 18x13, has stone woodburning fireplace, wired for flat screen T.V., is plumbed for a gas grill, and loads of room for entertaining. Utility room has custom built-ins and room for freezer, Mud room has large built-in with a bench and drawers. Office has crown molding and built-in bookshelf. Bedroom 2 has walk=in closet and both bedroom 2 and 3 have a vaulted ceiling. Walls are foam insulated and attic foam and blown insulation.
Sold
Price Unknown
8501 Bronco Dr, Godley, TX 76044
3beds
2,201sqft
Single Family Residence
Built in 2024
1.01 Acres Lot
$495,900 Zestimate®
$--/sqft
$2,622 Estimated rent
Home value
$495,900
$466,000 - $526,000
$2,622/mo
Zestimate® history
Owner options
List your home for rent
$2,622/mo
Rent Zestimate®
Find your next renter with Zillow Rental Manager. Plus, with online applications, you can quickly screen prospective tenants – for free.
$2,622/mo
Rent Zestimate®
Refinance and save
$300/mo
Est. payment
Refinancing to a lower rate could help reduce your monthly payments and save thousands over the life of the loan.
$300/mo
Est. payment
Explore your selling options
Work with a Zillow partner agent
Leverage their expertise and Zillow's premium Showcase listings to get your home seen by more buyers.
Get startedList with your own agent
Get your home in front of millions of buyers by listing it on Zillow.
Learn how to do itSell it yourself
Take full control of how buyers see your home on Zillow by listing For Sale by Owner (FSBO).
List your homeWhat's special
Zillow last checked:
Listing updated:
Listed by:
Joni Mckee 0279426 817-690-2377,
Joni Alexander-McKee, Broker 817-690-2377,
Armando Zavala 817-891-4083,
Joni Alexander-McKee, Broker
Bought with:
Wyatt Swiney
All Cities Realty
Source: NTREIS,MLS#: 20672382
Facts & features
Interior
Bedrooms & bathrooms
- Bedrooms: 3
- Bathrooms: 2
- Full bathrooms: 2
Primary bedroom
- Features: Closet Cabinetry, Ceiling Fan(s), Dual Sinks, Double Vanity, En Suite Bathroom, Steam Shower, Walk-In Closet(s)
- Level: First
- Dimensions: 15 x 13
Bedroom
- Features: Ceiling Fan(s), Split Bedrooms, Walk-In Closet(s)
- Level: First
- Dimensions: 12 x 12
Bedroom
- Features: Ceiling Fan(s), Split Bedrooms
- Level: First
- Dimensions: 14 x 12
Primary bathroom
- Features: Built-in Features, Dual Sinks, Double Vanity, En Suite Bathroom, Granite Counters, Multiple Shower Heads, Steam Shower
- Level: First
- Dimensions: 12 x 9
Dining room
- Level: First
- Dimensions: 10 x 12
Kitchen
- Features: Breakfast Bar, Built-in Features, Granite Counters, Kitchen Island, Pantry, Pot Filler, Walk-In Pantry
- Level: First
- Dimensions: 16 x 12
Living room
- Features: Built-in Features, Ceiling Fan(s), Fireplace
- Level: First
- Dimensions: 15 x 19
Mud room
- Features: Built-in Features
- Level: First
- Dimensions: 6 x 8
Office
- Features: Built-in Features, Ceiling Fan(s)
- Level: First
- Dimensions: 12 x 12
Utility room
- Features: Built-in Features, Utility Room
- Level: First
- Dimensions: 8 x 10
Heating
- Central, Electric, Fireplace(s)
Cooling
- Central Air, Ceiling Fan(s), Electric
Appliances
- Included: Some Gas Appliances, Dishwasher, Disposal, Gas Range, Microwave, Plumbed For Gas, Vented Exhaust Fan
- Laundry: Washer Hookup, Electric Dryer Hookup, Laundry in Utility Room
Features
- Built-in Features, Dry Bar, Decorative/Designer Lighting Fixtures, Granite Counters, High Speed Internet, Kitchen Island, Open Floorplan, Pantry, Cable TV, Vaulted Ceiling(s), Walk-In Closet(s), Wired for Sound
- Flooring: Carpet, Marble
- Windows: Window Coverings
- Has basement: No
- Number of fireplaces: 2
- Fireplace features: Gas, Gas Log, Gas Starter, Living Room, Propane, Raised Hearth, Stone, Wood Burning
Interior area
- Total interior livable area: 2,201 sqft
Property
Parking
- Total spaces: 2
- Parking features: Door-Single, Garage, Garage Door Opener, Garage Faces Side, Storage
- Attached garage spaces: 2
Features
- Levels: One
- Stories: 1
- Patio & porch: Rear Porch, Front Porch, Covered
- Exterior features: Lighting, Rain Gutters
- Pool features: None
Lot
- Size: 1.01 Acres
- Features: Acreage, Cul-De-Sac, Interior Lot, Irregular Lot, Landscaped, Subdivision, Sprinkler System
Details
- Parcel number: R000122439
Construction
Type & style
- Home type: SingleFamily
- Architectural style: Traditional,Detached
- Property subtype: Single Family Residence
- Attached to another structure: Yes
Materials
- Brick, Rock, Stone
- Foundation: Slab
- Roof: Composition
Condition
- Year built: 2024
Utilities & green energy
- Sewer: Aerobic Septic
- Water: Community/Coop
- Utilities for property: Electricity Available, Propane, Septic Available, Water Available, Cable Available
Green energy
- Energy efficient items: Insulation, Thermostat, Water Heater, Windows
Community & HOA
Community
- Features: Community Mailbox
- Security: Smoke Detector(s)
- Subdivision: Wild Horse Hills
HOA
- Has HOA: Yes
- Services included: Association Management
- HOA fee: $300 annually
- HOA name: Wild Horse HOA, Inc
- HOA phone: 000-000-0000
Location
- Region: Godley
Financial & listing details
- Date on market: 7/13/2024
- Cumulative days on market: 77 days
- Listing terms: Cash,Conventional,FHA,VA Loan
- Electric utility on property: Yes
- Road surface type: Asphalt
Price history
| Date | Event | Price |
|---|---|---|
| 9/27/2024 | Sold | -- |
Source: NTREIS #20672382 Report a problem | ||
| 8/10/2024 | Contingent | $499,900$227/sqft |
Source: NTREIS #20672382 Report a problem | ||
| 7/13/2024 | Listed for sale | $499,900$227/sqft |
Source: NTREIS #20672382 Report a problem | ||
Public tax history
Tax history is unavailable.
Neighborhood: 76044
Nearby homes
- $--3 bd3 ba2.4k sqft8405 Bronco Dr, Godley, TX 76044Sold
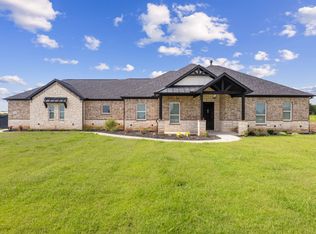
- $600,0004 bd3 ba2.4k sqft8505 Bronco Dr, Godley, TX 76044Pending
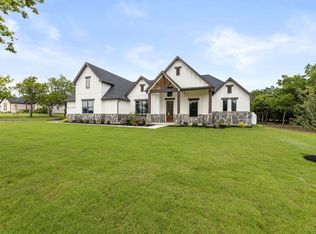
- $--4 bd3 ba2.6k sqft8425 Bronco Dr, Godley, TX 76044Sold
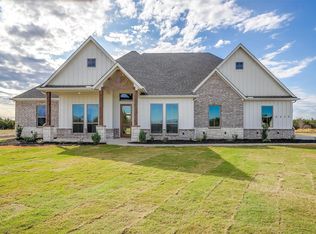
- $--3 bd3 ba2.4k sqft8429 Bronco Dr, Godley, TX 76044Sold
- $--4 bd3 ba2.4k sqft8501 Wild Colt Dr, Godley, TX 76044Sold
- $402,3004 bd2 ba2.3k sqft8824 County Road 1233, Godley, TX 76044Off Market
- $--3 bd3 ba2.3k sqft8505 Wild Colt Dr, Godley, TX 76044Sold
- $--3 bd2 ba2.2k sqft8513 Wild Colt Dr, Godley, TX 76044Sold
Nearby schools
GreatSchools rating
- 6/10Legacy Elementary SchoolGrades: PK-5Distance: 2.1 mi
- 6/10Godley Middle SchoolGrades: 6-8Distance: 1.3 mi
- 5/10Godley High SchoolGrades: 9-12Distance: 1.1 mi
Schools provided by the listing agent
- Elementary: Godley
- Middle: Godley
- High: Godley
- District: Godley ISD
Source: NTREIS. This data may not be complete. We recommend contacting the local school district to confirm school assignments for this home.
Get a cash offer in 3 minutes
Find out how much your home could sell for in as little as 3 minutes with a no-obligation cash offer.
Estimated market value
$495,900
Get a cash offer in 3 minutes
Find out how much your home could sell for in as little as 3 minutes with a no-obligation cash offer.
Estimated market value
$495,900
- Texas
- Johnson County
- Godley
- 76044
- 8501 Bronco Dr
