Wow! This stunning 4 bed, 4 bath, Single-Family Residence has a stylish open floor plan and a light/bright interior, providing creature comfort and livability. The inviting chef’s kitchen is complete with KitchenAid appliance suite, breakfast bar, quartz countertops, pantry, tile backsplash, abundant custom cabinetry, and a bay window eating space. Adjacent, is the spacious Dining & Family Room boasting soaring ceilings, a cozy fireplace, and access to your fabulous outdoor oasis featuring a large Trex deck for enjoying the beautiful Colorado weather year-round. Under-deck storage is just a bonus!!! New Class 4(!) Roof & Exterior Paint (‘22), Newer AC, water heater, designer lighting, and updated LVP flooring only add to this move-in ready gem. A wall of windows looks onto your sizeable back yard, perennial flowerbeds, garden area, and beyond to views of manicured park & tennis courts! The Primary Retreat boasts vaulted ceilings, a walk-in closet, and newly updated en-suite bath with dual vanities and luxurious soaking tub. The Finished Basement offers tons of add’l living space including a flexible Great Room with wet bar & surround sound speakers, a gym with treadmill incl. (aka 4th Bedroom...) and Another Full Bath! The Ring doorbell and your "Smart" thermostat, garage door opener, AND sprinkler controls, are modern conveniences you'll wonder how you ever lived without. Quick access to everything; including walking distance to local restaurants, Harriman Lake Park/nature preserve, Southwest Recreation Center, Clement Park, Southwest Plaza, Red Rocks, Costco AND Sam's Club, numerous trails, Chatfield Lake State Park, and so much more... Already outfitted with sump pump & Radon mitigation. The 2-car Attached Garage is even pre-wired for EV Charging! Priced for quick sale. Act fast, this one won’t last!!!
Sold for $645,000
$645,000
8501 W Union Avenue #28, Denver, CO 80123
4beds
2,738sqft
Single Family Residence
Built in 1995
5,250 Square Feet Lot
$658,600 Zestimate®
$236/sqft
$3,506 Estimated rent
Home value
$658,600
$626,000 - $692,000
$3,506/mo
Zestimate® history
Owner options
List your home for rent
$3,506/mo
Rent Zestimate®
Find your next renter with Zillow Rental Manager. Plus, with online applications, you can quickly screen prospective tenants – for free.
$3,506/mo
Rent Zestimate®
Refinance and save
$3,065/mo
Est. payment
Refinancing to a lower rate could help reduce your monthly payments and save thousands over the life of the loan.
$3,065/mo
Est. payment
Explore your selling options
Work with a Zillow partner agent
Leverage their expertise and Zillow's premium Showcase listings to get your home seen by more buyers.
Get startedList with your own agent
Get your home in front of millions of buyers by listing it on Zillow.
Learn how to do itSell it yourself
Take full control of how buyers see your home on Zillow by listing For Sale by Owner (FSBO).
List your homeWhat's special
Cozy fireplaceRed rocksPerennial flowerbedsFlexible great roomSpacious diningNumerous trailsSoaring ceilings
Zillow last checked:
Listing updated:
Listed by:
Erik Denning 303-523-9710 Erik@OneHomeCO.com,
Real Broker, LLC DBA Real,
OneHome Colorado 303-912-6460,
Real Broker, LLC DBA Real
Bought with:
Huy Nguyen, 100099498
Signature Real Estate Corp.
Source: REcolorado as distributed by MLS GRID,MLS#: 1793225
Facts & features
Interior
Bedrooms & bathrooms
- Bedrooms: 4
- Bathrooms: 4
- Full bathrooms: 3
- 1/2 bathrooms: 1
- Main level bathrooms: 1
Primary bedroom
- Description: Vaulted Master Suite W/ Ceiling Fan, Walk-In Closet, Newly Remodeled En-Suite Bath
- Level: Upper
Bedroom
- Description: Generously Sized Secondary Bedroom
- Level: Upper
Bedroom
- Description: Generously Sized Secondary Bedroom. Mountain Views!
- Level: Upper
Bedroom
- Description: Gym/4th Bedroom Perfect For Private Guest Suite, With Walk-In Closet, And Adjacent Full Bathroom
- Level: Basement
Primary bathroom
- Description: En-Suite Primary Bathroom Complete W/Dual Vanity, Designer Tile, Lighting, And Soaking Tub
- Level: Upper
Bathroom
- Description: Convenient Powder Room
- Level: Main
Bathroom
- Description: Designer Lighting, Single Vanity, Tile Flooring And Shower/Tub Surround. Linen Closet For Storage
- Level: Upper
Bathroom
- Description: Full Vanity, Tile Flooring, And Handy Linen Closet.
- Level: Basement
Dining room
- Description: Spacious Dining Room With Ample Room For Entertaining Or Hosting Family Gathering
- Level: Main
Family room
- Description: Wall Of Windows Providing Abundant Natural Light! Ceiling Fan, Vaulted Ceilings, Cozy Gas Fireplace
- Level: Main
Kitchen
- Description: Large Chef's Kitchen, Quartz Counters, Tile Backsplash, Breakfast Bar, Custom Cabinetry Provide Ample Storage, Stainless Appliances And Eating Area
- Level: Main
Laundry
- Description: Washer/Dryer Included!
- Level: Main
Living room
- Description: Finished Basement With Additional Living Space Featuring A Family/Bonus Room, Large Storage Closet, Wet Bar And Ceiling Fan
- Level: Basement
Heating
- Forced Air
Cooling
- Central Air
Appliances
- Included: Dishwasher, Disposal, Dryer, Microwave, Range, Refrigerator, Washer
- Laundry: In Unit
Features
- Ceiling Fan(s), Eat-in Kitchen, High Ceilings, Open Floorplan, Pantry, Primary Suite, Quartz Counters, Radon Mitigation System, Smart Thermostat, Vaulted Ceiling(s), Walk-In Closet(s), Wet Bar
- Flooring: Carpet, Tile, Vinyl
- Windows: Window Coverings
- Basement: Finished,Full,Sump Pump
- Number of fireplaces: 1
- Fireplace features: Gas Log, Living Room
Interior area
- Total structure area: 2,738
- Total interior livable area: 2,738 sqft
- Finished area above ground: 1,896
- Finished area below ground: 800
Property
Parking
- Total spaces: 2
- Parking features: Garage - Attached
- Attached garage spaces: 2
Features
- Levels: Two
- Stories: 2
- Patio & porch: Deck
- Exterior features: Garden, Private Yard
- Fencing: Full
Lot
- Size: 5,250 Square Feet
- Features: Landscaped, Sprinklers In Front, Sprinklers In Rear
Details
- Parcel number: 910109028
- Zoning: R-2-A
- Special conditions: Standard
Construction
Type & style
- Home type: SingleFamily
- Architectural style: Contemporary
- Property subtype: Single Family Residence
Materials
- Brick, Frame, Wood Siding
- Foundation: Slab
- Roof: Composition
Condition
- Year built: 1995
Utilities & green energy
- Electric: 220 Volts in Garage
- Sewer: Public Sewer
- Water: Public
- Utilities for property: Electricity Connected, Natural Gas Connected
Community & HOA
Community
- Security: Smoke Detector(s), Video Doorbell
- Subdivision: Marston Cove
HOA
- Has HOA: Yes
- Services included: Maintenance Grounds
- HOA fee: $75 monthly
- HOA name: Colorado Assoc. Services
- HOA phone: 303-232-9200
Location
- Region: Denver
Financial & listing details
- Price per square foot: $236/sqft
- Tax assessed value: $680,100
- Annual tax amount: $2,614
- Date on market: 8/3/2023
- Listing terms: Cash,Conventional,FHA,VA Loan
- Exclusions: All Soft Drapery/Curtains, Backyard Playhouse, And Seller's Personal Property.
- Ownership: Corporation/Trust
- Electric utility on property: Yes
- Road surface type: Paved
Price history
| Date | Event | Price |
|---|---|---|
| 9/7/2023 | Sold | $645,000+41.8%$236/sqft |
Source:  REcolorado as distributed by MLS GRID #1793225 Report a problem REcolorado as distributed by MLS GRID #1793225 Report a problem | ||
| 4/18/2018 | Sold | $455,000+3.4%$166/sqft |
Source: Public Record Report a problem | ||
| 2/28/2018 | Pending sale | $439,900$161/sqft |
Source: LIV Sotheby's International Realty #6486621 Report a problem | ||
| 2/22/2018 | Listed for sale | $439,900+60.5%$161/sqft |
Source: LIV Sotheby's International Realty #6486621 Report a problem | ||
| 6/21/2007 | Sold | $274,000+59.6%$100/sqft |
Source: Public Record Report a problem | ||
| 5/6/1996 | Sold | $171,635$63/sqft |
Source: Public Record Report a problem | ||
Public tax history
| Year | Property taxes | Tax assessment |
|---|---|---|
| 2024 | $3,245 +24.1% | $41,880 -6.9% |
| 2023 | $2,614 +3.6% | $45,000 +36.9% |
| 2022 | $2,523 +5.3% | $32,870 -2.8% |
| 2021 | $2,395 +2.9% | $33,810 +4.7% |
| 2020 | $2,328 +11.4% | $32,282 -0.7% |
| 2019 | $2,089 | $32,508 +20.4% |
| 2018 | $2,089 +0.3% | $27,000 |
| 2017 | $2,083 +7% | $27,000 +8.4% |
| 2016 | $1,946 +24.4% | $24,910 |
| 2015 | $1,564 0% | $24,910 +32.3% |
| 2014 | $1,565 -3.6% | $18,830 |
| 2013 | $1,623 +20.9% | $18,830 -8.6% |
| 2010 | $1,343 -1.1% | $20,610 |
| 2009 | $1,357 -0.2% | $20,610 +1.4% |
| 2008 | $1,359 +2.7% | $20,320 |
| 2007 | $1,324 +1.1% | $20,320 +2.8% |
| 2006 | $1,309 | $19,770 |
Find assessor info on the county website
Neighborhood: Marston
Nearby homes
- $380,0005 bd3 ba2.8k sqft8501 W Union Ave UNIT 14, Denver, CO 80123Sold

- $690,6005 bd3 ba3k sqft8501 W Union Ave UNIT 17, Denver, CO 80123Off Market

- $688,0005 bd3 ba2.8k sqft8501 W Union Ave UNIT 14, Littleton, CO 80123Off Market
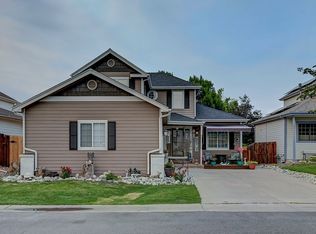
- $579,0004 bd4 ba2.8k sqft8501 W Union Ave UNIT 27, Denver, CO 80123Pending

- $725,0004 bd3 ba2.9k sqft8501 W Union Ave UNIT 32, Denver, CO 80123Sold
- $380,0003 bd2 ba1.4k sqft8448 W Union Ave APT 33, Denver, CO 80123Sold
- $338,7003 bd1 ba1.4k sqft8448 W Union Ave, Denver, CO 80123Off Market
- $367,500-- bd-- ba-- sqft8448 W Union Ave, Denver, CO 80123Off Market
Nearby schools
GreatSchools rating
- 4/10Grant Ranch K-8 SchoolGrades: PK-8Distance: 1.8 mi
- 3/10John F Kennedy High SchoolGrades: 9-12Distance: 2.4 mi
Schools provided by the listing agent
- Elementary: Grant Ranch E-8
- Middle: Grant Ranch E-8
- High: John F. Kennedy
- District: Denver 1
Source: REcolorado as distributed by MLS GRID. This data may not be complete. We recommend contacting the local school district to confirm school assignments for this home.
Get a cash offer in 3 minutes
Find out how much your home could sell for in as little as 3 minutes with a no-obligation cash offer.
Estimated market value
$658,600
Get a cash offer in 3 minutes
Find out how much your home could sell for in as little as 3 minutes with a no-obligation cash offer.
Estimated market value
$658,600
- Colorado
- Denver County
- Littleton
- 80123
- Marston
- 8501 W Union Avenue Unit 28
Nearby cities
Nearby neighborhoods
Nearby zip codes
Other Littleton Topics
