You've been waiting to be wowed...and now the wait is finally over! Oversized lot offering privacy and views at the end of a cul de sac. 3 car garage, owned solar, lovingly maintained property with fresh paint and new flooring. Located in the highly acclaimed Poway School District, with a mello-roos that is almost at its term, and low HOA! This is not just a home, it's a unicorn! A sense of grandeur greets you the moment you step inside. From the sweeping hallways and soaring ceilings to the oversized doorways, generous rooms, and a chef-worthy kitchen that leaves a lasting impression. The downstairs ensuite can accommodate even a king size bed for multi-generational living. Upstairs has 4 additional bedrooms plus an office/retreat off the primary(that can also serve as a 6th bedroom). Outdoors, the swaying palm trees invite you to the backyard to enjoy the heated PebbleTec pool/spa and water features. Grill up some filets on the built-in BBQ and then gather around the fireplace to watch the sunset as the cool breeze rolls in. Adobe Bluffs Elementary, a quick walk down the road, is scored a 10/10 on Great Schools and offers the sought after Madarin immersion program. This property also has the unique option to attend either of two 10/10 high schools. Westview High School, accessed via a short walking trail or Mt Carmel High School. Memories are waiting to be made here!
Pending
$2,600,000
8504 Galway Pl, San Diego, CA 92129
5beds
3,883sqft
:
Get pre-qualified$16,238/mo
Single Family Residence
Built in 2002
0.31 Acres Lot
$2,583,400 Zestimate®
$670/sqft
$106/mo HOA
What's special
- 39 days |
- 566 |
- 23 |
Zillow last checked:
Listing updated:
Listed by:
Caroline E Tumidajski DRE #01430430 858-229-2078,
Serhant California, Inc.
Source: SDMLS,MLS#: 260014896 Originating MLS: SDMLS
Originating MLS: SDMLSFacts & features
Interior
Bedrooms & bathrooms
- Bedrooms: 5
- Bathrooms: 5
- Full bathrooms: 4
- 1/2 bathrooms: 1
Heating
- Forced Air Unit
Cooling
- Central Forced Air, Dual
Appliances
- Included: Dishwasher, Disposal, Dryer, Garage Door Opener, Pool/Spa/Equipment, Range/Oven, Refrigerator, Washer, Water Softener, Built In Range, Double Oven, Range/Stove Hood, Gas Range, Gas Cooking, Tankless Water Heater
- Laundry: Gas
Features
- Flooring: Carpet, Tile, Wood
- Number of fireplaces: 3
- Fireplace features: FP in Family Room, FP in Living Room, Patio/Outdoors
Interior area
- Total structure area: 3,883
- Total interior livable area: 3,883 sqft
Video & virtual tour
Property
Parking
- Total spaces: 15
- Parking features: Attached
- Garage spaces: 3
Features
- Levels: 2 Story
- Patio & porch: Concrete, Patio
- Pool features: Private
- Has spa: Yes
- Spa features: Private
- Fencing: Full
- Has view: Yes
- View description: Panoramic
Lot
- Size: 0.31 Acres
Details
- Parcel number: 3062801700
- Zoning: R-1:SINGLE
- Zoning description: R-1:SINGLE
Construction
Type & style
- Home type: SingleFamily
- Property subtype: Single Family Residence
Materials
- Stucco
- Roof: Tile
Condition
- Year built: 2002
Utilities & green energy
- Sewer: Sewer Connected
- Water: Meter on Property
Community & HOA
Community
- Subdivision: RANCHO PENASQUITOS
HOA
- Services included: Common Area Maintenance
- HOA fee: $106 monthly
- HOA name: Barcelona
Location
- Region: San Diego
Financial & listing details
- Price per square foot: $670/sqft
- Tax assessed value: $1,141,043
- Annual tax amount: $15,202
- Date on market: 6/26/2026
- Listing terms: Cash,Conventional,FHA,VA
Estimated market value
$2,583,400
$2.45M - $2.71M
$7,597/mo
Price history
| Date | Event | Price |
|---|---|---|
| 7/2/2026 | Pending sale | $2,600,000$670/sqft |
Source:  SDMLS #260014896 Report a problem SDMLS #260014896 Report a problem | ||
| 6/26/2026 | Listed for sale | $2,600,000+241.9%$670/sqft |
Source: SDMLS #260014896 Report a problem | ||
| 7/26/2002 | Sold | $760,500$196/sqft |
Source: Public Record Report a problem | ||
Public tax history
| Year | Property taxes | Tax assessment |
|---|---|---|
| 2025 | $15,202 +5.8% | $1,141,043 +2% |
| 2024 | $14,370 +2.3% | $1,118,671 +2% |
| 2023 | $14,053 +1.9% | $1,096,737 +2% |
| 2022 | $13,787 +2% | $1,075,234 +2% |
| 2021 | $13,519 +1.1% | $1,054,152 +1% |
| 2020 | $13,371 +27.8% | $1,043,344 +2% |
| 2019 | $10,466 -18.5% | $1,022,887 +2% |
| 2018 | $12,848 +2% | $1,002,831 +2% |
| 2017 | $12,591 +2.3% | $983,169 +2% |
| 2016 | $12,313 +1.6% | $963,892 +1.5% |
| 2015 | $12,117 +2.4% | $949,414 +2% |
| 2014 | $11,835 | $930,817 +0.5% |
| 2013 | -- | $926,612 +2% |
| 2012 | -- | $908,444 +2% |
| 2011 | -- | $890,632 +0.8% |
| 2010 | -- | $883,976 -0.2% |
| 2009 | -- | $886,077 +2% |
| 2008 | -- | $868,704 +2% |
| 2007 | -- | $851,671 +2% |
| 2006 | -- | $834,972 +2% |
| 2005 | -- | $818,601 +2% |
| 2004 | -- | $802,551 +3.7% |
| 2003 | -- | $774,100 |
Find assessor info on the county website
Monthly payment
Est. payment
Payment breakdown
Explore the cost of this home by adjusting the details. Changes won't be saved.Climate risks
Neighborhood: Rancho Penasquitos
Nearby schools
GreatSchools rating
- 10/10Adobe Bluffs Elementary SchoolGrades: K-5Distance: 0.2 mi
- 7/10Black Mountain Middle SchoolGrades: 6-8Distance: 1.1 mi
- 10/10Westview High SchoolGrades: 9-12Distance: 0.5 mi
Schools provided by the listing agent
- District: Poway Unified School District
Source: SDMLS. This data may not be complete. We recommend contacting the local school district to confirm school assignments for this home.
- $2,613,9005 bd4 ba3.7k sqft8510 Galway Pl, San Diego, CA 92129Off Market
- $2,413,8004 bd3 ba3.4k sqft8516 Galway Pl, San Diego, CA 92129Off Market
- $2,092,3005 bd4 ba3.3k sqft13894 Torrey Bella Ct, San Diego, CA 92129Off Market
- $2,478,9005 bd4 ba3.3k sqft13898 Torrey Bella Ct, San Diego, CA 92129Off Market
- $2,511,7004 bd3 ba3.4k sqft8505 Galway Pl, San Diego, CA 92129Off Market
- $2,196,5006 bd6 ba3.7k sqft13890 Torrey Bella Ct, San Diego, CA 92129Off Market
- $1,717,5003 bd3 ba2.7k sqft8522 Galway Pl, San Diego, CA 92129Off Market
- $2,274,5005 bd4 ba3.3k sqft13886 Torrey Bella Ct, San Diego, CA 92129Off Market
A local agent can set up tours, give advice and negotiate with sellers.
Similar homes
- $2,498,0004 bd4 ba2.9k sqft11375 Paymogo Ct, San Diego, CA 92129For Sale
 MLS ID #260015380, Melinda DiPerna, Keller Williams Realty. SDMLS
 - $2,485,0005 bd5 ba3.7k sqft17035 Sienna Ridge Dr, San Diego, CA 92127For Sale
 MLS ID #260015978, Lisa B Herndon, RE/MAX Connections. SDMLS
 - $2,699,0005 bd5 ba3.5k sqftSonoma, San Diego, CA 92130For Sale
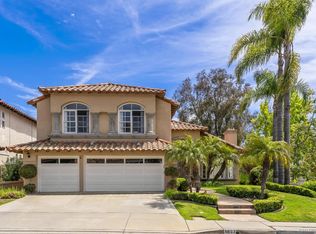 MLS ID #260016236, Mark J Schwartz, Compass. SDMLS
 - $2,899,0004 bd3 ba2.5k sqft5140 Via Avante, San Diego, CA 92130For Sale
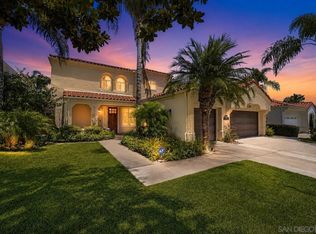 MLS ID #260016856, Claudia Constanzo, eXp Realty of Southern CA. SDMLS
 - $2,349,0004 bd4 ba3.7k sqft17505 Corte Lomas Verdes, Poway, CA 92064For SaleMLS ID #260017984, Mark M Marquez, Compass. SDMLS
- $1,549,0004 bd3 ba2k sqft8933 Hampe Ct, San Diego, CA 92129For SaleMLS ID #260013473, Robert J Costello, Keller Williams Realty. SDMLS
- $2,895,0005 bd5 ba4.7k sqft14040 Iris Ln, Poway, CA 92064For SaleMLS ID #PTP2605514, Lora Banner, The Agency. CRMLS
- $2,249,9005 bd4 ba3.9k sqft14400 Midland Rd, Poway, CA 92064For SaleMLS ID #260015334, Dan Christensen, Keller Williams Realty. SDMLS
- $2,188,0005 bd5 ba3.7k sqftQueensgate, Escondido, CA 92029For SaleMLS ID #260017994, Omid Maghamfar, Coldwell Banker Realty. SDMLS
- $2,499,0006 bd4 ba3.7k sqftCantamar Carlsbad, Carlsbad, CA 92011For SaleMLS ID #260018065, Glen Henderson, LPT Realty, Inc. SDMLS
- $2,988,0004 bd4 ba3k sqft14780 Caminito Porta Delgada, Del Mar, CA 92014For SaleMLS ID #260018045, Joseph Sillstrop, The Sillstrop Group. SDMLS
- $2,200,0004 bd3 ba2.6k sqft10928 La Alberca Ave, San Diego, CA 92127For SaleMLS ID #NDP2604718, David Butler, Real Brokerage Technologies. CRMLS
- $2,225,0005 bd4 ba3.1k sqft1101 Sierra Linda Dr, Escondido, CA 92025For SaleMLS ID #260017814, Linda C Lederer, Compass. SDMLS
- $1,399,0004 bd3 ba1.9k sqft13035 Old West Ave, San Diego, CA 92129For SaleMLS ID #260015503, Joel Blumenfeld, Compass. SDMLS
- $3,649,9995 bd6 ba5.1k sqft14428 Rancho Del Prado Trl, San Diego, CA 92127For SaleMLS ID #260014152, Alison Sorley Atwood, Coldwell Banker Realty. SDMLS
- $2,549,8884 bd3 ba2.6k sqftSt Augustine, San Diego, CA 92130For SaleMLS ID #260012474, Adam R Loew, Keller Williams Realty. SDMLS
- $1,849,0005 bd4 ba3.4k sqft12227 Briar Knoll Way, San Diego, CA 92128For SaleMLS ID #260015635, Bridget Potterton, Keller Williams San Diego Metro. SDMLS
- $1,979,0004 bd4 ba2.8k sqftDel Sur, San Diego, CA 92127For SaleMLS ID #260014153, Min Sun, Sun & Company Inc. SDMLS
- $2,995,0004 bd4 ba3k sqft3044 Camino Del Rancho, Encinitas, CA 92024For SaleMLS ID #NDP2606977, Steve Ploetz, Realty ONE Group Pacific. CRMLS
- $1,500,0005 bd3 ba2.7k sqft9432 Hito Ct, San Diego, CA 92129For SaleMLS ID #260009451, Bobby Martins, eXp Realty of California, Inc. SDMLS
Local buyer's agents are ready to help
