Open House Cancelled- Offer was accepted. Tucked on a cul-de-sac in Adams Run, this home offers four bedrooms, 2.5 baths, and two separate living spaces in a well-planned two-story layout. LVP flooring runs throughout both levels and the staircase. The main level includes a living room, great room, dining room, half bath, and a remodeled kitchen with a new dishwasher (2025). Upstairs, the private primary suite features a generous walk-in closet and a bath remodeled in 2023 with a large shower and linen closet. The second full bath received new tile flooring the same year, and the laundry room sits just steps from all four bedrooms. A 2-car garage adds parking and storage. With room to spread out, host guests, or set up a home office, there's space and flexibility here, close to everything Louisville has to offer.
Pending
$380,000
8504 Long Rifle Ct, Louisville, KY 40228
4beds
2,606sqft
Single Family Residence
Built in 2001
0.31 Acres Lot
$376,700 Zestimate®
$146/sqft
$15/mo HOA
What's special
Generous walk-in closetPrivate primary suiteRemodeled kitchenLinen closetWell-planned two-story layoutTwo separate living spacesDining room
- 39 days
- 550
- 23
Zillow last checked:
Listing updated:
Listed by:
Sara Boyle 502-427-0164,
Totally About Houses
Source: Metro Search Inc. LLC DBA Apex MLS,MLS#: 1731422
Facts & features
Interior
Bedrooms & bathrooms
- Bedrooms: 4
- Bathrooms: 3
- Full bathrooms: 2
- 1/2 bathrooms: 1
Primary bedroom
- Level: Second
Bedroom
- Level: Second
Bedroom
- Level: Second
Bedroom
- Level: Second
Primary bathroom
- Level: Second
Full bathroom
- Level: Second
Half bathroom
- Level: First
Dining room
- Description: Formal
- Level: First
Great room
- Level: First
Kitchen
- Description: Eat in Kitchen
- Level: First
Laundry
- Level: Second
Living room
- Level: First
Heating
- Forced Air, Natural Gas
Cooling
- Central Air
Features
- Basement: None
- Number of fireplaces: 1
Interior area
- Total structure area: 2,606
- Total interior livable area: 2,606 sqft
- Finished area above ground: 2,606
- Finished area below ground: 0
Property
Parking
- Total spaces: 2
- Parking features: Attached, Entry Front, Driveway
- Attached garage spaces: 2
- Has uncovered spaces: Yes
Features
- Stories: 2
- Patio & porch: Patio
- Fencing: Full
Lot
- Size: 0.31 Acres
- Features: Cul-De-Sac, Cleared
Details
- Parcel number: 23327802050000
Construction
Type & style
- Home type: SingleFamily
- Architectural style: Traditional
- Property subtype: Single Family Residence
Materials
- Vinyl Siding, Brick Veneer
- Foundation: Slab
- Roof: Shingle
Condition
- Year built: 2001
Utilities & green energy
- Sewer: Public Sewer
- Water: Public
- Utilities for property: Electricity Connected, Natural Gas Connected
Community & HOA
Community
- Subdivision: Adams Run
HOA
- Has HOA: Yes
- HOA fee: $175 annually
Location
- Region: Louisville
Financial & listing details
- Price per square foot: $146/sqft
- Tax assessed value: $334,550
- Annual tax amount: $3,750
- Date on market: 10/28/2026
- Electric utility on property: Yes
Estimated market value
$376,700
$358,000 - $396,000
$2,434/mo
Price history
| Date | Event | Price |
|---|---|---|
| 11/16/2026 | Pending sale | $380,000$146/sqft |
Source:  Metro Search Inc. LLC DBA Apex MLS #1731422 Report a problem | ||
| 10/31/2026 | Contingent | $380,000$146/sqft |
Source: Metro Search Inc. LLC DBA Apex MLS #1731422 Report a problem | ||
| 10/29/2026 | Listed for sale | $380,000$146/sqft |
Source: Metro Search Inc. LLC DBA Apex MLS #1731422 Report a problem | ||
| 10/21/2026 | Pending sale | $380,000$146/sqft |
Source: Metro Search Inc. LLC DBA Apex MLS #1731422 Report a problem | ||
| 10/9/2026 | Listed for sale | $380,000+90%$146/sqft |
Source: Metro Search Inc. LLC DBA Apex MLS #1731422 Report a problem | ||
| 12/3/2014 | Sold | $200,000-2.4%$77/sqft |
Source: Metro Search Inc. LLC DBA Apex MLS #1398532 Report a problem | ||
| 10/4/2014 | Price change | $205,000-0.4%$79/sqft |
Source: Coldwell Banker McMahan Co. #1398532 Report a problem | ||
| 9/4/2014 | Price change | $205,900-1.9%$79/sqft |
Source: Coldwell Banker McMahan Co. #1398532 Report a problem | ||
| 8/15/2014 | Listed for sale | $209,900+5.5%$81/sqft |
Source: Coldwell Banker McMahan Co. #1398532 Report a problem | ||
| 10/2/2013 | Sold | $199,000-0.5%$76/sqft |
Source: Metro Search Inc. LLC DBA Apex MLS #1361580 Report a problem | ||
| 8/15/2013 | Price change | $199,900-1.5%$77/sqft |
Source: Semonin Realtors #1361580 Report a problem | ||
| 7/30/2013 | Price change | $203,000-1.5%$78/sqft |
Source: Semonin Realtors #1361580 Report a problem | ||
| 7/13/2013 | Price change | $206,000-1.4%$79/sqft |
Source: Semonin Realtors #1361580 Report a problem | ||
| 6/20/2013 | Price change | $208,900-0.5%$80/sqft |
Source: Semonin Realtors #1361580 Report a problem | ||
| 5/31/2013 | Listed for sale | $209,900+22.7%$81/sqft |
Source: Semonin Realtors #1361580 Report a problem | ||
| 5/8/2001 | Sold | $171,134$66/sqft |
Source: Public Record Report a problem | ||
Public tax history
| Year | Property taxes | Tax assessment |
|---|---|---|
| 2025 | $3,750 +35.6% | $334,550 +38.5% |
| 2024 | $2,766 -2.8% | $241,600 |
| 2023 | $2,846 -0.3% | $241,600 |
| 2022 | $2,856 +1.3% | $241,600 +9.2% |
| 2021 | $2,820 +7.4% | $221,210 |
| 2020 | $2,626 | $221,210 |
| 2019 | $2,626 +10.9% | $221,210 |
| 2018 | $2,368 | $221,210 |
| 2017 | $2,368 +8.4% | $221,210 +1.3% |
| 2013 | $2,184 | $218,420 |
| 2011 | $2,184 | $218,420 |
| 2010 | $2,184 | $218,420 |
| 2009 | $2,184 | $218,420 |
| 2007 | -- | $218,420 |
| 2006 | -- | $218,420 +16.8% |
| 2005 | -- | $187,000 |
| 2004 | -- | $187,000 |
Find assessor info on the county website
Monthly payment
Est. payment
Payment breakdown
Explore the cost of this home by adjusting the details. Changes won't be saved.Climate risks
Neighborhood: Highview


Similar homes
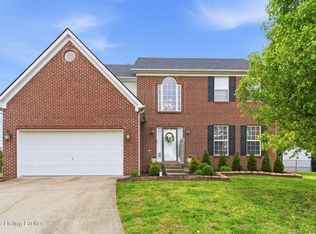
- $379,9004 bd4 ba3k sqft8211 Adams Run Rd, Louisville, KY 40228For Sale
 MLS ID #1734798, Missy Platt, RE/MAX Results. Metro Search Inc. LLC DBA Apex MLS
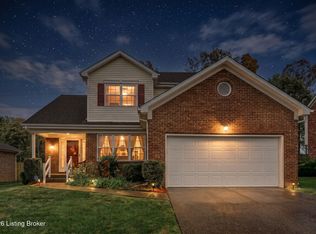
- $409,9654 bd3 ba3k sqft8504 Long Bow Ln, Louisville, KY 40291For Sale
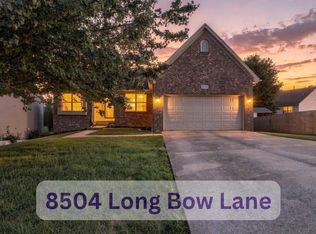 MLS ID #1732940, Cyndi J Riddle, Riddle Realty. Metro Search Inc. LLC DBA Apex MLS
- $349,0004 bd3 ba2.4k sqft11109 Pebble Trce, Louisville, KY 40229For Sale
 MLS ID #1734670, Katie Bosse, United Real Estate Louisville. Metro Search Inc. LLC DBA Apex MLS
- $365,0003 bd3 ba2.6k sqft7210 Apple Mill Dr, Louisville, KY 40228For Sale
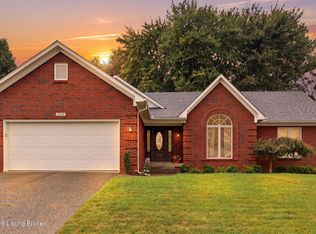 MLS ID #1731384, Melissa Arnold, Homepage Realty. Metro Search Inc. LLC DBA Apex MLS
- $399,0004 bd3 ba1.9k sqft8210 Roseborough Rd, Louisville, KY 40228For SaleMLS ID #1727542, Katie Renfro, eXp Commercial . Metro Search Inc. LLC DBA Apex MLS
- $420,0004 bd3 ba3.8k sqft8507 Long Bow Ln, Louisville, KY 40291For SaleMLS ID #1733437, Sherry L Bennett-Webb, Bennett-Webb Realty. Metro Search Inc. LLC DBA Apex MLS
- $350,0004 bd3 ba1.9k sqft9433 Mossy Creek Way, Louisville, KY 40229For SaleMLS ID #1734790, Bob Sokoler, simpler.realestate. Metro Search Inc. LLC DBA Apex MLS
- $420,0005 bd3 ba2.9k sqft8304 Pennsylvania Run Rd, Louisville, KY 40228For SaleMLS ID #1732230, Kristin B Jackson, BERKSHIRE HATHAWAY HomeServices, Parks & Weisberg Realtors. Metro Search Inc. LLC DBA Apex MLS
- $389,0004 bd3 ba2.5k sqft10501 Providence Dr, Louisville, KY 40291For SaleMLS ID #1728991, Susan T Gullett, Family Realty LLC. Metro Search Inc. LLC DBA Apex MLS
- $379,8513 bd2 ba1.9k sqft9507 Havana Ave, Louisville, KY 40228New ConstructionMetro Search Inc. LLC DBA Apex MLS
- $385,0004 bd3 ba2.7k sqft10405 Cedar Meadows Ct, Louisville, KY 40229For SaleMLS ID #1730400, Brad Long, 85W Real Estate. Metro Search Inc. LLC DBA Apex MLS
- $399,9004 bd3 ba2.3k sqft8703 Sanctuary Ln, Louisville, KY 40291For SaleMLS ID #1731406, Scott Radcliff, RE/MAX Premier Properties. Metro Search Inc. LLC DBA Apex MLS
- $420,0004 bd3 ba2.6k sqft8823 Gentlewind Way, Louisville, KY 40291For SaleMLS ID #1730487, Kathy Lewis, Semonin Realtors. Metro Search Inc. LLC DBA Apex MLS
- $310,0004 bd3 ba2.3k sqft9712 Waterbrook Ct, Louisville, KY 40228For SaleMLS ID #1726105, Taylor E Christman, Keller Williams Collective. Metro Search Inc. LLC DBA Apex MLS
- $395,0003 bd2 ba1.9k sqft9993 Crooked Oak Way, Louisville, KY 40291For SaleMLS ID #1734299, Bobby Vormbrock, Knob & Key Realty, LLC. Metro Search Inc. LLC DBA Apex MLS
- $389,9004 bd3 ba2.1k sqft8016 Cedar Meadows Ln, Louisville, KY 40229For SaleMLS ID #1720079, David A Hittle, United Real Estate Louisville. Metro Search Inc. LLC DBA Apex MLS
- $339,9004 bd3 ba2.5k sqft11128 Fantasy Trl, Louisville, KY 40229For SaleMLS ID #1731538, Wesson Jordan, 85W Real Estate. Metro Search Inc. LLC DBA Apex MLS
- $450,0004 bd4 ba3.3k sqft9006 Big Boulder Dr, Louisville, KY 40291For SaleMLS ID #1732961, Cheyenne Polk, Diamond Key REALTORS. Metro Search Inc. LLC DBA Apex MLS
