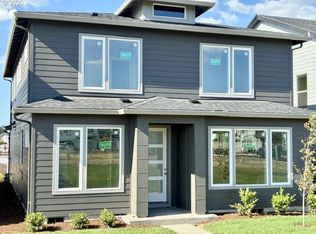
Corner lot on green space lot with views of the lavender field! Still time to pick your finishes! Full size driveway, oversized lot and plenty of parking. 4 bedrooms 2.5 baths and lots of storage space. Open great room with gas fireplace and laminate flooring. Spacious kitchen with massive island for entertaining. Quartz counters, custom tile backsplash, gas appliances plus a pantry! Come enjoy elevated living at Reeds Crossing
Pending
Price cut: $1.8K (7/8)
$739,960
8504 SE Bobcat Ln, Hillsboro, OR 97123
4beds
2,461sqft
:
Get pre-qualified$5,281/mo
Residential, Single Family Residence
Built in 2026
-- sqft lot
$-- Zestimate®
$301/sqft
$121/mo HOA
What's special
Gas fireplacePlenty of parkingLots of storage spaceSpacious kitchenFull size drivewayLaminate flooringGas appliances
- 58 days |
- 60 |
- 3 |
Zillow last checked:
Listing updated:
Listed by:
Sarah Clarke 971-404-5802,
SEKISUI HOUSE PNW, INC
Source: RMLS (OR),MLS#: 772383118
Facts & features
Interior
Bedrooms & bathrooms
- Bedrooms: 4
- Bathrooms: 3
- Full bathrooms: 2
- Partial bathrooms: 1
- Main level bathrooms: 1
Rooms
- Room types: Bedroom 4, Laundry, Bedroom 2, Bedroom 3, Dining Room, Family Room, Kitchen, Living Room, Primary Bedroom
Primary bedroom
- Level: Upper
Bedroom 2
- Level: Upper
Bedroom 3
- Level: Upper
Bedroom 4
- Level: Upper
Dining room
- Level: Main
Kitchen
- Level: Main
Living room
- Level: Main
Heating
- ENERGY STAR Qualified Equipment, Forced Air 95 Plus
Cooling
- Central Air
Appliances
- Included: Dishwasher, Disposal, ENERGY STAR Qualified Appliances, Free-Standing Gas Range, Gas Appliances, Microwave, Plumbed For Ice Maker, Stainless Steel Appliance(s), ENERGY STAR Qualified Water Heater, Tankless Water Heater
- Laundry: Laundry Room
Features
- High Ceilings, High Speed Internet, Quartz, Soaking Tub, Kitchen Island, Pantry
- Flooring: Laminate, Luxury Vinyl Tile, Wall to Wall Carpet
- Windows: Double Pane Windows, Vinyl Frames
- Basement: Crawl Space
- Number of fireplaces: 1
- Fireplace features: Gas
Interior area
- Total structure area: 2,461
- Total interior livable area: 2,461 sqft
Property
Parking
- Total spaces: 2
- Parking features: Driveway, Garage Door Opener, Attached
- Attached garage spaces: 2
- Has uncovered spaces: Yes
Features
- Stories: 2
- Patio & porch: Covered Patio
- Exterior features: Yard
- Fencing: Fenced
- Has view: Yes
- View description: Park/Greenbelt
Lot
- Features: Corner Lot, Greenbelt, Level, Sprinkler, SqFt 3000 to 4999
Details
- Parcel number: New Construction
Construction
Type & style
- Home type: SingleFamily
- Property subtype: Residential, Single Family Residence
Materials
- Cement Siding, Lap Siding
- Foundation: Concrete Perimeter, Pillar/Post/Pier
- Roof: Composition
Condition
- New Construction
- New construction: Yes
- Year built: 2026
Details
- Warranty included: Yes
Utilities & green energy
- Gas: Gas
- Sewer: Public Sewer
- Water: Public
- Utilities for property: Cable Connected
Community & HOA
Community
- Subdivision: Reeds Crossing
HOA
- Has HOA: Yes
- Amenities included: Commons, Front Yard Landscaping, Management
- HOA fee: $121 monthly
Location
- Region: Hillsboro
Financial & listing details
- Price per square foot: $301/sqft
- Date on market: 5/30/2026
- Cumulative days on market: 59 days
- Listing terms: Cash,Conventional,FHA,VA Loan
- Road surface type: Paved
Estimated market value
Not available
Estimated sales range
Not available
Not available
Price history
| Date | Event | Price |
|---|---|---|
| 7/26/2026 | Pending sale | $739,960$301/sqft |
Source:  RMLS (OR) #772383118 Report a problem RMLS (OR) #772383118 Report a problem | ||
| 7/8/2026 | Price change | $739,960-0.2%$301/sqft |
Source: RMLS (OR) #772383118 Report a problem | ||
| 6/5/2026 | Price change | $741,785+0.7%$301/sqft |
Source: RMLS (OR) #772383118 Report a problem | ||
| 5/30/2026 | Listed for sale | $736,985$299/sqft |
Source: RMLS (OR) #772383118 Report a problem | ||
Public tax history
Tax history is unavailable.
Monthly payment
Est. payment
Payment breakdown
Explore the cost of this home by adjusting the details. Changes won't be saved.Climate risks
Neighborhood: 97123
Nearby schools
GreatSchools rating
- 7/10Tamarack Elementary SchoolGrades: K-6Distance: 0.3 mi
- 5/10South Meadows Middle SchoolGrades: 7-8Distance: 1.5 mi
- 4/10Hillsboro High SchoolGrades: 9-12Distance: 2.8 mi
Schools provided by the listing agent
- Elementary: Tamarack
- Middle: South Meadows
- High: Hillsboro
Source: RMLS (OR). This data may not be complete. We recommend contacting the local school district to confirm school assignments for this home.
- $593,7083 bd3 ba1.8k sqft3274 SE Hemera Ln, Hillsboro, OR 97123Sold

- $528,0003 bd3 ba1.6k sqft8369 SE Shale Ln, Hillsboro, OR 97123Sold

- $600,0003 bd3 ba1.7k sqft3282 SE Flash Ln, Hillsboro, OR 97123Sold

- $603,9004 bd3 ba1.8k sqft8267 SE Barlow Ln, Hillsboro, OR 97123Sold

- $505,0003 bd3 ba1.6k sqft8473 SE Shale Ln, Hillsboro, OR 97123Sold
- $599,9904 bd3 ba2k sqft3286 SE Hemera Ln, Hillsboro, OR 97123Sold
- $471,5503 bd3 ba1.6k sqft8106 SE Newberry St, Hillsboro, OR 97123Sold
- $399,9902 bd2 ba1.3k sqft3517 SW 209th Ave, Hillsboro, OR 97123Sold
- $398,7802 bd2 ba1.3k sqft3571 SW 209th Ave, Hillsboro, OR 97123Sold
A local agent can set up tours, give advice and negotiate with sellers.
Similar homes
- $699,9604 bd3 ba2.2k sqft8574 SE Bobcat Ln, Hillsboro, OR 97123Active

 RMLS (OR)
 - $699,9604 bd3 ba2.1k sqft8560 SE Bobcat Ln, Hillsboro, OR 97123Active
 RMLS (OR)
 - $714,9603 bd3 ba2.3k sqft8518 SE Bobcat Ln, Hillsboro, OR 97123Active
 RMLS (OR)
 - $655,9004 bd3 ba2.3k sqft8532 SE Orion Ln, Hillsboro, OR 97123Active
 RMLS (OR)
 - $638,6203 bd3 ba2.1k sqft8568 SE Crabapple St, Hillsboro, OR 97123ActiveMLS ID #212592442, Natalie Olsen, Weekley Homes LLC. RMLS (OR)
- $699,0005 bd3 ba3k sqft550 SE 8th Ave, Hillsboro, OR 97123ActiveMLS ID #600444182, Vanessa Zamora, Coldwell Banker Professional. RMLS (OR)
- $598,9603 bd3 ba1.8k sqft8238 SE Orion Ln, Hillsboro, OR 97123ActiveRMLS (OR)
- $598,9003 bd3 ba1.7k sqft8533 SE Crescent Dr, Hillsboro, OR 97123ActiveMLS ID #739580347, Natalie Olsen, Weekley Homes LLC. RMLS (OR)
- $479,5004 bd4 ba1.9k sqft3405 SE Everwood Ln #101, Hillsboro, OR 97123ActiveMLS ID #794763575, Megan Talalemotu, John L. Scott. RMLS (OR)
- $783,0604 bd3 ba2.4k sqft12690 SW Trask St, Beaverton, OR 97007ActiveRMLS (OR)
- from $769,9994 bd3 ba2.3k sqftHazel Plan, Ridgeline at Bethany, Portland, OR 97229New ConstructionTaylor Morrison
- from $758,9954 bd3 ba2.6k sqftShorewood with Basement Plan, Toll Brothers at Hosford Farms - Terra Collection, Portland, OR 97229New ConstructionToll Brothers Inc.
- from $748,9955 bd4 ba2.5k sqftNedonna with Basement Plan, Toll Brothers at Hosford Farms - Terra Collection, Portland, OR 97229New ConstructionToll Brothers Inc.
- $659,9994 bd3 ba2.3k sqft18675 SW Sugarloaf Ln, Beaverton, OR 97007ActiveRMLS (OR)
- $760,0004 bd3 ba2.8k sqft11706 SW Grenoble St, Wilsonville, OR 97070ActiveMLS ID #516987635, Greg Messick, RealtyNET, LLC. RMLS (OR)
- from $789,9904 bd3 ba2.5k sqftKanazawa Plan, Miyabi at Frog Pond, Wilsonville, OR 97070New ConstructionIchijo USA
- $389,9993 bd3 ba1.5k sqft4589 SE Libby Ct, Hillsboro, OR 97123ActiveMLS ID #129749564, Jeffrey Hanzlik, MORE Realty. RMLS (OR)
- from $779,9904 bd3 ba3.3k sqftHolston II Plan, Darby Ridge, Tigard, OR 97224New ConstructionPulte
- $789,6484 bd3 ba2.8k sqft12143 SW Autumnview St, Portland, OR 97224ActiveMLS ID #533899385, Gary Cook, Stone Bridge Realty, Inc. RMLS (OR)
- $749,8214 bd3 ba2.8k sqft3407 Glade Ave, Forest Grove, OR 97116ActiveRMLS (OR)
