Back on the market. Selling as-is no repairs. Buyer or Buyer's agent to independently verify all information.
For sale
$156,000
8506 Pines Place Dr, Humble, TX 77346
4beds
2,028sqft
Single Family Residence
Built in 1982
7,801 Square Feet Lot
$-- Zestimate®
$77/sqft
$50/mo HOA
What's special
- 34 days
- 363
- 22
Zillow last checked:
Listing updated:
Listed by:
Anastasia Rubin TREC #0461290 832-654-3264,
Anastasia Realty Group
Source: HAR,MLS#: 61665458
Facts & features
Interior
Bedrooms & bathrooms
- Bedrooms: 4
- Bathrooms: 3
- Full bathrooms: 2
- 1/2 bathrooms: 1
Rooms
- Room types: Utility Room
Primary bedroom
- Level: Second
- Area: 220
- Dimensions: 20x11
Bedroom
- Level: Second
- Area: 108
- Dimensions: 9x12
Bedroom
- Level: Second
- Area: 130
- Dimensions: 13x10
Bedroom
- Level: Second
- Area: 154
- Dimensions: 11x14
Dining room
- Level: First
- Area: 99
- Dimensions: 9x11
Family room
- Level: First
- Area: 110
- Dimensions: 10x11
Kitchen
- Level: First
- Area: 110
- Dimensions: 11x10
Living room
- Level: First
- Area: 299
- Dimensions: 13x23
Primary bath
- Level: Second
- Area: 143
- Dimensions: 13x11
Heating
- Electric
Cooling
- Electric
Appliances
- Included: Electric Oven, Electric Range, Free-Standing Range, Dishwasher
- Laundry: Electric Dryer Hookup, Washer Hookup
Features
- All Bedrooms Up
- Flooring: Carpet, Laminate
- Number of fireplaces: 1
- Fireplace features: Wood Burning
Interior area
- Total structure area: 2,028
- Total interior livable area: 2,028 sqft
Property
Parking
- Total spaces: 2
- Parking features: Detached, Boat
- Garage spaces: 2
Features
- Stories: 2
- Patio & porch: Patio/Deck, Porch
- Fencing: Back Yard
Lot
- Size: 7,801 Square Feet
- Features: Subdivided, 0 Up To 1/4 Acre
Details
- Parcel number: 1143770040025
Construction
Type & style
- Home type: SingleFamily
- Architectural style: Traditional
- Property subtype: Single Family Residence
Materials
- Wood Siding
- Foundation: Slab
- Roof: Composition
Condition
- New construction: No
- Year built: 1982
Utilities & green energy
- Water: Water District
Community & HOA
Community
- Subdivision: Pines Atascocita Sec 02
HOA
- Has HOA: Yes
- HOA fee: $600 annually
Location
- Region: Humble
Financial & listing details
- Price per square foot: $77/sqft
- Tax assessed value: $208,496
- Annual tax amount: $4,188
- Date on market: 8/6/2026
- Listing terms: Cash,Conventional
- Road surface type: Concrete
Estimated market value
Not available
Estimated sales range
Not available
$2,161/mo
Price history
| Date | Event | Price |
|---|---|---|
| 9/4/2026 | Listed for sale | $156,000$77/sqft |
Source:  HAR #61665458 Report a problem HAR #61665458 Report a problem | ||
| 8/14/2026 | Pending sale | $156,000$77/sqft |
Source: HAR #61665458 Report a problem | ||
| 8/6/2026 | Listed for sale | $156,000$77/sqft |
Source: HAR #61665458 Report a problem | ||
Public tax history
| Year | Property taxes | Tax assessment |
|---|---|---|
| 2025 | $193 +6.4% | $208,496 +5.9% |
| 2024 | $182 | $196,842 +5.3% |
| 2023 | -- | $186,851 -7.6% |
| 2022 | $160 | $202,225 +18.2% |
| 2021 | -- | $171,015 +14.7% |
| 2020 | $131 +11.3% | $149,041 -4.9% |
| 2019 | $118 -90.6% | $156,699 +29.5% |
| 2018 | $1,256 | $121,000 -4.6% |
| 2017 | $1,256 +10.3% | $126,876 +7.5% |
| 2016 | $1,139 -11.8% | $118,000 |
| 2015 | $1,292 | $118,000 +0.5% |
| 2014 | $1,292 | $117,422 +16% |
| 2013 | -- | $101,209 -5.2% |
| 2012 | -- | $106,729 -4.3% |
| 2011 | -- | $111,501 |
| 2010 | -- | $111,501 -3.6% |
| 2009 | -- | $115,639 +6.9% |
| 2007 | -- | $108,200 |
| 2006 | -- | $108,200 |
| 2005 | -- | $108,200 |
| 2004 | -- | $108,200 +7.4% |
| 2003 | -- | $100,700 +6.6% |
| 2002 | -- | $94,500 +1.5% |
| 2001 | -- | $93,100 +9.9% |
| 2000 | -- | $84,700 |
Find assessor info on the county website
Monthly payment
Est. payment
Payment breakdown
Explore the cost of this home by adjusting the details. Changes won't be saved.Climate risks
Neighborhood: Pines of Atascocita
Nearby schools
Schools provided by the listing agent
- Elementary: Pineforest Elementary School
- Middle: Atascocita Middle School
- High: Atascocita High School
Source: HAR. This data may not be complete. We recommend contacting the local school district to confirm school assignments for this home.

Similar homes
- $185,0003 bd2 ba1.7k sqft24610 Shellbrook Dr, Huffman, TX 77336For Sale
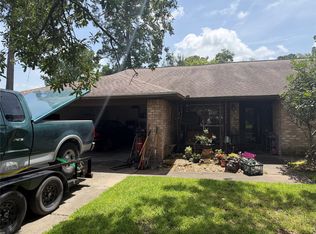 MLS ID #21354597, Dakota Davis. NTREIS
 - $205,0004 bd2 ba1.8k sqft4827 Gypsy Forest Dr, Humble, TX 77346For Sale
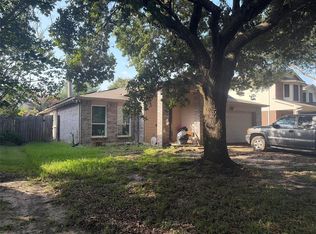 MLS ID #66815337, Jennifer Waddock, JLA Realty. HAR
 - $160,0003 bd2 ba1.9k sqft11403 Walraven Dr, Huffman, TX 77336For Sale
 MLS ID #24392231, Dominique Davis, United Heroes Realty LLC. HAR
 - $139,0003 bd1 ba2.4k sqft27138 S Oak Creek Dr, Splendora, TX 77372For Sale
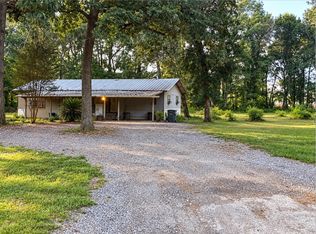 MLS ID #68940700, Tracy Etie, JLA Realty. HAR
