Under contract-accepting backup offers. Thoughtfully refined inside and out, this move-in-ready home offers exceptional value, flexibility, and a lifestyle that is hard to match. When all the right elements come together, it shows. Welcome to a home that proves you really can have it all—thoughtful updates, flexible living spaces, lower-maintenance comfort, and an outstanding location in a community where the HOA dues are refreshingly low at just $832 per year. Residents enjoy access to a community pool, playground, tennis courts, and clubhouse, delivering an impressive lifestyle without the hefty fees often found in nearby neighborhoods. Inside, just about every square foot has been put to excellent use. The floorplan is remarkably adaptable, allowing you to arrange the living spaces around your lifestyle. The current owners have transformed the traditional family room into a welcoming dining area and reimagined the front living and dining rooms as a comfortable TV lounge and workspace. Whether you need room to entertain, work from home, or simply spread out, this home easily evolves with your lifestyle. At the heart of the home is a beautifully remodeled and expanded kitchen that combines style and functionality. Quartz countertops, soft-close wood cabinetry, and stainless steel appliances create a space that feels both polished and practical. Just beyond, the laundry room serves double duty as a mudroom, adding everyday convenience. Both bathrooms have been tastefully updated, including a primary bath finished with the same quality cabinetry and countertops as the kitchen for a cohesive and refined feel throughout the home. Luxury vinyl flooring and energy-efficient LED lighting enhance the modern aesthetic, while major improvements—including a 2017 roof, 2020 hurricane-impact windows and doors, updated HVAC, and an updated water treatment and softening system—provide peace of mind. Outdoor living is equally inviting. The screened and covered rear patio opens to an expansive brick-paver area, creating a private and low-maintenance setting for morning coffee, evening dinners, or weekend gatherings. The location places you near the highly sought-after Westchase and Oldsmar areas, with top-rated schools, golf courses, parks, and waterfront recreation just minutes away. Publix, Costco, Target, Westchase Town Center, and an array of local restaurants and boutiques are all conveniently close by. With easy access to the Veterans Expressway, Tampa International Airport, major hospitals, and some of Tampa Bay’s best boating and beach destinations, daily life becomes both easier and more enjoyable.
Under contract
Price cut: $5K (5/18)
$454,900
8507 TIARA PARK WAY, TAMPA, FL 33635
3beds
1,420sqft
:
Get pre-qualified$3,160/mo
Single Family Residence
Built in 1999
6,264 Square Feet Lot
$-- Zestimate®
$320/sqft
$69/mo HOA
What's special
High-quality quartz countertopsBrick-paver surroundStainless steel appliancesEnergy-efficient led lightingSoft-close wood cabinetry
- 99 days |
- 73 |
- 1 |
Likely to sell faster than
Zillow last checked:
Listing updated:
Listed by:
Lauren Rodriguez 813-843-7928,
VAN WERT REAL ESTATE SVCS.,LLC 813-245-1311,
Kathy Lea Van Wert 813-245-1311,
VAN WERT REAL ESTATE SVCS.,LLC
Source: Stellar MLS,MLS#: TB8500291 Originating MLS: Suncoast Tampa
Originating MLS: Suncoast Tampa
Facts & features
Interior
Bedrooms & bathrooms
- Bedrooms: 3
- Bathrooms: 2
- Full bathrooms: 2
Rooms
- Room types: Utility Room
Primary bedroom
- Features: Ceiling Fan(s), Dual Sinks, En Suite Bathroom, Makeup/Vanity Space, Shower No Tub, Walk-In Closet(s)
- Level: First
- Area: 180 Square Feet
- Dimensions: 12x15
Bedroom 2
- Features: Ceiling Fan(s), Built-in Closet
- Level: First
Bedroom 3
- Features: Ceiling Fan(s), Built-in Closet
- Level: First
Dining room
- Level: First
Kitchen
- Features: Breakfast Bar
- Level: First
- Area: 208 Square Feet
- Dimensions: 13x16
Living room
- Level: First
- Area: 315 Square Feet
- Dimensions: 15x21
Utility room
- Level: First
Heating
- Central, Electric
Cooling
- Central Air
Appliances
- Included: Dishwasher, Electric Water Heater, Exhaust Fan, Range, Refrigerator
- Laundry: Gas Dryer Hookup, Inside, Laundry Room, Washer Hookup
Features
- Ceiling Fan(s), High Ceilings, Open Floorplan, Primary Bedroom Main Floor, Solid Surface Counters, Solid Wood Cabinets, Split Bedroom, Thermostat, Walk-In Closet(s)
- Flooring: Luxury Vinyl, Tile
- Doors: Sliding Doors
- Has fireplace: No
Interior area
- Total structure area: 2,144
- Total interior livable area: 1,420 sqft
Video & virtual tour
Property
Parking
- Total spaces: 2
- Parking features: Driveway, Garage Door Opener
- Attached garage spaces: 2
- Has uncovered spaces: Yes
Features
- Levels: One
- Stories: 1
- Patio & porch: Covered, Patio, Screened
- Exterior features: Irrigation System, Private Mailbox, Rain Gutters, Sidewalk
- Fencing: Fenced
Lot
- Size: 6,264 Square Feet
- Dimensions: 54 x 116
- Features: Cul-De-Sac, In County, Level, Near Public Transit, Sidewalk, Above Flood Plain
- Residential vegetation: Mature Landscaping
Details
- Parcel number: U22281707S00000000035.0
- Zoning: PD
- Special conditions: None
Construction
Type & style
- Home type: SingleFamily
- Architectural style: Contemporary
- Property subtype: Single Family Residence
Materials
- Block
- Foundation: Slab
- Roof: Shingle
Condition
- Completed
- New construction: No
- Year built: 1999
Utilities & green energy
- Sewer: Public Sewer
- Water: Public
- Utilities for property: BB/HS Internet Available, Cable Available, Electricity Connected, Natural Gas Connected, Public, Sewer Connected, Street Lights, Underground Utilities, Water Connected
Green energy
- Energy efficient items: Windows
- Water conservation: Fl. Friendly/Native Landscape
Community & HOA
Community
- Features: Clubhouse, Deed Restrictions, Pool, Sidewalks, Tennis Court(s)
- Pet fee: $0 monthly
- Subdivision: MEADOW BROOK UNIT 3
HOA
- Has HOA: Yes
- Amenities included: Clubhouse, Playground, Pool, Recreation Facilities, Tennis Court(s)
- Services included: Common Area Taxes, Community Pool, Pool Maintenance, Recreational Facilities
- HOA fee: $69 monthly
- HOA name: Condominium Associates
- HOA phone: 727-573-9300
Location
- Region: Tampa
Financial & listing details
- Price per square foot: $320/sqft
- Tax assessed value: $307,391
- Annual tax amount: $3,698
- Date on market: 4/23/2026
- Cumulative days on market: 63 days
- Listing terms: Cash,Conventional,FHA,VA Loan
- Ownership: Fee Simple
- Total actual rent: 0
- Electric utility on property: Yes
- Road surface type: Paved
Estimated market value
Not available
Estimated sales range
Not available
Not available
Price history
| Date | Event | Price |
|---|---|---|
| 7/8/2026 | Contingent | $454,900$320/sqft |
Source:  Stellar MLS #TB8500291 Report a problem Stellar MLS #TB8500291 Report a problem | ||
| 6/4/2026 | Pending sale | $454,900$320/sqft |
Source: Stellar MLS #TB8500291 Report a problem | ||
| 5/18/2026 | Price change | $454,900-1.1%$320/sqft |
Source: Stellar MLS #TB8500291 Report a problem | ||
| 4/23/2026 | Listed for sale | $459,900+75.9%$324/sqft |
Source: Stellar MLS #TB8500291 Report a problem | ||
| 12/27/2018 | Sold | $261,400-1%$184/sqft |
Source: Public Record Report a problem | ||
| 10/27/2018 | Price change | $264,000-1.3%$186/sqft |
Source: REDFIN CORPORATION #T3120941 Report a problem | ||
| 8/8/2018 | Listed for sale | $267,500-2.7%$188/sqft |
Source: REDFIN CORPORATION #T3120941 Report a problem | ||
| 12/5/2005 | Sold | $275,000+48.6%$194/sqft |
Source: Public Record Report a problem | ||
| 9/20/2004 | Sold | $185,000+65.9%$130/sqft |
Source: Stellar MLS #T2066852 Report a problem | ||
| 11/24/1999 | Sold | $111,500$79/sqft |
Source: Public Record Report a problem | ||
Public tax history
| Year | Property taxes | Tax assessment |
|---|---|---|
| 2025 | $3,698 +8.9% | $216,687 +2.9% |
| 2024 | $3,396 +4.2% | $210,580 +3% |
| 2023 | $3,258 +3% | $204,447 +3% |
| 2022 | $3,162 +1.3% | $198,492 +3% |
| 2021 | $3,122 +2.9% | $192,711 +1.4% |
| 2020 | $3,033 -2.8% | $190,050 +6% |
| 2019 | $3,120 | $179,250 +17.1% |
| 2018 | $3,120 +17.7% | $153,085 -3.7% |
| 2017 | $2,652 +1.5% | $159,024 +8.3% |
| 2016 | $2,614 +1.1% | $146,852 +0.7% |
| 2015 | $2,585 -17.3% | $145,831 +12.9% |
| 2014 | $3,124 | $129,199 +10% |
| 2013 | $3,124 +15.2% | $117,454 +10% |
| 2012 | $2,711 -4.4% | $106,776 -5.3% |
| 2011 | $2,836 -9.2% | $112,719 -11.8% |
| 2010 | $3,123 -5.6% | $127,745 -6.4% |
| 2009 | $3,309 +8.8% | $136,547 -16.7% |
| 2008 | $3,041 -20.6% | $163,868 -13.8% |
| 2007 | $3,832 -9.8% | $190,166 -2.7% |
| 2006 | $4,249 +32.4% | $195,461 +35.5% |
| 2005 | $3,209 | $144,217 +33.4% |
| 2004 | -- | $108,120 +1.9% |
| 2003 | -- | $106,104 +2.4% |
| 2002 | -- | $103,617 +1.6% |
| 2001 | -- | $101,985 +3.6% |
| 2000 | $3,044 | $98,420 |
Find assessor info on the county website
Monthly payment
Est. payment
Payment breakdown
Explore the cost of this home by adjusting the details. Changes won't be saved.Climate risks
Neighborhood: Town 'n' Country
Nearby schools
GreatSchools rating
- 8/10Lowry Elementary SchoolGrades: PK-5Distance: 1.3 mi
- 9/10Farnell Middle SchoolGrades: 6-8Distance: 3.9 mi
- 6/10Alonso High SchoolGrades: 9-12Distance: 0.8 mi
Schools provided by the listing agent
- Elementary: Lowry-HB
- High: Alonso-HB
Source: Stellar MLS. This data may not be complete. We recommend contacting the local school district to confirm school assignments for this home.
- $489,5003 bd2 ba1.6k sqft8505 Tiara Park Way, Tampa, FL 33635Off Market
- $488,1003 bd2 ba1.6k sqft8410 Poydras Ln, Tampa, FL 33635Off Market
- $404,0003 bd2 ba1.4k sqft8406 Poydras Ln, Tampa, FL 33635Sold

- $477,5003 bd2 ba1.6k sqft8416 Poydras Ln, Tampa, FL 33635Sold
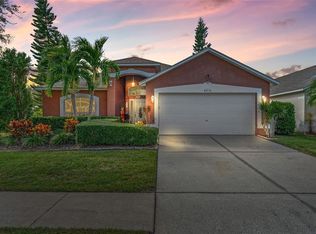
- $398,8003 bd2 ba1.5k sqft8418 Poydras Ln, Tampa, FL 33635Off Market
- $442,4004 bd2 ba1.6k sqft8503 Tiara Park Way, Tampa, FL 33635Off Market
- $435,0003 bd2 ba1.6k sqft8506 Tiara Park Way, Tampa, FL 33635Sold
- $382,1003 bd2 ba1.4k sqft8501 Tiara Park Way, Tampa, FL 33635Off Market
A local agent can set up tours, give advice and negotiate with sellers.
Similar homes
- $399,9003 bd2 ba1.3k sqft8545 MANASSAS ROAD, TAMPA, FL 33635For Sale
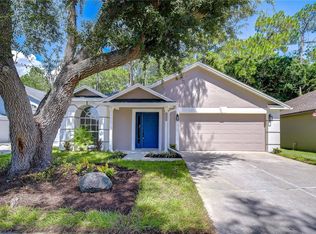
 MLS ID #TB8518213, Raymond Mihara, MIHARA & ASSOCIATES INC.. Stellar MLS
 - $489,0004 bd2 ba1.6k sqft6916 WILLIAMS DRIVE, TAMPA, FL 33634For Sale
 MLS ID #TB8522066, Virginia Torres Bond, ENGEL & VOLKERS TAMPA DOWNTOWN. Stellar MLS
 - $429,9003 bd2 ba1.5k sqft2101 W HAMILTON AVENUE, TAMPA, FL 33604For Sale
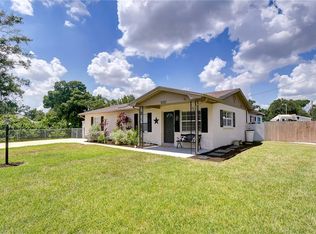 MLS ID #TB8518595, Raymond Mihara, MIHARA & ASSOCIATES INC.. Stellar MLS
 - $480,0004 bd2 ba1.7k sqft16018 SADDLESTRING DRIVE, TAMPA, FL 33618For Sale
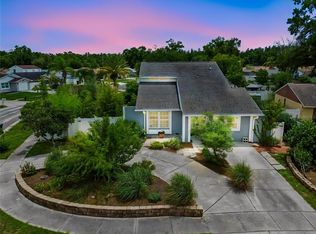 MLS ID #TB8519348, Mari Worley, FUTURE HOME REALTY INC. Stellar MLS
 - $435,0003 bd2 ba1.5k sqft806 E HAMILTON AVENUE, TAMPA, FL 33604For SaleMLS ID #TB8526745, Natalia Velasco, CHARLES RUTENBERG REALTY INC. Stellar MLS
- $449,9003 bd2 ba1.4k sqft4206 N DOWNING AVENUE, TAMPA, FL 33603For SaleMLS ID #TB8492376, Chris Zoller, BRAINARD REALTY. Stellar MLS
- $450,0003 bd2 ba1.3k sqft7307 N HIGHLAND AVENUE, TAMPA, FL 33604For SaleMLS ID #TB8480123, Heather Frankel, CHARLES RUTENBERG REALTY INC. Stellar MLS
- $439,9003 bd2 ba1.3k sqft2331 W CHESTNUT STREET, TAMPA, FL 33607For SaleMLS ID #TB8475288, Natalie La Mantia, COLDWELL BANKER REALTY. Stellar MLS
- $449,0003 bd2 ba1.5k sqft3040 BELCHER ROAD, DUNEDIN, FL 34698For SaleMLS ID #W7886579, Patrick Morris, RE/MAX ALLIANCE GROUP. Stellar MLS
- $461,0003 bd2 ba1.1k sqft3913 W WALLACE AVENUE, TAMPA, FL 33611For SaleMLS ID #O6423177, Steven Koleno, BEYCOME OF FLORIDA LLC. Stellar MLS
- $494,9003 bd2 ba1.6k sqft112 MEADOWCROSS DRIVE, SAFETY HARBOR, FL 34695For SaleMLS ID #TB8448836, Nathanael Brown, PARK PROPERTY GROUP. Stellar MLS
- $473,0003 bd2 ba1.6k sqft904 E HAMILTON AVENUE, TAMPA, FL 33604For SaleMLS ID #TB8492461, Bridget Zickefoose, FLORIDA EXECUTIVE REALTY. Stellar MLS
- $334,9003 bd2 ba1.2k sqft9407 N 21ST STREET, TAMPA, FL 33612For SaleMLS ID #TB8532462, Emily Nguyen, INVESTOR CORNER REALTY LLC. Stellar MLS
- $375,0003 bd2 ba1k sqft2125 W HIAWATHA STREET, TAMPA, FL 33604For SaleMLS ID #TB8505902, Brian Frey, PINEYWOODS REALTY LLC. Stellar MLS
- $439,9004 bd2 ba1.6k sqft1404 E CAYUGA STREET, TAMPA, FL 33603For SaleMLS ID #TB8471232, Chris Zoller, BRAINARD REALTY. Stellar MLS
- $499,9993 bd3 ba1.6k sqft2902 N JEFFERSON STREET, TAMPA, FL 33602For SaleMLS ID #TB8484978, Jackie De La Rosa, LOMBARDO HEIGHTS LLC. Stellar MLS
- $400,0003 bd2 ba1.2k sqft912 CORNELIUS AVENUE, TAMPA, FL 33603For SaleMLS ID #TB8506044, Chris Zoller, BRAINARD REALTY. Stellar MLS
- $525,0003 bd2 ba1.6k sqft3281 BEAVER DRIVE, CLEARWATER, FL 33761For SaleMLS ID #TB8531885, Juan Corredor Home, KELLER WILLIAMS SOUTH SHORE. Stellar MLS
- $476,5003 bd3 ba1.7k sqft1128 FORBES TRACE, TARPON SPRINGS, FL 34689For SaleMLS ID #W7887852, Gianna Kontos, TARAPANI BANTHER & ASSOC LLC. Stellar MLS
- $410,0003 bd2 ba1.1k sqft1010 E CURTIS STREET, TAMPA, FL 33603For SaleMLS ID #TB8511666, Jamie Kosar, IMPACT REALTY TAMPA BAY. Stellar MLS
