Welcome to 8508 Vista Azul Place — a beautifully positioned hillside residence in the heart of Lemon Grove offering comfort, privacy, and sweeping neighborhood views. Tucked away on a quiet cul-de-sac, this inviting home blends peaceful suburban living with convenient access to all that San Diego County has to offer. Step inside to discover a light-filled interior featuring an open and functional floor plan designed for both everyday living and effortless entertaining. Large windows allow natural light to pour throughout the home, creating a warm and welcoming atmosphere. The spacious living areas flow seamlessly into the dining space and kitchen, where ample cabinetry, generous counter space, and a practical layout make meal preparation and gatherings enjoyable. The home offers well-proportioned bedrooms designed for comfort and relaxation, while the bathrooms provide a clean and modern feel. Thoughtful touches throughout the property create a move-in-ready opportunity with the flexibility to personalize and make it your own.
Outside, enjoy a private backyard retreat with space to entertain, garden, or simply unwind while taking in the tranquil hillside surroundings. Whether hosting family barbecues, enjoying morning coffee, or relaxing under the evening sky, the outdoor space offers the perfect extension of the home.
Conveniently located near local parks, schools, shopping centers, dining, and major freeways, this property provides easy access to Downtown San Diego, beaches, and surrounding communities while maintaining the charm of a peaceful residential neighborhood.
8508 Vista Azul Place presents an exceptional opportunity to own a well-located home that combines comfort, convenience, and the best of Southern California living.
For sale
Listed by: Eriksen Properties Inc. • Sherman Bien-Aime • Contact: 949-683-3221
$855,000
8508 Vista Azul, Lemon Grove, CA 91945
3beds
2,079sqft
Single Family Residence
Built in 2023
3,594 Square Feet Lot
$853,900 Zestimate®
$411/sqft
$298/mo HOA
What's special
Private backyard retreatBeautifully positioned hillside residenceQuiet cul-de-sacSweeping neighborhood viewsTranquil hillside surroundingsAmple cabinetryGenerous counter space
- 51 days |
- 448 |
- 21 |
Zillow last checked:
Listing updated:
Listed by:
Sherman Bien-Aime DRE #02121803 305-807-9508,
Eriksen Properties Inc.
Source: CRMLS,MLS#: OC26110588 Originating MLS: California Regional MLS
Originating MLS: California Regional MLSLoading...
Facts & features
Interior
Bedrooms & bathrooms
- Bedrooms: 3
- Bathrooms: 4
- Full bathrooms: 3
- 1/2 bathrooms: 1
- Main level bathrooms: 3
- Main level bedrooms: 3
Rooms
- Room types: Attic, Bonus Room, Bedroom, Family Room, Kitchen, Laundry, Living Room, Primary Bathroom, Primary Bedroom, Other
Primary bedroom
- Features: Main Level Primary
Bedroom
- Features: Bedroom on Main Level
Other
- Features: Walk-In Closet(s)
Cooling
- Central Air
Appliances
- Laundry: Washer Hookup, Electric Dryer Hookup, Gas Dryer Hookup
Features
- Attic, Bedroom on Main Level, Main Level Primary, Walk-In Closet(s)
- Has fireplace: No
- Fireplace features: None
- Common walls with other units/homes: No Common Walls
Interior area
- Total interior livable area: 2,079 sqft
Video & virtual tour
Property
Parking
- Total spaces: 2
- Parking features: Garage - Attached
- Attached garage spaces: 2
Features
- Levels: Three Or More
- Stories: 3
- Entry location: 1
- Pool features: None
- Has view: Yes
- View description: Mountain(s)
Lot
- Size: 3,594 Square Feet
- Features: Back Yard, Cul-De-Sac, Yard
Details
- Parcel number: 5035001200
- Special conditions: Standard
Construction
Type & style
- Home type: SingleFamily
- Property subtype: Single Family Residence
Condition
- New construction: No
- Year built: 2023
Utilities & green energy
- Sewer: Aerobic Septic
- Water: Public
Community & HOA
Community
- Features: Park, Storm Drain(s), Street Lights, Suburban, Sidewalks
- Subdivision: Lemon Grove
HOA
- Has HOA: Yes
- Amenities included: Playground
- HOA fee: $298 monthly
- HOA name: Roland Management Services, LLC
- HOA phone: 619-578-2916
Location
- Region: Lemon Grove
Financial & listing details
- Price per square foot: $411/sqft
- Date on market: 5/21/2026
- Cumulative days on market: 51 days
- Listing terms: Cash,Conventional,FHA,VA Loan
Estimated market value
$853,900
$811,000 - $897,000
$4,253/mo
Price history
| Date | Event | Price |
|---|---|---|
| 5/21/2026 | Listed for sale | $855,000+9.6%$411/sqft |
Source:  CRMLS #OC26110588 Report a problem CRMLS #OC26110588 Report a problem | ||
| 1/16/2024 | Sold | $780,000+0.1%$375/sqft |
Source: CRMLS #PTP2304663 Report a problem | ||
| 10/15/2023 | Pending sale | $779,000$375/sqft |
Source: CRMLS #PTP2304663 Report a problem | ||
| 9/23/2023 | Listed for sale | $779,000$375/sqft |
Source: CRMLS #PTP2304663 Report a problem | ||
Public tax history
Tax history is unavailable.
Monthly payment
Est. payment$--/mo
Payment breakdown
Explore the cost of this home by adjusting the details. Changes won't be saved.All calculations are estimates and provided by Zillow, Inc. for informational purposes only. Actual amounts may vary.
HOA fees may include property taxes on listings classified as Co-Ops. Contact the listing agent and/or owner for fee details.
Mortgage interest rates are dependent on a number of factors, including credit score, down payment, and repayment length. Interest rate data provided by Zillow Group Marketplace, Inc. as of 1/1/1970 from various mortgage lenders with which we have lead or other similar arrangements; the Estimated Payment is an average of those rates.
See how much you could borrow to make a competitive offer.
Climate risks
Neighborhood: 91945
Nearby schools
GreatSchools rating
- 6/10Mount Vernon Elementary SchoolGrades: K-6Distance: 0.2 mi
- 4/10Lemon Grove Academy For The Sciences And HumanitiesGrades: 6-8Distance: 0.7 mi
- 4/10Mount Miguel High SchoolGrades: 9-12Distance: 0.8 mi
- $---- bd-- ba-- sqftPalm St, Spring valley, CA 91945Off Market
- $866,0003 bd4 ba2k sqft8548 Vista Azul Pl, Lemon Grove, CA 91945Sold
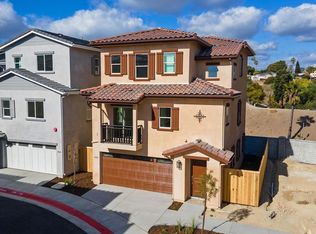
- $841,0004 bd4 ba2k sqft8572 Vista Azul Pl, Lemon Grove, CA 91945Sold
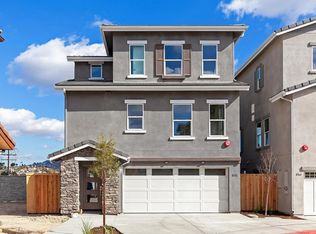
- $796,0003 bd3 ba1.8k sqft8595 Vista Azul Pl, Lemon Grove, CA 91945Sold
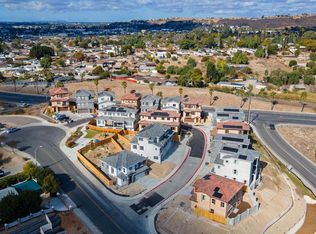
- $866,0003 bd4 ba2k sqft8580 Vista Azul Pl, Lemon Grove, CA 91945Sold
- $867,000-- bd-- ba-- sqftTroy St, Spring valley, CA 91945Off Market
- $790,0003 bd3 ba1.9k sqft8587 Vista Azul Pl, Lemon Grove, CA 91945Sold
- $856,0003 bd4 ba2k sqft8556 Vista Azul Pl, Lemon Grove, CA 91945Sold
A local agent can set up tours, give advice and negotiate with sellers.
Similar homes
- $849,9994 bd3 ba1.7k sqft1063 Sea Glass Way, San Diego, CA 92154For Sale
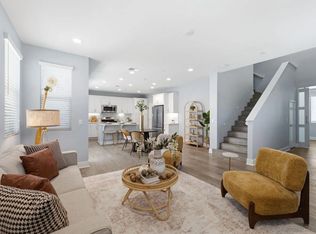 MLS ID #260016760, Kelsey Olson, Compass. SDMLS
 - $870,0004 bd3 ba1.8k sqft522 Mary Ln, El Cajon, CA 92021For Sale
 MLS ID #260016282, Adepeju Sanni, First Choice Funding & Realty. SDMLS
 - $875,0003 bd3 ba1.9k sqft4864 Royal Island Way, San Diego, CA 92154For Sale
 MLS ID #CV26141492, Alejandro Acevedo, Acevedo Real Estate Professionals. CRMLS
 - $899,0004 bd3 ba2.2k sqft1115 S Magnolia Ave, El Cajon, CA 92020For Sale
 MLS ID #SW26117575, Shane Rone, Performance Estates & Homes. CRMLS
 - $899,9003 bd2 ba1k sqft3540 Budd St, San Diego, CA 92111For SaleMLS ID #SW26150543, Susan Johnson, LPT Realty, Inc. CRMLS
- $884,0004 bd3 ba1.9k sqft1664 Whitmore Loop, Chula Vista, CA 91913For SaleMLS ID #PTP2604134, Minnie Rzeslawski, RE/MAX City Real Estate. CRMLS
- $899,9993 bd3 ba1.7k sqft310 Dahlia Way, El Cajon, CA 92020For SaleMLS ID #260014787, Zachary Plumb, HomeSmart Realty West. SDMLS
- $820,0003 bd3 ba1.6k sqft14253 Legacy Ln, El Cajon, CA 92021For SaleMLS ID #PTP2605138, Paul Padilla, Compass. CRMLS
- $829,9003 bd3 ba1.4k sqft1419 Santa Rita E, Chula Vista, CA 91913For SaleMLS ID #260015144, Juan Castillo-Lopez, Pemberley Realty Inc.. SDMLS
- $929,9004 bd3 ba2.1k sqft1675 Whitmore Loop, Chula Vista, CA 91913For SaleMLS ID #SW26127288, Selene Slater, SimpliHOM. CRMLS
- $799,0003 bd2 ba1.3k sqft2522 Baily Ave, San Diego, CA 92105For SaleMLS ID #SW26046388, Charmaine White, Berkshire Hathaway HomeServices California Properties. CRMLS
- $899,0004 bd3 ba1.9k sqft4284 Dwight St, San Diego, CA 92105For SaleMLS ID #PT25258967, Nguyen Vu, HNA Realty Inc. CRMLS
- $799,0003 bd3 ba1.7k sqft2711 Jujube St, Spring Valley, CA 91977For SaleMLS ID #PTP2601902, Destiny Roxas, RE/MAX Connections. CRMLS
- $689,0003 bd3 ba1.5k sqft1704 Cal Orchid Pl, Chula Vista, CA 91913For SaleMLS ID #PTP2605191, Anjanette Calderon, Coldwell Banker West. CRMLS
- $1,150,0004 bd2 ba1.4k sqft6496 Cleo St, San Diego, CA 92115For SaleMLS ID #NP26149423, Austin Criss, RE/MAX Tiffany Real Estate. CRMLS
- $995,0004 bd2 ba1.8k sqft5472 San Onofre Ter, San Diego, CA 92114For SaleMLS ID #PW26114112, Esmeralda Lubin, El Real Estate Associates. CRMLS
- $849,0003 bd3 ba1.8k sqft13238 Mystic Way, Lakeside, CA 92040For SaleMLS ID #PTP2604538, Rhonda Ludwig, Glenn D. Mitchel REALTORS. CRMLS
- $940,0004 bd3 ba2.1k sqft1745 Whitmore Loop, Chula Vista, CA 91913For SaleMLS ID #SW26075445, Selene Slater, SimpliHOM. CRMLS
- $925,0003 bd3 ba1.3k sqft11681 Compass Point Dr N Unit 7, San Diego, CA 92126For SaleMLS ID #ND26120757, Vicky Pham, eXp Realty of California, Inc. CRMLS
- $675,0003 bd3 ba1.4k sqft10765 Graphite St, Spring Valley, CA 91977For SaleMLS ID #OC26141296, Tina Ahmed, Coldwell Banker Realty. CRMLS
Local buyer's agents are ready to help
- California
- San Diego County
- Lemon Grove
- 91945
- 8508 Vista Azul
Nearby cities
Nearby zip codes
Other Lemon Grove Topics
