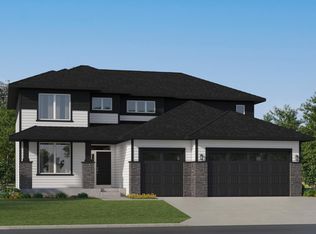
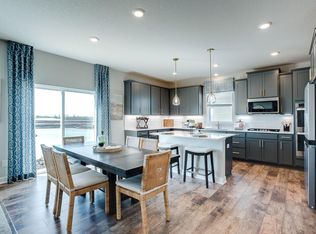
Picture yourself at 851 Londonderry Ln NW, designed for everyday comfort with a neutral color paint scheme. A fireplace enhances the living area. The primary bathroom is equipped with both a separate tub and shower, plus double sinks. The kitchen features all stainless steel appliances, a practical kitchen island, and an accent backsplash. This home blends thoughtful updates with everyday practicality for exceptional living. This home has been virtually staged to illustrate its potential. Included 100-Day Home Warranty with buyer activation
Active
Price cut: $15K (9/10)
$600,000
851 Londonderry Ln NW, Rochester, MN 55901
4beds
3,537sqft
Single Family
Built in 2026
8,712 Square Feet Lot
$-- Zestimate®
$170/sqft
$-- HOA
What's special
- 38 days
- 554
- 12
Zillow last checked:
Listing updated:
Listed by:
Amber N Broadway 214-378-3667,
Opendoor Brokerage, LLC,
Cory A Schwalbe 480-462-5392
Source: NorthstarMLS as distributed by MLS GRID,MLS#: 7129367
Facts & features
Interior
Bedrooms & bathrooms
- Bedrooms: 4
- Bathrooms: 3
- Full bathrooms: 3
Heating
- Forced Air
Cooling
- Central Air
Features
- Basement: Finished
- Number of fireplaces: 1
Interior area
- Total structure area: 1,937
- Total interior livable area: 3,537 sqft
- Finished area above ground: 1,937
- Finished area below ground: 1,600
Property
Parking
- Total spaces: 3
- Parking features: Attached
- Attached garage spaces: 3
Accessibility
- Accessibility features: None
Features
- Levels: One
- Stories: 1
Lot
- Size: 8,712 Square Feet
- Dimensions: 91 x 137
Details
- Foundation area: 1905
- Parcel number: 741423071375
- Zoning description: Residential-Single Family
Construction
Type & style
- Home type: SingleFamily
- Property subtype: Single Family
Condition
- New construction: No
- Year built: 2026
Utilities & green energy
- Gas: Natural Gas
- Sewer: City Sewer/Connected
- Water: City Water/Connected
Community & HOA
Community
- Subdivision: Essex Estates 5th Sub
HOA
- Has HOA: No
Location
- Region: Rochester
Financial & listing details
- Price per square foot: $170/sqft
- Tax assessed value: $80,000
- Annual tax amount: $1,332
- Date on market: 8/18/2026
Estimated market value
Not available
Estimated sales range
Not available
Not available
Price history
| Date | Event | Price |
|---|---|---|
| 9/10/2026 | Price change | $600,000-2.4%$170/sqft |
Source:  NorthstarMLS as distributed by MLS GRID #7129367 Report a problem NorthstarMLS as distributed by MLS GRID #7129367 Report a problem | ||
| 8/18/2026 | Listed for sale | $615,000+12.8%$174/sqft |
Source: NorthstarMLS as distributed by MLS GRID #7129367 Report a problem | ||
| 8/6/2026 | Sold | $545,224-17.6%$154/sqft |
Source: Public Record Report a problem | ||
| 7/10/2026 | Price change | $661,720+8.1%$187/sqft |
Source: NorthstarMLS as distributed by MLS GRID #7059837 Report a problem | ||
| 6/29/2026 | Price change | $612,020-2.8%$173/sqft |
Source: NorthstarMLS as distributed by MLS GRID #7059837 Report a problem | ||
| 6/20/2026 | Price change | $629,820+0.3%$178/sqft |
Source:  Lennar Homes Report a problem Lennar Homes Report a problem | ||
| 6/2/2026 | Price change | $627,820-4.5%$178/sqft |
Source: NorthstarMLS as distributed by MLS GRID #7059837 Report a problem | ||
| 4/24/2026 | Price change | $657,720+0.3%$186/sqft |
Source: Lennar Homes Report a problem | ||
| 4/22/2026 | Listed for sale | $655,720$185/sqft |
Source: Lennar Homes Report a problem | ||
Public tax history
| Year | Property taxes | Tax assessment |
|---|---|---|
| 2025 | $1,346 +10% | $80,000 |
| 2024 | $1,224 | $80,000 |
| 2023 | -- | $80,000 +33.3% |
| 2022 | $1,004 +0.2% | $60,000 |
| 2021 | $1,002 -4.2% | $60,000 |
| 2020 | $1,046 +9.9% | $60,000 +9.1% |
| 2019 | $952 | $55,000 +22.2% |
| 2017 | $952 +19.9% | $45,000 |
| 2016 | $794 | $45,000 |
| 2015 | $794 -35.1% | $45,000 +28.6% |
| 2014 | $1,224 +105.4% | $35,000 |
| 2012 | $596 | $35,000 -53.3% |
| 2011 | -- | $75,000 +38.6% |
| 2010 | $848 +62.5% | $54,100 +63% |
| 2008 | $522 | $33,200 |
Find assessor info on the county website
Monthly payment
Est. payment
Payment breakdown
Explore the cost of this home by adjusting the details. Changes won't be saved.Climate risks
Neighborhood: 55901
Nearby schools
Schools provided by the listing agent
- Elementary: Overland
- Middle: John Adams
- High: Mayo
Source: NorthstarMLS as distributed by MLS GRID. This data may not be complete. We recommend contacting the local school district to confirm school assignments for this home.
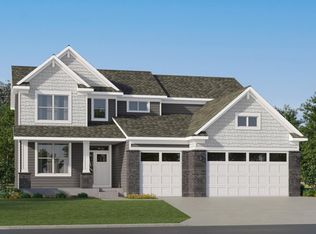
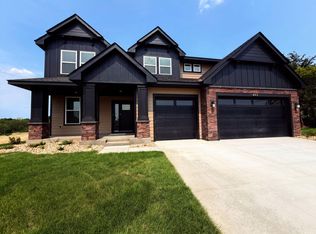
Similar homes
- $646,9355 bd3 ba3k sqft4921 Noble Ln NW, Rochester, MN 55901New Construction
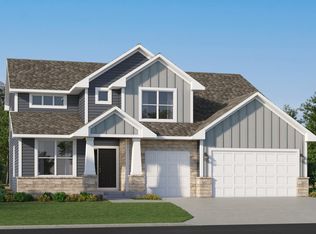
 NorthstarMLS as distributed by MLS GRID
 - from $566,9904 bd3 ba2.6k sqftLewis Plan, Hadley Hills, Rochester, MN 55906New Construction
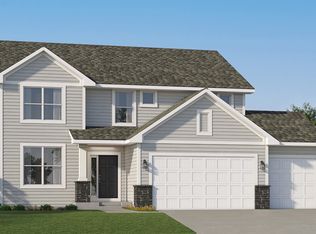 Lennar Homes
 - $678,7104 bd4 ba2.7k sqft4861 Noble Dr NW, Rochester, MN 55901New Construction
 NorthstarMLS as distributed by MLS GRID
 - $610,0005 bd4 ba3k sqft3673 Worrall Ct NW, Rochester, MN 55901New Construction
 NorthstarMLS as distributed by MLS GRID
 - $659,5004 bd4 ba3.1k sqft6364 Sunset Hill Pl NW, Rochester, MN 55901For SaleMLS ID #7031929, Jerry Enright, Property Brokers of Minnesota. NorthstarMLS as distributed by MLS GRID
- $638,1555 bd3 ba2.6k sqft4939 Noble Ln NW, Rochester, MN 55901New ConstructionNorthstarMLS as distributed by MLS GRID
- $599,9005 bd3 ba3.2k sqft1639 Hadley Creek Dr NE, Rochester, MN 55906For SaleMLS ID #7030633, Jake Huglen, Coldwell Banker Realty. NorthstarMLS as distributed by MLS GRID
- $650,0005 bd4 ba3.4k sqft3665 Worrall Ct NW, Rochester, MN 55901New ConstructionNorthstarMLS as distributed by MLS GRID
- $599,9004 bd3 ba2.7k sqft2745 Tee Time Rd SE, Rochester, MN 55904For SaleMLS ID #7115186, Kris and Arlyn Nelson, Edina Realty, Inc.. NorthstarMLS as distributed by MLS GRID
- $649,9004 bd3 ba2.5k sqft4969 Noble Ln NW, Rochester, MN 55901New ConstructionMLS ID #7072384, Alex Brainard, Harbor Realty & Management Gro. NorthstarMLS as distributed by MLS GRID
- $649,9005 bd4 ba3.6k sqft4963 Noble Ln NW, Rochester, MN 55901For SaleMLS ID #7059279, Jennifer Clark, Edina Realty, Inc.. NorthstarMLS as distributed by MLS GRID
- $549,9803 bd2 ba1.9k sqft1256 Hadley Hills Dr NE, Rochester, MN 55906New ConstructionNorthstarMLS as distributed by MLS GRID
- $519,0004 bd3 ba2.1k sqft3927 Stone Point Dr NE, Rochester, MN 55906For SaleMLS ID #7093507, Sandra Reid, Re/Max Results. NorthstarMLS as distributed by MLS GRID
- $574,9004 bd4 ba3.4k sqft558 Panorama Cir NW, Rochester, MN 55901For SaleMLS ID #7115514, Ben Kall, Re/Max Results. NorthstarMLS as distributed by MLS GRID
- $725,0005 bd3 ba3.4k sqft4904 Noble Ln NW, Rochester, MN 55901New ConstructionMLS ID #7076677, Alex Brainard, Harbor Realty & Management Gro. NorthstarMLS as distributed by MLS GRID
