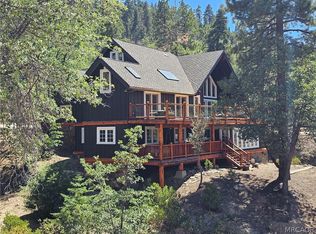
Luxurious home with custom design. So many amenities, including wine celler. Views from nearly every window.
Pre-foreclosure
Street View
Est. $1,260,800
851 Paine Rd, Big Bear Lake, CA 92315
4beds
4baths
3,807sqft
SingleFamily
Built in 2000
9,324 Square Feet Lot
$1,260,800 Zestimate®
$331/sqft
$-- HOA
Overview
- 120 days |
- 36 |
- 0 |
Facts & features
Interior
Bedrooms & bathrooms
- Bedrooms: 4
- Bathrooms: 4
Heating
- Forced air
Cooling
- Other
Appliances
- Included: Dishwasher, Garbage disposal, Microwave, Range / Oven, Refrigerator, Trash compactor
Features
- Flooring: Carpet
- Has fireplace: Yes
Interior area
- Total interior livable area: 3,807 sqft
Property
Parking
- Parking features: Garage - Attached, Off-street
Features
- Has spa: Yes
- Has view: Yes
- View description: Mountain
Lot
- Size: 9,324 Square Feet
Details
- Parcel number: 0308121190000
Construction
Type & style
- Home type: SingleFamily
Materials
- wood frame
- Roof: Other
Condition
- Year built: 2000
Community & HOA
Location
- Region: Big Bear Lake
Financial & listing details
- Price per square foot: $331/sqft
- Tax assessed value: $860,104
- Annual tax amount: $10,422
Foreclosure details
Estimated market value
$1,260,800
$1.15M - $1.37M
$5,678/mo
Price history
| Date | Event | Price |
|---|---|---|
| 5/8/2013 | Sold | $685,000+5.4%$180/sqft |
Source:  Mountain Resort Communities AOR #2130132 Report a problem Mountain Resort Communities AOR #2130132 Report a problem | ||
| 2/7/2013 | Listing removed | $650,000$171/sqft |
Source: Re/Max Big Bear #P841567 Report a problem | ||
| 11/21/2012 | Listed for sale | $650,000+92.9%$171/sqft |
Source: Re/Max Big Bear #P841567 Report a problem | ||
| 4/19/1999 | Sold | $337,000+332.1%$89/sqft |
Source: Public Record Report a problem | ||
| 10/1/1997 | Sold | $78,000$20/sqft |
Source: Public Record Report a problem | ||
Public tax history
| Year | Property taxes | Tax assessment |
|---|---|---|
| 2025 | $10,422 +3.4% | $860,104 +2% |
| 2024 | $10,080 +2.2% | $843,239 +2% |
| 2023 | $9,860 +3.2% | $826,705 +2% |
| 2022 | $9,555 +2.1% | $810,495 +2% |
| 2021 | $9,355 -1.7% | $794,603 +1% |
| 2020 | $9,520 +2.6% | $786,455 +2% |
| 2019 | $9,279 +3.4% | $771,034 +2% |
| 2018 | $8,970 +2.4% | $755,916 +2% |
| 2017 | $8,761 | $741,094 +2% |
| 2016 | $8,761 +2.2% | $726,563 +3.5% |
| 2015 | $8,573 +2.6% | $701,859 +2% |
| 2014 | $8,357 | $688,110 -5.1% |
| 2013 | -- | $725,208 +2% |
| 2012 | -- | $710,988 +2% |
| 2011 | -- | $697,047 +0.8% |
| 2010 | -- | $691,837 -0.2% |
| 2009 | -- | $693,480 +2% |
| 2008 | -- | $679,883 +2% |
| 2007 | -- | $666,552 +2% |
| 2006 | -- | $653,482 +2% |
| 2005 | -- | $640,669 +2% |
| 2004 | -- | $628,107 +1.9% |
| 2003 | -- | $616,596 +2% |
| 2002 | -- | $604,506 +2% |
| 2001 | -- | $592,653 +145.9% |
| 2000 | -- | $241,032 |
Find assessor info on the county website
Monthly payment
Climate risks
Neighborhood: 92315
Nearby schools
GreatSchools rating
- 4/10North Shore Elementary SchoolGrades: K-5Distance: 2.4 mi
- 6/10Big Bear Middle SchoolGrades: 6-8Distance: 0.9 mi
- 6/10Big Bear High SchoolGrades: 9-12Distance: 5.3 mi
Schools provided by the listing agent
- District: Bear Valley Unified School Dist
Source: The MLS. This data may not be complete. We recommend contacting the local school district to confirm school assignments for this home.
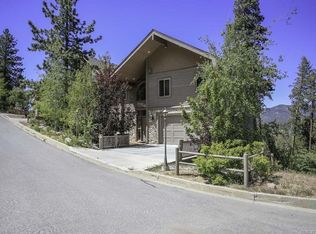
- $1,440,7004 bd6 ba3.8k sqft857 Paine Rd, Big Bear Lake, CA 92315Off Market
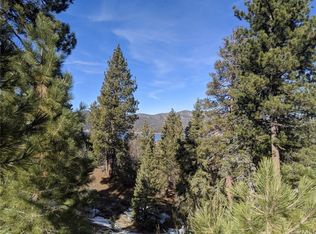
- $--8,738 sqft845 Paine Rd, Big Bear Lake, CA 92315Off Market
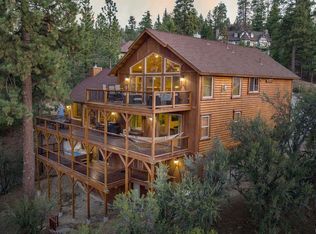
- $2,009,5006 bd5 ba4.2k sqft843 Paine Rd, Big Bear Lake, CA 92315Off Market
- $2,519,400-- bd-- ba-- sqft834 Paine Rd, Big Bear Lake, CA 92315Off Market
- $265,3028,712 sqftPaine Rd, Big bear lake, CA 92315Off Market
- $1,174,6004 bd2 ba4.4k sqft40579 Ironwood Dr, Big Bear Lake, CA 92315Off Market
- $1,950,0005 bd5 ba4.9k sqftPaine Rd, Big bear lake, CA 92315Sold
- $240,0000.31 acres40587 Ironwood Dr, Big Bear Lake, CA 92315Lot/Land
Similar homes
- $1,250,0004 bd4 ba3.6k sqft842 Paine Rd, Big Bear Lake, CA 92315For Sale
 MLS ID #IG26127485, GARY DOSS, COMPASS. CRMLS
 - $1,150,0004 bd3 ba3.2k sqft881 Paine Rd, Big Bear Lake, CA 92315For Sale
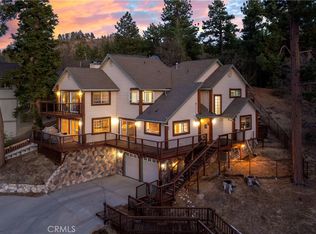 MLS ID #IG26069037, GARY DOSS, COMPASS. CRMLS
 - $1,299,0005 bd4 ba4.8k sqft41072 Maryland Rd, Big Bear Lake, CA 92315For Sale
 MLS ID #32601794, Gregg Pilcher. Mountain Resort Communities AOR
 - $1,295,0004 bd4 ba3.1k sqft301 Starlight Cir, Big Bear Lake, CA 92315For Sale
 MLS ID #IG26123639, GARY DOSS, COMPASS. CRMLS
 - $1,099,0003 bd3 ba2.2k sqft799 Paine Rd, Big Bear Lake, CA 92315For SaleMLS ID #32601550, Erin Lanza. Mountain Resort Communities AOR
- $1,150,0004 bd2 ba2.5k sqft42311 Eagleridge Dr, Big Bear Lake, CA 92315For SaleMLS ID #IG26178235, Mike Wochner, RE/MAX BIG BEAR. CRMLS
- $1,289,0004 bd2 ba2.2k sqft540 Killington Way, Big Bear Lake, CA 92315For SaleMLS ID #219146989DA, Bob Angilella, RE/MAX Big Bear. CRMLS
- $1,375,0005 bd4 ba3.7k sqft42400 Eagle Ridge Dr, Big Bear Lake, CA 92315For SaleMLS ID #32601861, Michael Kreuz. Mountain Resort Communities AOR
- $1,500,0006 bd5 ba4.4k sqft896 Sky High Dr, Big Bear Lake, CA 92315For SaleMLS ID #32600347, Bob Chaney. Mountain Resort Communities AOR
- $1,395,0004 bd3 ba2.4k sqft40314 Lakeview Dr, Big Bear Lake, CA 92315For SaleMLS ID #IG26150700, Bradford King, eXp Realty of California Inc.. CRMLS
- $1,300,0004 bd3 ba2.6k sqft647 Temple Ln, Big Bear Lake, CA 92315New ConstructionMLS ID #32601898, JOHN MAN. Mountain Resort Communities AOR
- $1,150,0004 bd3 ba2.9k sqft41940 Centre Ct, Big Bear Lake, CA 92315For SaleMLS ID #IG26084938, Tyler Wood, RE/MAX BIG BEAR. CRMLS
- $1,379,9994 bd4 ba3.2k sqft42348 Eagle Rdg, Big Bear Lake, CA 92315For SaleMLS ID #32601298, Nicholas LaBate. Mountain Resort Communities AOR
- $1,379,9994 bd4 ba3.2k sqft42348 Eagle Ridge Dr, Big Bear Lake, CA 92315For SaleMLS ID #IG26120323, Nicholas LaBate, RE/MAX BIG BEAR. CRMLS
- $1,299,9994 bd3 ba2.4k sqft42668 Timberline Trl, Big Bear Lake, CA 92315For SaleMLS ID #IG26150946, Nicholas LaBate, RE/MAX BIG BEAR. CRMLS
- $1,475,0004 bd4 ba3.1k sqft42108 Winterpark Dr, Big Bear Lake, CA 92315For SaleMLS ID #260010619, April Halvarson, Compass. SDMLS
- $1,295,0004 bd3 ba3.6k sqft39080 Waterview Dr, Big Bear Lake, CA 92315For SaleMLS ID #IG25092238, Daniel Easterby, KELLER WILLIAMS BIG BEAR. CRMLS
- $1,249,9004 bd3 ba2.3k sqft752 Cove Dr, Big Bear Lake, CA 92315For SaleMLS ID #IG26081486, GARY DOSS, COMPASS. CRMLS
- $899,9004 bd3 ba2.5k sqft733 Winterset Ct, Big Bear Lake, CA 92315For SaleMLS ID #IG26175679, Will Rahill, KELLER WILLIAMS BIG BEAR. CRMLS
- $1,389,0006 bd5 ba4.4k sqft42143 Winterpark Dr, Big Bear Lake, CA 92315For SaleMLS ID #32600178, Milly D'Angelo. Mountain Resort Communities AOR
