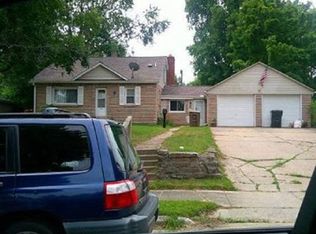
Attention all investors! Here’s a great chance to transform this house into something amazing. Some work is already underway, but it still needs finishing touches. The price is right, and the condition reflects that. Take a look and see the possibilities! Homes on this street have sold quickly with the right updates and a bit of sweat equity. Don’t miss out if you’re looking for an investment to rent out or resell. Property is being sold as-is, and the seller cannot make any repairs.
Pending
$45,000
851 Sarasota Ave, Pontiac, MI 48340
4beds
2,028sqft
:
Get pre-qualifiedN/A
Single Family Residence
Built in 1950
6,098 Square Feet Lot
$105,500 Zestimate®
$22/sqft
$-- HOA
What's special
- 3 days |
- 268 |
- 18 |
Zillow last checked:
Listing updated:
Listed by:
Tina M Zudell 248-891-8462,
RE/MAX Eclipse Clarkston 248-620-1000,
Wesley C Brooks 248-701-7660,
RE/MAX Eclipse Clarkston
Source: Realcomp II,MLS#: 20261057026
Facts & features
Interior
Bedrooms & bathrooms
- Bedrooms: 4
- Bathrooms: 1
- Full bathrooms: 1
Bedroom
- Level: Entry
- Area: 143
- Dimensions: 13 X 11
Bedroom
- Level: Entry
- Area: 54
- Dimensions: 9 X 6
Bedroom
- Level: Entry
- Area: 70
- Dimensions: 10 X 7
Bedroom
- Level: Entry
- Area: 54
- Dimensions: 6 X 9
Other
- Level: Entry
- Area: 42
- Dimensions: 6 X 7
Kitchen
- Level: Entry
- Area: 180
- Dimensions: 9 X 20
Living room
- Level: Entry
- Area: 144
- Dimensions: 12 X 12
Heating
- Forced Air, Natural Gas
Cooling
- Window Units
Appliances
- Included: Dishwasher, Free Standing Gas Oven, Free Standing Gas Range
Features
- Basement: Full,Unfinished
- Has fireplace: No
Interior area
- Total interior livable area: 2,028 sqft
- Finished area above ground: 1,014
- Finished area below ground: 1,014
Property
Parking
- Parking features: No Garage
Features
- Levels: One
- Stories: 1
- Entry location: GroundLevelwSteps
- Patio & porch: Porch
- Exterior features: Lighting
- Pool features: None
- Fencing: Back Yard,Fenced,Fencing Allowed,Front Yard
Lot
- Size: 6,098 Square Feet
- Dimensions: 40 x 157.95
- Features: Irregular Lot, Level, Native Plants
Details
- Parcel number: 1419204007
- Special conditions: Short Sale No,Standard
Construction
Type & style
- Home type: SingleFamily
- Architectural style: Ranch
- Property subtype: Single Family Residence
Materials
- Aluminum Siding, Vinyl Siding, Wood Siding
- Foundation: Basement, Block
- Roof: Asphalt
Condition
- New construction: No
- Year built: 1950
- Major remodel year: 1950
Utilities & green energy
- Sewer: Public Sewer
- Water: Public
- Utilities for property: Above Ground Utilities
Community & HOA
Community
- Subdivision: DIXIELAND
HOA
- Has HOA: No
Location
- Region: Pontiac
Financial & listing details
- Price per square foot: $22/sqft
- Tax assessed value: $16,050
- Annual tax amount: $1,829
- Date on market: 7/22/2026
- Cumulative days on market: 3 days
- Listing agreement: Exclusive Right To Sell
- Listing terms: Cash
Estimated market value
$105,500
$81,000 - $131,000
$1,431/mo
Price history
| Date | Event | Price |
|---|---|---|
| 7/23/2026 | Pending sale | $45,000$22/sqft |
Source:  Realcomp II #20261057026 Report a problem Realcomp II #20261057026 Report a problem | ||
| 7/22/2026 | Listed for sale | $45,000+400%$22/sqft |
Source: Realcomp II #20261057026 Report a problem | ||
| 1/14/2010 | Sold | $9,000$4/sqft |
Source: Public Record Report a problem | ||
Public tax history
| Year | Property taxes | Tax assessment |
|---|---|---|
| 2025 | $2,180 +140.3% | $38,630 +7.7% |
| 2024 | $907 +6.5% | $35,860 +11.3% |
| 2023 | $852 -52.9% | $32,220 +11.6% |
| 2022 | $1,808 +118% | $28,870 +15.5% |
| 2021 | $829 | $25,000 +12.9% |
| 2020 | -- | $22,150 +14.4% |
| 2019 | $752 +3.1% | $19,360 +17.8% |
| 2018 | $729 | $16,430 +4.9% |
| 2017 | -- | $15,670 +13.2% |
| 2016 | -- | $13,840 +2.4% |
| 2015 | -- | $13,510 +4.6% |
| 2014 | -- | $12,920 -22.2% |
| 2011 | -- | $16,600 -29.2% |
| 2010 | $846 +10.4% | $23,460 -27% |
| 2009 | $766 +18.6% | $32,150 -43.3% |
| 2005 | $646 | $56,740 +57.6% |
| 2003 | -- | $36,000 -4% |
| 2002 | -- | $37,510 +117.6% |
| 2001 | $811 +10% | $17,240 +3.2% |
| 2000 | $737 | $16,710 |
Find assessor info on the county website
Monthly payment
Est. payment
Payment breakdown
Explore the cost of this home by adjusting the details. Changes won't be saved.Climate risks
Neighborhood: 48340
Nearby schools
GreatSchools rating
- 3/10Alcott SchoolGrades: K-5Distance: 0.4 mi
- 3/10Pontiac Middle SchoolGrades: 6-8Distance: 2.7 mi
- 3/10Pontiac High SchoolGrades: 9-12Distance: 2.7 mi
- $59,1001 bd1 ba622 sqft855 Sarasota Ave, Pontiac, MI 48340Off Market
- $130,1003 bd2 ba1k sqft847 Sarasota Ave, Pontiac, MI 48340Off Market
- $132,3003 bd1 ba911 sqft859 Sarasota Ave, Pontiac, MI 48340Off Market
- $90,8003 bd1 ba959 sqft843 Sarasota Ave, Pontiac, MI 48340Off Market
- $19,230-- bd-- ba-- sqft852 Sarasota Ave, Pontiac, MI 48340Off Market
- $131,3003 bd1 ba1.3k sqft863 Sarasota Ave, Pontiac, MI 48340Off Market
- $65,9001 bd1 ba626 sqft837 Sarasota Ave, Pontiac, MI 48340Off Market
- $100,8002 bd1 ba1.2k sqft867 Sarasota Ave, Pontiac, MI 48340Off Market
A local agent can set up tours, give advice and negotiate with sellers.
Similar homes
- $67,5004 bd1 ba1.4k sqft91 W Brooklyn Ave, Pontiac, MI 48340Auction
 Xome
Xome - $40,0003 bd2 ba1.5k sqft2500 Mann Rd Lot 313, Clarkston, MI 48346For Sale
 MLS ID #11831640, Karen Dantes, Dantes Manufactured Homes, LLC. My State MLS
 - $40,0003 bd2 ba1.2k sqft2700 Shimmons Rd Lot 161, Auburn Hills, MI 48326For Sale
 MLS ID #20261033686, Xinyang Zhang, Bluesky Realty Experts. Realcomp II
 - $65,0003 bd1 ba1.6k sqft16195 Robson St, Detroit, MI 48235For Sale
 MLS ID #20261057545, Embry Webb, 6 Mile Realty. Realcomp II
 - $52,5003 bd2 ba1.7k sqft2700 Shimmons Rd #177, Auburn Hills, MI 48326For SaleMLS ID #20261049565, Austin Adams, EXP Realty - Fenton. Realcomp II
- $47,9002 bd1 ba1.2k sqft16192 Fenton St, Detroit, MI 48219For Sale
 MLS ID #50214109, Abigail Miller, JPAR - Great Lakes Bay Region. MiRealSource
 - $45,0004 bd1 ba1k sqft19426 Gilchrist St, Detroit, MI 48235For SaleMLS ID #20240087820, Gharian Carver, KW Metro. Realcomp II
- $44,9003 bd2 ba1.1k sqft4539 Carlton Rd, Sterling Heights, MI 48310For SaleMLS ID #50213290, Heather Harris, Berkshire Hathaway HomeServices Kee Realty. MiRealSource
- $42,9003 bd2 ba1.3k sqft500 Warbler St, Rochester Hills, MI 48309For SaleMLS ID #11803668, Michelle Govaere, Sunrise Homes Co Inc. My State MLS
- $64,4004 bd2 ba1.5k sqft165 S Opdyke Rd, Auburn Hills, MI 48326For SaleMLS ID #20251055505, Austin Adams, EXP Realty - Fenton. Realcomp II
- $50,0003 bd1 ba1k sqft19350 Glastonbury Rd, Detroit, MI 48219For SaleMLS ID #20261048915, Tonya Paige Coleman, Keller Williams Home. Realcomp II
- $47,6003 bd2 ba1k sqft155 College Dr #155, Auburn Hills, MI 48326New ConstructionRHP Properties
- $59,9002 bd2 ba1k sqft591 Mallard St, Rochester, MI 48309For SaleMLS ID #11895007, Michelle Govaere, Sunrise Homes Co Inc. My State MLS
- $65,0003 bd2 ba1k sqft40 Sparrow Hill, Orion Charter Township, MI 48359For SaleMLS ID #20261053121, Austin Adams. eXp Realty
- $54,9953 bd2 ba1.5k sqftSheffield Estates, Auburn Hills, MI 48326For SaleMLS ID #560124, Sales Representative. MHBO
- $35,0003 bd2 ba1.4k sqft351 N Squirrel Rd Lot 114, Auburn Hills, MI 48326For SaleMLS ID #20261037951, Samantha L Stevenson, Anderson Realty & Investments LLC. Realcomp II
- $45,0003 bd2 ba1.3k sqft3710 Elm Court, Clarkston, MI 48348For SaleMLS ID #20261012844, Tricia Kortes, Berkshire Hathaway HomeServices Kee Realty Clinton. Realcomp II
- $59,9003 bd2 ba1.1k sqft2500 Mann Rd #332, Clarkston, MI 48346For SaleMLS ID #20261044523, Sarah Green, The Brokerage Real Estate Enthusiasts. Realcomp II
- $45,0003 bd2 ba1.8k sqft50091 Wensleydale Ct, Shelby Township, MI 48315For SaleMLS ID #50209426, Louella Kinder, KW Platinum. MiRealSource
- $34,9004 bd1 ba1.1k sqft18187 Stout St, Detroit, MI 48219For SaleMLS ID #20261015754, J'Donovan Smith, Golden Key Realty Group LLC. Realcomp II
