Pristine, move-in ready, and UNRESTRICTED! This beautifully maintained 1.5-story home sits on 2 peaceful acres with mature trees, offering the space, privacy, and freedom you have been looking for. Inside, soaring 10-foot ceilings and luxury vinyl plank flooring throughout create a bright, open, easy-care interior. The open floor plan flows effortlessly between the living, dining, and kitchen areas, making this home perfect for entertaining. The kitchen offers tons of counter space for cooking, serving, and gathering, while the large dining area features French doors that open to the back patio and backyard, bringing the outdoors in. The first-floor primary suite is a true retreat with a large bathroom and walk-in closet. With 4 bedrooms and 2.5 baths, there is comfortable space for everyone. Upstairs, a spacious game room/flex space offers endless possibilities with its own half bath, closet, sitting area, and multiple windows that fill the room with natural light. Use it as a game room, media room, home office, guest quarters, hobby space, or whatever fits your lifestyle. Outside, enjoy both covered and uncovered patio areas overlooking the property, with plenty of room for outdoor dining, relaxing, and hosting friends in the shade of mature trees. With no restrictions, there is room to bring your ideas and make this property your own, with space for a workshop, garden, or extra parking for your toys and equipment. The attached 2-car garage includes a door to the side yard for convenient exterior access, and the large storage building conveys, providing additional space for tools, lawn equipment, or hobbies. Peaceful mornings on the patio and wide-open evenings under the Texas sky come standard here. Enjoy quiet country living with easy access to Austin, Bastrop, and Lockhart. This is a rare combination of acreage, flexibility, and a home that is truly ready for its next owner. Come see all that this property has to offer and schedule your private showing today!
Active
$465,000
8510 Old Colony Line Rd, Dale, TX 78616
5beds
2,615sqft
Single Family Residence
Built in 2005
2 Acres Lot
$-- Zestimate®
$178/sqft
$-- HOA
What's special
Bright open easy-care interior
- 27 days
- 417
- 35
Likely to sell faster than
Zillow last checked:
Listing updated:
Listed by:
Elizabeth Schmidtberger (210) 269-9940,
TS Realty (210) 269-9940
Source: Unlock MLS,MLS#: 9981267
Facts & features
Interior
Bedrooms & bathrooms
- Bedrooms: 5
- Bathrooms: 3
- Full bathrooms: 2
- 1/2 bathrooms: 1
- Main level bedrooms: 4
Heating
- Central
Cooling
- Central Air
Appliances
- Included: Dishwasher, Free-Standing Electric Oven
Features
- Ceiling Fan(s), Open Floorplan
- Flooring: Carpet, Tile, Vinyl, Wood
- Windows: None
- Fireplace features: None
Interior area
- Total interior livable area: 2,615 sqft
Video & virtual tour
Property
Parking
- Total spaces: 2
- Parking features: Attached, Garage
- Attached garage spaces: 2
Accessibility
- Accessibility features: None
Features
- Levels: Two
- Stories: 2
- Patio & porch: Covered, Patio
- Exterior features: Gutters Partial
- Pool features: None
- Fencing: None
- View description: None
- Waterfront features: None
Lot
- Size: 2 Acres
- Features: Back Yard, Level
Details
- Additional structures: Storage
- Parcel number: 020002617820000
- Special conditions: Standard
Construction
Type & style
- Home type: SingleFamily
- Property subtype: Single Family Residence
Materials
- Foundation: Slab
- Roof: Shingle
Condition
- Resale
- New construction: No
- Year built: 2005
Utilities & green energy
- Sewer: Septic Tank
- Water: Private
- Utilities for property: Electricity Connected
Community & HOA
Community
- Features: None
- Subdivision: Rogans Place
HOA
- Has HOA: No
Location
- Region: Dale
Financial & listing details
- Price per square foot: $178/sqft
- Tax assessed value: $453,400
- Annual tax amount: $6,843
- Date on market: 10/2/2026
- Listing terms: Cash,Conventional,FHA,USDA Loan,VA Loan
- Electric utility on property: Yes
Estimated market value
Not available
Estimated sales range
Not available
Not available
Price history
| Date | Event | Price |
|---|---|---|
| 10/2/2026 | Listed for sale | $465,000$178/sqft |
Source:  Unlock MLS #9981267 Report a problem | ||
Public tax history
| Year | Property taxes | Tax assessment |
|---|---|---|
| 2026 | -- | $453,400 -2.9% |
| 2025 | $2,922 -12.9% | $466,791 +10% |
| 2024 | $3,355 +7.1% | $424,355 +5.1% |
| 2023 | $3,132 -36.9% | $403,777 +9.5% |
| 2022 | $4,967 -0.2% | $368,706 +10.1% |
| 2021 | $4,975 | $334,824 +10.2% |
| 2020 | -- | $303,840 +18.1% |
| 2018 | $4,780 | $257,250 +8.3% |
| 2017 | -- | $237,560 +5.1% |
| 2016 | -- | $226,120 +3% |
| 2015 | -- | $219,490 +5.1% |
| 2014 | -- | $208,890 -0.8% |
| 2012 | -- | $210,470 +0% |
| 2011 | -- | $210,430 +3.4% |
| 2010 | -- | $203,590 -1.3% |
| 2009 | -- | $206,270 +3.5% |
| 2008 | -- | $199,200 +1.4% |
| 2007 | -- | $196,500 +47.7% |
| 2006 | -- | $133,050 |
Find assessor info on the county website
Monthly payment
Est. payment
Payment breakdown
Explore the cost of this home by adjusting the details. Changes won't be saved.Climate risks
Neighborhood: 78616
Nearby schools
Schools provided by the listing agent
- Elementary: Navarro (Lockhart ISD)
- Middle: Lockhart
- High: Lockhart
- District: Lockhart ISD
Source: Unlock MLS. This data may not be complete. We recommend contacting the local school district to confirm school assignments for this home.

Similar homes
- $499,0003 bd2 ba2.2k sqft485 Fm 672, Dale, TX 78616Active
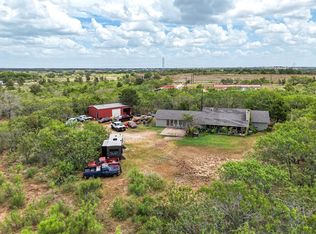
 MLS ID #1400235, Kaylee Sutton, Land Unlimited. Unlock MLS
- $539,9003 bd2 ba1.8k sqft220 Clydesdale Dr, Dale, TX 78616Active
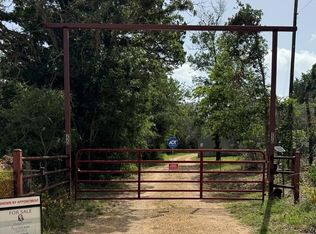 MLS ID #9180902, Jackie Bourland, Keller Williams Realty. Unlock MLS
- $475,0003 bd2 ba1.9k sqft140 Creekwood Trl, Cedar Creek, TX 78612Active
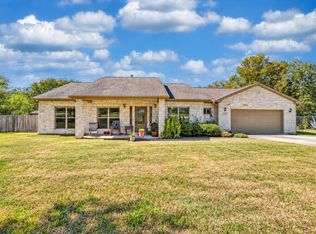 MLS ID #7836597, Danny Gong, CapTex Realty. Unlock MLS
- $539,9003 bd2 ba1.8k sqft220 Clydesdale Dr, Dale, TX 78616Active

 MLS ID #618595, Jacqulyn Bourland, Keller Williams Realty. Central Texas MLS
- $399,9004 bd2 ba2.5k sqft2481 Highway 21 Hwy W, Dale, TX 78616ActiveMLS ID #5743842, Michelle Adams, AIR Property Group. Unlock MLS
- $450,0004 bd2 ba2k sqft369 Cross Meadows Ct, Buda, TX 78610ActiveMLS ID #9213936, Bill Cafferata, Keller Williams Realty. Unlock MLS
- $480,0003 bd4 ba2k sqft134 Deep Woods Dr, Cedar Creek, TX 78612ActiveMLS ID #9410379, Victor Saucedo, Levi Rodgers Real Estate Group. Unlock MLS
- $465,0003 bd2 ba1.6k sqft191 Pine Valley Loop, Smithville, TX 78957ActiveMLS ID #9925519, Faith Benitez, All City Real Estate Ltd. Co. Unlock MLS
- $459,0004 bd3 ba2.4k sqft1871 Bridle Path Rd, Luling, TX 78648ActiveMLS ID #5000089, Sylvia Muzzy, All City Real Estate Ltd. Co. Unlock MLS
- $695,0005 bd4 ba2.7k sqft8400 Taylorsville Rd, Dale, TX 78616ActiveMLS ID #7417832, Dyanna Wilson, Berkshire Hathaway TX Realty. Unlock MLS
- $525,0005 bd5 ba2.9k sqft1506 Harwood Rd, Luling, TX 78648ActiveMLS ID #621091, Ginger Robbins, Riata Real Estate. Central Texas MLS
- $490,0003 bd2 ba2.2k sqft285 Hilltop Dr, Dale, TX 78616ActiveMLS ID #2460497, Chelsea Robinson, Land Unlimited. Unlock MLS
- $449,0003 bd2 ba1.8k sqft3870 S State Highway 304, Rosanky, TX 78953ActiveMLS ID #5372993, Kreshnik Shehu, All City Real Estate Ltd. Co. Unlock MLS
- $525,0004 bd3 ba2k sqft123 Crossroads Dr, Dale, TX 78616ActiveMLS ID #2520921, Lalo Herrera, Keller Williams Realty. Unlock MLS
- $620,0003 bd2 ba1.7k sqft3370 Pettytown Rd, Dale, TX 78616ActiveMLS ID #2612264, Lurdes Ibarra, La Casa Realty Group. Unlock MLS
- $497,0004 bd3 ba2.1k sqft485 Bridgestone Ct, Lockhart, TX 78644ActiveMLS ID #2155544, Claudia Hurt, Levi Rodgers Real Estate Group. Unlock MLS
- $424,9006 bd3 ba2.2k sqft13708 Optimismo Ter, Kyle, TX 78640ActiveMLS ID #8028425, Amanda Hernandez, Realty Texas LLC. Unlock MLS
- $405,0003 bd2 ba1.7k sqft197 Wright Dr, Cedar Creek, TX 78612ActiveMLS ID #2363026, Marisol Giron, Ideal Realty. Unlock MLS
- $485,0003 bd2 ba1.4k sqft103 Robin Ln, Luling, TX 78648ActiveMLS ID #3335001, Adam Walker, Compass RE Texas, LLC. Unlock MLS
- $450,0003 bd2 ba1.8k sqft9765 State Park Rd, Lockhart, TX 78644ActiveMLS ID #621663, Kaylee Sutton, Land Unlimited. Central Texas MLS
