Wonderful opportunity in desirable Morton Grove! Fantastic 3 Bedroom, 2 Full Bath home featuring a spacious layout, large yard, and a full unfinished basement ready for your finishing touches and expansion ideas. Includes driveway parking with a covered carport. Prime location close to top-rated schools, parks, shopping, dining, and convenient public transportation/expressway access. Property being sold in AS IS condition, no surveys nor disclosures, taxes prorated.
New
$349,900
8512 Frontage Rd, Morton Grove, IL 60053
3beds
1,176sqft
Single Family Residence
Built in 1956
5,000 Square Feet Lot
$347,800 Zestimate®
$298/sqft
$-- HOA
What's special
Large yardSpacious layout
- 5 days
- 826
- 57
Likely to sell faster than
Zillow last checked:
Listing updated:
Listed by:
Michael Olszewski 708-220-1791,
Area Wide Realty
Source: MRED as distributed by MLS GRID,MLS#: 12792217
Facts & features
Interior
Bedrooms & bathrooms
- Bedrooms: 3
- Bathrooms: 2
- Full bathrooms: 2
Rooms
- Room types: No additional rooms
Primary bedroom
- Features: Bathroom (Full)
- Level: Main
- Area: 132 Square Feet
- Dimensions: 12X11
Bedroom 2
- Level: Main
- Area: 90 Square Feet
- Dimensions: 10X9
Bedroom 3
- Level: Main
- Area: 99 Square Feet
- Dimensions: 11X9
Dining room
- Level: Main
- Area: 81 Square Feet
- Dimensions: 9X9
Family room
- Level: Basement
- Area: 390 Square Feet
- Dimensions: 30X13
Kitchen
- Level: Main
- Area: 99 Square Feet
- Dimensions: 11X9
Living room
- Level: Main
- Area: 238 Square Feet
- Dimensions: 17X14
Heating
- Forced Air
Cooling
- Central Air
Appliances
- Included: Range, Refrigerator, Washer, Dryer
Features
- Basement: Finished,Full
Interior area
- Total structure area: 0
- Total interior livable area: 1,176 sqft
Property
Parking
- Total spaces: 1
- Parking features: Brick Driveway, Driveway, Yes, Owned
- Has uncovered spaces: Yes
Accessibility
- Accessibility features: No Disability Access
Features
- Stories: 1
Lot
- Size: 5,000 Square Feet
- Dimensions: 50X100
Details
- Parcel number: 10202390240000
- Special conditions: None
Construction
Type & style
- Home type: SingleFamily
- Architectural style: Ranch
- Property subtype: Single Family Residence
Materials
- Brick
Condition
- New construction: No
- Year built: 1956
Details
- Builder model: RANCH
Utilities & green energy
- Sewer: Public Sewer
- Water: Lake Michigan, Public
Community & HOA
Community
- Features: Curbs, Sidewalks, Street Lights
HOA
- Services included: None
Location
- Region: Morton Grove
Financial & listing details
- Price per square foot: $298/sqft
- Tax assessed value: $19,500
- Annual tax amount: $9,286
- Date on market: 10/22/2026
- Ownership: Fee Simple
Estimated market value
$347,800
$330,000 - $365,000
$3,110/mo
Price history
| Date | Event | Price |
|---|---|---|
| 10/22/2026 | Listed for sale | $349,900+69.9%$298/sqft |
Source:  MRED as distributed by MLS GRID #12792217 Report a problem | ||
| 3/19/2026 | Listing removed | $3,399$3/sqft |
Source: Zillow Rentals Report a problem | ||
| 3/11/2026 | Listed for rent | $3,399+39%$3/sqft |
Source: Zillow Rentals Report a problem | ||
| 7/21/2023 | Listing removed | -- |
Source: Zillow Rentals Report a problem | ||
| 7/6/2023 | Listed for rent | $2,445+35.8%$2/sqft |
Source: Zillow Rentals Report a problem | ||
| 7/12/2015 | Listing removed | $1,800$2/sqft |
Source: Pathlight Property Management Report a problem | ||
| 6/9/2015 | Listed for rent | $1,800$2/sqft |
Source: Pathlight Property Management Report a problem | ||
| 5/29/2013 | Sold | $206,000+0.5%$175/sqft |
Source: MRED as distributed by MLS GRID #08325535 Report a problem | ||
| 4/29/2013 | Listed for sale | $205,000$174/sqft |
Source: Vflyer Homes #08325535 Report a problem | ||
Public tax history
| Year | Property taxes | Tax assessment |
|---|---|---|
| 2014 | $6,277 +2.3% | $19,500 |
| 2013 | $6,134 +8.5% | $19,500 -19.2% |
| 2012 | $5,655 +0.4% | $24,123 |
| 2011 | $5,630 +12.1% | $24,123 |
| 2010 | $5,021 +19.5% | $24,123 -23% |
| 2009 | $4,201 -20.4% | $31,321 -12% |
| 2008 | $5,280 +46.2% | $35,591 |
| 2007 | $3,612 -7.5% | $35,591 +34% |
| 2006 | $3,905 +3.8% | $26,552 |
| 2005 | $3,763 +8.5% | $26,552 |
| 2004 | $3,467 +10.1% | $26,552 +42.5% |
| 2003 | $3,150 | $18,638 |
Find assessor info on the county website
Monthly payment
Est. payment
Payment breakdown
Explore the cost of this home by adjusting the details. Changes won't be saved.Climate risks
Neighborhood: 60053
Nearby schools
Schools provided by the listing agent
- Elementary: Park View Elementary School
- Middle: Park View Elementary School
- High: Niles West High School
- District: 70
Source: MRED as distributed by MLS GRID. This data may not be complete. We recommend contacting the local school district to confirm school assignments for this home.


Similar homes
- $349,0002 bd2 ba1.1k sqft5812 Reba St, Morton Grove, IL 60053Active
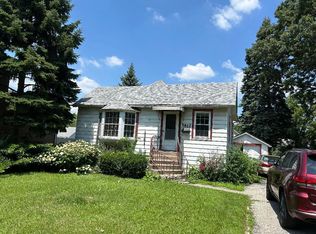 MLS ID #12712894, Nicholas Marino, Century 21 Circle. MRED as distributed by MLS GRID
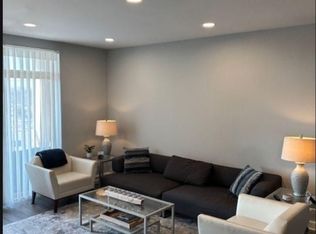
- $320,0002 bd1 ba1.2k sqft8340 Callie Ave Unit 408, Morton Grove, IL 60053For Sale By Owner
- $379,0003 bd2 ba1.4k sqft8303 N Washington St, Niles, IL 60714New
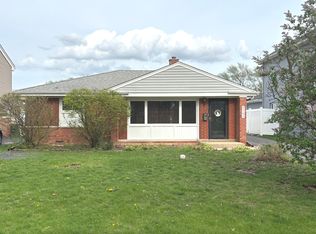 MLS ID #12793074, Jack Tornabene, PSA, Coldwell Banker Realty. MRED as distributed by MLS GRID
- $290,0002 bd2 ba1.3k sqft5501 Lincoln Ave Unit 206, Morton Grove, IL 60053Active
 MLS ID #12787901, Alicia Kuzma, RE/MAX City. MRED as distributed by MLS GRID
