Very pretty Skokie home exudes pride of ownership, with a superior location. This home has it all. All brick great curb appeal, easy to move into on a quiet residential street with amazing schools. All brick raised ranch style home has been exceedingly well maintained and loved by the owners for years. This 3 bedroom 1 bath home features incredibly gorgeous hardwood floors that were just refinished.The floor-plan offers a generous living space with a large L shaped living room and dining room. 3 very nice sized bedrooms with a split floor-plan, and a kitchen that surprising larger than you would think with a generous sized eating area. The home also offers a Full dry basement with great ceiling height and offers you the opportunity to add a bathroom, recreation room, bedroom gym, home office. The options are limitless. Opportunites like this are rare. Most of the windows have been replaced and are newer. The roof was also replaced in 2021. This home also features HVAC & central air that has been serviced and maintained. The yard is great for your ideas.Located in some of Skokie's best schools, this is a rare opportunity. Run don't walk to this gem.
Contingent
$375,000
5228 Davis St, Skokie, IL 60077
3beds
1,097sqft
Single Family Residence
Built in 1948
4,960 Square Feet Lot
$374,600 Zestimate®
$342/sqft
$-- HOA
What's special
Incredibly gorgeous hardwood floors
- 19 days
- 1,550
- 140
Zillow last checked:
Listing updated:
Listed by:
John Charmelo 312-560-7689,
@properties Christie's International Real Estate
Source: MRED as distributed by MLS GRID,MLS#: 12765988
Facts & features
Interior
Bedrooms & bathrooms
- Bedrooms: 3
- Bathrooms: 1
- Full bathrooms: 1
Rooms
- Room types: Utility Room-Lower Level, Office, Breakfast Room
Primary bedroom
- Features: Flooring (Hardwood)
- Level: Main
- Area: 121 Square Feet
- Dimensions: 11X11
Bedroom 2
- Features: Flooring (Hardwood)
- Level: Main
- Area: 110 Square Feet
- Dimensions: 10X11
Bedroom 3
- Features: Flooring (Hardwood)
- Level: Main
- Area: 126 Square Feet
- Dimensions: 14X9
Breakfast room
- Level: Main
- Area: 80 Square Feet
- Dimensions: 8X10
Dining room
- Features: Flooring (Hardwood)
- Level: Main
- Area: 96 Square Feet
- Dimensions: 8X12
Family room
- Features: Flooring (Tile)
- Level: Basement
- Area: 224 Square Feet
- Dimensions: 14X16
Kitchen
- Features: Kitchen (Eating Area-Table Space)
- Level: Main
- Area: 96 Square Feet
- Dimensions: 8X12
Laundry
- Level: Basement
- Area: 121 Square Feet
- Dimensions: 11X11
Living room
- Features: Flooring (Hardwood)
- Level: Main
- Area: 240 Square Feet
- Dimensions: 16X15
Office
- Features: Flooring (Tile)
- Level: Basement
- Area: 132 Square Feet
- Dimensions: 11X12
Other
- Level: Basement
- Area: 196 Square Feet
- Dimensions: 14X14
Heating
- Natural Gas
Cooling
- Central Air
Appliances
- Included: Microwave, Range, Dishwasher, Refrigerator
- Laundry: Gas Dryer Hookup
Features
- Basement: Unfinished,Full
Interior area
- Total structure area: 1,994
- Total interior livable area: 1,097 sqft
Property
Accessibility
- Accessibility features: No Disability Access
Features
- Stories: 1
Lot
- Size: 4,960 Square Feet
- Dimensions: 40x124
Details
- Parcel number: 10163070630000
- Special conditions: None
Construction
Type & style
- Home type: SingleFamily
- Architectural style: Ranch
- Property subtype: Single Family Residence
Materials
- Brick
- Foundation: Brick/Mortar, Concrete Perimeter
- Roof: Asphalt
Condition
- New construction: No
- Year built: 1948
Utilities & green energy
- Sewer: Public Sewer
- Water: Lake Michigan
Community & HOA
HOA
- Services included: None
Location
- Region: Skokie
Financial & listing details
- Price per square foot: $342/sqft
- Tax assessed value: $310,000
- Annual tax amount: $6,021
- Date on market: 9/24/2026
- Ownership: Fee Simple
Estimated market value
$374,600
$356,000 - $393,000
$2,411/mo
Price history
| Date | Event | Price |
|---|---|---|
| 10/13/2026 | Contingent | $375,000$342/sqft |
Source:  MRED as distributed by MLS GRID #12765988 Report a problem MRED as distributed by MLS GRID #12765988 Report a problem | ||
| 10/7/2026 | Listed for sale | $375,000$342/sqft |
Source: MRED as distributed by MLS GRID #12765988 Report a problem | ||
| 9/30/2026 | Contingent | $375,000$342/sqft |
Source: MRED as distributed by MLS GRID #12765988 Report a problem | ||
| 9/24/2026 | Listed for sale | $375,000$342/sqft |
Source: MRED as distributed by MLS GRID #12765988 Report a problem | ||
Public tax history
| Year | Property taxes | Tax assessment |
|---|---|---|
| 2024 | $2,211 +4% | $31,000 |
| 2023 | $2,127 -0.4% | $31,000 |
| 2022 | $2,135 -8.8% | $31,000 +21% |
| 2021 | $2,340 +8.4% | $25,626 |
| 2020 | $2,158 -0.5% | $25,626 -11% |
| 2019 | $2,169 -8.7% | $28,794 +39.6% |
| 2018 | $2,376 -39.8% | $20,632 |
| 2017 | $3,950 +34.7% | $20,632 |
| 2016 | $2,931 -11.5% | $20,632 +25.8% |
| 2015 | $3,313 +4.6% | $16,406 |
| 2014 | $3,168 +16.2% | $16,406 |
| 2013 | $2,726 -39.6% | $16,406 -26.4% |
| 2012 | $4,511 -0.1% | $22,288 |
| 2011 | $4,518 +9.3% | $22,288 |
| 2010 | $4,135 -28% | $22,288 -15.8% |
| 2009 | $5,744 +83.7% | $26,463 -12% |
| 2008 | $3,127 +4.3% | $30,072 |
| 2007 | $2,999 -6.3% | $30,072 +25.6% |
| 2006 | $3,201 +12.3% | $23,942 |
| 2005 | $2,851 +6.2% | $23,942 |
| 2004 | $2,684 -3% | $23,942 +34.8% |
| 2003 | $2,767 +6.4% | $17,759 |
| 2002 | $2,600 +27.9% | $17,759 |
| 2001 | $2,033 +2.5% | $17,759 +24.3% |
| 2000 | $1,983 +0% | $14,292 |
| 1999 | $1,983 | $14,292 |
Find assessor info on the county website
Monthly payment
Est. payment
Payment breakdown
Explore the cost of this home by adjusting the details. Changes won't be saved.Climate risks
Neighborhood: Dempster West
Nearby schools
Schools provided by the listing agent
- Elementary: Jane Stenson School
- Middle: Old Orchard Junior High School
- High: Niles North High School
- District: 68
Source: MRED as distributed by MLS GRID. This data may not be complete. We recommend contacting the local school district to confirm school assignments for this home.


Similar homes
- $450,0003 bd2 ba1.1k sqft5321 Carol St, Skokie, IL 60077Active
 MLS ID #12760843, Helen Gilbert, Coldwell Banker Realty. MRED as distributed by MLS GRID
 - $374,9003 bd1 ba1k sqft3806 Harvard Ter, Skokie, IL 60076Active
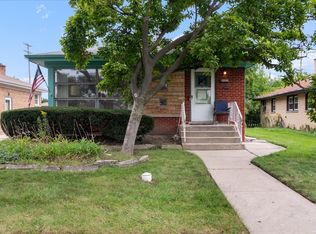 MLS ID #12771267, David Braun, @properties Christie's International Real Estate. MRED as distributed by MLS GRID
 - $439,9003 bd2 ba1k sqft8644 Laramie Ave, Skokie, IL 60077Active
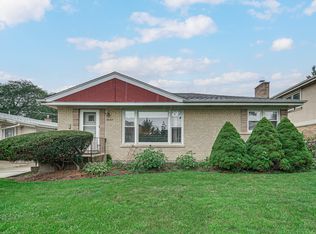 MLS ID #12767042, Mohan Sebastian, ABR,SFR, Achieve Real Estate Group Inc. MRED as distributed by MLS GRID
 - $398,5003 bd1 ba1.1k sqft3864 Fargo Ave, Skokie, IL 60076New
 MLS ID #12781300, Ryan Cherney, Circle One Realty. MRED as distributed by MLS GRID
