Welcome home to this well-maintained 3+1beds, 2.5 bath property in a sought-after Skokie (Skevanston) community! The main level features a spacious living room and dining room combo with beautiful hardwood floors. A great den with soaring vaulted ceilings adds a bright, airy space. 3 bedrooms on the main floor, with one and a half baths. The fully updated basement as of 2025 offers a comfortable family/play area, the additional 4th bedroom, a full bathroom, and plenty of storage to keep everything organized. One storage area is currently being used as an office. Additional highlights include a 1-car attached garage for convenient parking and/or extra storage. Located in the wonderful Skevanston neighborhood close to parks, schools, shopping, and dining, this home is truly move-in ready. Don't miss your chance to make it yours!
New
$495,000
3902 Greenleaf St, Skokie, IL 60076
4beds
1,234sqft
Single Family Residence
Built in 1952
7,013 Square Feet Lot
$-- Zestimate®
$401/sqft
$-- HOA
What's special
Fully updated basementPlenty of storageBeautiful hardwood floors
- 1 day
- 500
- 52
Zillow last checked:
Listing updated:
Listed by:
Laura Greer 847-763-0200,
@properties Christie's International Real Estate
Source: MRED as distributed by MLS GRID,MLS#: 12780882
Facts & features
Interior
Bedrooms & bathrooms
- Bedrooms: 4
- Bathrooms: 3
- Full bathrooms: 2
- 1/2 bathrooms: 1
Rooms
- Room types: Bonus Room, Recreation Room
Primary bedroom
- Features: Flooring (Carpet), Bathroom (Half)
- Level: Main
- Area: 182 Square Feet
- Dimensions: 14X13
Bedroom 2
- Features: Flooring (Carpet)
- Level: Main
- Area: 130 Square Feet
- Dimensions: 13X10
Bedroom 3
- Features: Flooring (Carpet)
- Level: Main
- Area: 80 Square Feet
- Dimensions: 10X8
Bedroom 4
- Features: Flooring (Luxury Vinyl)
- Level: Basement
- Area: 120 Square Feet
- Dimensions: 12X10
Bonus room
- Features: Flooring (Luxury Vinyl)
- Level: Basement
- Area: 119 Square Feet
- Dimensions: 17X7
Dining room
- Features: Flooring (Hardwood)
- Level: Main
- Area: 112 Square Feet
- Dimensions: 14X8
Family room
- Features: Flooring (Parquet)
- Level: Main
- Area: 260 Square Feet
- Dimensions: 20X13
Kitchen
- Features: Kitchen (Eating Area-Breakfast Bar, Pantry-Closet), Flooring (Linoleum)
- Level: Main
- Area: 140 Square Feet
- Dimensions: 14X10
Laundry
- Features: Flooring (Other)
- Level: Basement
- Area: 112 Square Feet
- Dimensions: 16X7
Living room
- Features: Flooring (Hardwood)
- Level: Main
- Area: 238 Square Feet
- Dimensions: 17X14
Recreation room
- Features: Flooring (Luxury Vinyl)
- Level: Basement
- Area: 368 Square Feet
- Dimensions: 23X16
Heating
- Natural Gas, Forced Air, Space Heater
Cooling
- Central Air, Wall Unit(s)
Appliances
- Included: Range, Microwave, Dishwasher, Refrigerator, Washer, Dryer, Range Hood, Gas Cooktop, Gas Oven
- Laundry: In Unit
Features
- Wet Bar, 1st Floor Bedroom, 1st Floor Full Bath, Built-in Features, Dining Combo
- Flooring: Hardwood, Carpet
- Windows: Screens
- Basement: Finished,Full
- Number of fireplaces: 1
- Fireplace features: Wood Burning, Living Room
Interior area
- Total structure area: 0
- Total interior livable area: 1,234 sqft
Property
Parking
- Total spaces: 1
- Parking features: Concrete, Garage Door Opener, Yes, Garage Owned, Attached, Garage
- Attached garage spaces: 1
- Has uncovered spaces: Yes
Accessibility
- Accessibility features: No Disability Access
Features
- Stories: 1
- Patio & porch: Patio
Lot
- Size: 7,013 Square Feet
- Dimensions: 57 X 123
Details
- Additional parcels included: 10231100390000
- Parcel number: 10231100400000
- Special conditions: None
- Other equipment: Ceiling Fan(s), Sump Pump
Construction
Type & style
- Home type: SingleFamily
- Architectural style: Ranch
- Property subtype: Single Family Residence
Materials
- Brick
- Foundation: Concrete Perimeter
- Roof: Asphalt
Condition
- New construction: No
- Year built: 1952
Utilities & green energy
- Sewer: Public Sewer
- Water: Lake Michigan, Public
Community & HOA
Community
- Features: Park, Curbs, Street Lights, Street Paved
HOA
- Services included: None
Location
- Region: Skokie
Financial & listing details
- Price per square foot: $401/sqft
- Tax assessed value: $182,500
- Annual tax amount: $7,553
- Date on market: 10/12/2026
- Ownership: Fee Simple
Estimated market value
Not available
Estimated sales range
Not available
Not available
Price history
| Date | Event | Price |
|---|---|---|
| 10/12/2026 | Listed for sale | $495,000+37.5%$401/sqft |
Source:  MRED as distributed by MLS GRID #12780882 Report a problem MRED as distributed by MLS GRID #12780882 Report a problem | ||
| 12/29/2021 | Sold | $359,900$292/sqft |
Source: MRED as distributed by MLS GRID #11250151 Report a problem | ||
| 10/22/2021 | Contingent | $359,900$292/sqft |
Source: MRED as distributed by MLS GRID #11250151 Report a problem | ||
| 10/19/2021 | Listed for sale | $359,900$292/sqft |
Source: MRED as distributed by MLS GRID #11250151 Report a problem | ||
Public tax history
| Year | Property taxes | Tax assessment |
|---|---|---|
| 2024 | $4,096 +3.8% | $18,250 +0% |
| 2023 | $3,946 +4.5% | $18,248 |
| 2022 | $3,776 +36.3% | $18,248 +34% |
| 2021 | $2,771 -0.3% | $13,619 |
| 2020 | $2,780 +0.3% | $13,619 -9.9% |
| 2019 | $2,773 +1.8% | $15,113 +14.9% |
| 2018 | $2,723 +1.8% | $13,154 |
| 2017 | $2,675 -3.1% | $13,154 |
| 2016 | $2,760 +12.1% | $13,154 +13.9% |
| 2015 | $2,462 +0.6% | $11,548 |
| 2014 | $2,448 +1.7% | $11,548 |
| 2013 | $2,407 -5.8% | $11,548 -11% |
| 2012 | $2,554 +0.8% | $12,969 |
| 2011 | $2,535 +8.8% | $12,969 |
| 2010 | $2,330 -19.7% | $12,969 -25.8% |
| 2009 | $2,903 +2.1% | $17,470 -12.3% |
| 2008 | $2,842 +13.7% | $19,925 |
| 2007 | $2,499 +13.2% | $19,925 +33.6% |
| 2006 | $2,207 +0.9% | $14,918 |
| 2005 | $2,188 +4.7% | $14,918 |
| 2004 | $2,089 +9.1% | $14,918 +46.8% |
| 2003 | $1,915 +2.7% | $10,162 |
| 2002 | $1,865 -1.9% | $10,162 |
| 2001 | $1,902 +1.8% | $10,162 +12.1% |
| 2000 | $1,868 +1.8% | $9,063 |
| 1999 | $1,836 | $9,063 |
Find assessor info on the county website
Monthly payment
Est. payment
Payment breakdown
Explore the cost of this home by adjusting the details. Changes won't be saved.Climate risks
Neighborhood: 60076
Nearby schools
Schools provided by the listing agent
- Elementary: Walker Elementary School
- Middle: Chute Middle School
- High: Evanston Twp High School
- District: 65
Source: MRED as distributed by MLS GRID. This data may not be complete. We recommend contacting the local school district to confirm school assignments for this home.
Similar homes
- $435,0003 bd2 ba1.3k sqft9308 Karlov Ave, Skokie, IL 60076Re-activated
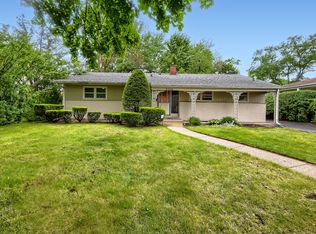 MLS ID #12636512, Cynthia Grush, HomeSmart Connect LLC. MRED as distributed by MLS GRID
 - $489,9003 bd3 ba1.2k sqft8624 Hamlin Ave, Skokie, IL 60076Active
 MLS ID #12750782, David Braun, @properties Christie's International Real Estate. MRED as distributed by MLS GRID
 - $459,0004 bd2 ba1.3k sqft8140 Crawford Ave, Skokie, IL 60076Active
 MLS ID #12514708, Imad Ahmad, Century 21 Circle. MRED as distributed by MLS GRID
 - $674,9004 bd3 ba1.8k sqft9338 Keeler Ave, Skokie, IL 60076New
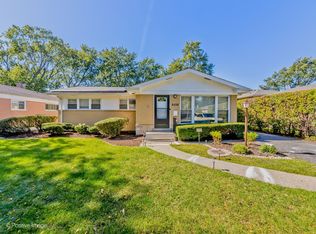 MLS ID #12774676, Sohail Salahuddin, eXp Realty. MRED as distributed by MLS GRID
