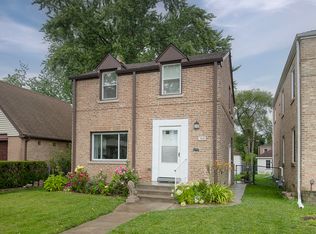
The hard work is already done - now it's ready for your personal touch! This 2-bed, 1-bath Georgian offers major peace of mind with a newer HVAC system, R-13 insulation, newer roof, newer water heater, updated Copper plumbing & electrical and a flood control system already in place. This means you can focus your energy (and budget) on cosmetic updates, not costly infrastructure repairs. Inside, you'll find it's been freshly-painted throughout & sports hardwood floors full of character. Outside, enjoy a fenced backyard and a private parking pad, a rare finds in this sought-after location, zoned for highly-rated schools. This is a fantastic opportunity for a buyer ready to add their own style to a solid foundation!
New
$350,000
3836 Hull St, Skokie, IL 60076
2beds
1,100sqft
Single Family Residence
Built in 1943
3,720 Square Feet Lot
$344,700 Zestimate®
$318/sqft
$-- HOA
What's special
Fenced backyardPrivate parking padFreshly-painted throughoutNewer hvac systemNewer roofNewer water heater
- 3 days
- 400
- 48
Zillow last checked:
Listing updated:
Listed by:
Karen D Daugerdas, ABR,PSA,SFR,SRES 847-724-5800,
Coldwell Banker Realty
Source: MRED as distributed by MLS GRID,MLS#: 12744119
Facts & features
Interior
Bedrooms & bathrooms
- Bedrooms: 2
- Bathrooms: 1
- Full bathrooms: 1
Rooms
- Room types: No additional rooms
Primary bedroom
- Features: Flooring (Hardwood)
- Level: Second
- Area: 176 Square Feet
- Dimensions: 11X16
Bedroom 2
- Features: Flooring (Hardwood)
- Level: Second
- Area: 121 Square Feet
- Dimensions: 11X11
Dining room
- Features: Flooring (Hardwood)
- Level: Main
- Area: 99 Square Feet
- Dimensions: 11X9
Kitchen
- Features: Kitchen (Galley), Flooring (Hardwood)
- Level: Main
- Area: 121 Square Feet
- Dimensions: 11X11
Laundry
- Features: Flooring (Other)
- Level: Basement
- Area: 437 Square Feet
- Dimensions: 19X23
Living room
- Features: Flooring (Hardwood)
- Level: Main
- Area: 176 Square Feet
- Dimensions: 11X16
Heating
- Natural Gas
Cooling
- Central Air
Appliances
- Included: Range, Microwave, Refrigerator, Gas Oven
- Laundry: In Unit
Features
- Flooring: Hardwood
- Basement: Unfinished,Full
Interior area
- Total structure area: 0
- Total interior livable area: 1,100 sqft
Property
Parking
- Total spaces: 1
- Parking features: Off Alley, Yes, Owned
Accessibility
- Accessibility features: No Disability Access
Features
- Stories: 2
Lot
- Size: 3,720 Square Feet
- Dimensions: 30 x 124
Details
- Parcel number: 10261060360000
- Special conditions: None
Construction
Type & style
- Home type: SingleFamily
- Architectural style: Georgian
- Property subtype: Single Family Residence
Materials
- Brick
- Roof: Asphalt
Condition
- New construction: No
- Year built: 1943
- Major remodel year: 2001
Utilities & green energy
- Electric: Circuit Breakers
- Sewer: Public Sewer
- Water: Lake Michigan
Community & HOA
Community
- Features: Park, Curbs, Sidewalks, Street Lights, Street Paved
HOA
- Services included: None
Location
- Region: Skokie
Financial & listing details
- Price per square foot: $318/sqft
- Tax assessed value: $290,010
- Annual tax amount: $7,865
- Date on market: 9/18/2026
- Ownership: Fee Simple
Estimated market value
$344,700
$327,000 - $362,000
$2,113/mo
Price history
| Date | Event | Price |
|---|---|---|
| 9/18/2026 | Listed for sale | $350,000$318/sqft |
Source:  MRED as distributed by MLS GRID #12744119 Report a problem MRED as distributed by MLS GRID #12744119 Report a problem | ||
Public tax history
| Year | Property taxes | Tax assessment |
|---|---|---|
| 2024 | $7,295 +3.7% | $29,001 +0% |
| 2023 | $7,037 +2.4% | $28,999 |
| 2022 | $6,873 -10.8% | $28,999 +5.7% |
| 2021 | $7,701 -7.9% | $27,439 |
| 2020 | $8,359 +0.8% | $27,439 -10% |
| 2019 | $8,290 +28.8% | $30,488 +41% |
| 2018 | $6,437 -0.9% | $21,629 |
| 2017 | $6,493 +1.5% | $21,629 |
| 2016 | $6,395 +10.8% | $21,629 +17.6% |
| 2015 | $5,772 +1.9% | $18,398 |
| 2014 | $5,665 +0.8% | $18,398 |
| 2013 | $5,619 -19.8% | $18,398 -23% |
| 2012 | $7,008 +3.6% | $23,899 |
| 2011 | $6,767 +20.1% | $23,899 |
| 2010 | $5,635 +20.1% | $23,899 -18.7% |
| 2009 | $4,693 +10.9% | $29,412 -12% |
| 2008 | $4,232 -15.8% | $33,423 |
| 2007 | $5,024 +14.7% | $33,423 +45.1% |
| 2006 | $4,381 +14.9% | $23,029 |
| 2005 | $3,812 +5.3% | $23,029 |
| 2004 | $3,620 -0.7% | $23,029 +32.4% |
| 2003 | $3,646 +15.1% | $17,397 |
| 2002 | $3,167 +24% | $17,397 |
| 2001 | $2,555 +3.2% | $17,397 +20.1% |
| 2000 | $2,475 +1.9% | $14,491 |
| 1999 | $2,430 | $14,491 |
Find assessor info on the county website
Monthly payment
Est. payment
Payment breakdown
Explore the cost of this home by adjusting the details. Changes won't be saved.Climate risks
Neighborhood: Central Skokie
Nearby schools
Schools provided by the listing agent
- Elementary: John Middleton Elementary School
- Middle: Oliver Mccracken Middle School
- High: Niles North High School
- District: 73.5
Source: MRED as distributed by MLS GRID. This data may not be complete. We recommend contacting the local school district to confirm school assignments for this home.
Similar homes
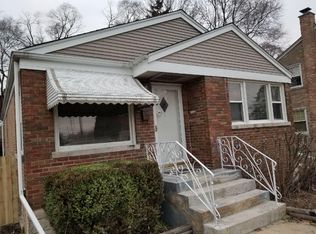
- $425,0002 bd2 ba1k sqft8130 Kilbourn Ave, Skokie, IL 60076Active
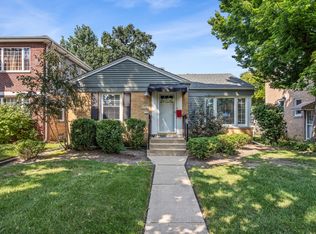 MLS ID #12734012, Mike Stern, Coldwell Banker Realty. MRED as distributed by MLS GRID
 - $349,0003 bd2 ba800 sqft3134 N Long Ave, Chicago, IL 60641New
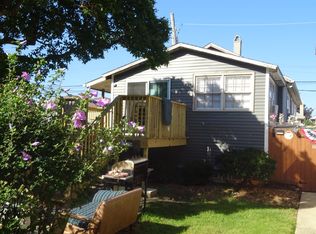 MLS ID #12765660, Ernie Raulli, Realistic Realty LLC. MRED as distributed by MLS GRID
 - $349,0002 bd2 ba1.1k sqft5812 Reba St, Morton Grove, IL 60053Active
 MLS ID #12712894, Nicholas Marino, Century 21 Circle. MRED as distributed by MLS GRID
 - $349,0005 bd3 ba1.3k sqft3109 N Newland Ave, Chicago, IL 60634New
 MLS ID #12762890, Antonio Amra, Chicago Residences. MRED as distributed by MLS GRID
