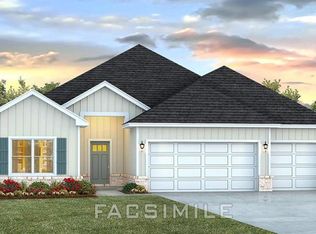
UNDER CONSTRUCTION* Introducing the Kingston floor plan at Penny Lakes in Semmes, Alabama. This spacious home offers 4 bedrooms, 3 bathrooms, a study, dining room, and 2-car garage in more than 2,950 square feet of living space. The foyer opens to a formal dining room and private study, creating flexible space for entertaining, working, or relaxing. Three secondary bedrooms and two full bathrooms are located off the main hallway. The open-concept kitchen overlooks the living area and features quartz countertops, shaker-style cabinetry, stainless-steel appliances, an electric cooktop, and a large island with seating. The breakfast area provides access to a screened covered porch. The private primary suite includes a walk-in closet and an ensuite bathroom with dual vanities, a garden tub, separate shower, linen storage, and private water closet. The laundry room offers convenient access from both the hallway and primary closet. The Kingston includes the Home is Connected® smart home technology package. Home will receive FORTIFIED Gold Home™ Certificate. See your Sales Representative for details. Pictures, photographs, colors, features, and sizes are for illustration purposes only and will vary from the homes as built. Images are of model home and may include custom design features not available in other homes. Furnishings and decorative items are not included with home purchase. Landscaping may be a decorator item not included in the purchase price and may not be available.
Pending
Price increase: $5K (8/4)
$445,900
8513 Mary Braxton Dr, Semmes, AL 36575
4beds
2,997sqft
Single Family Residence, Residential
Built in 2026
0.28 Acres Lot
$408,600 Zestimate®
$149/sqft
$42/mo HOA
What's special
Formal dining roomDining roomGarden tubWalk-in closetLarge island with seatingQuartz countertopsPrivate primary suite
- 170 days
- 53
- 0
Zillow last checked:
Listing updated:
Listed by:
Trinette Parker 251-391-3816,
DHI Realty of Alabama LLC
Source: GCMLS,MLS#: 7762620
Facts & features
Interior
Bedrooms & bathrooms
- Bedrooms: 4
- Bathrooms: 3
- Full bathrooms: 3
Heating
- Electric, Heat Pump
Cooling
- Ceiling Fan(s), Central Air
Appliances
- Included: Dishwasher, Disposal, Electric Oven, Electric Range, Microwave
- Laundry: Laundry Room, Main Level
Features
- Double Vanity, High Ceilings 9 ft Main, Smart Home, Tray Ceiling(s), Walk-In Closet(s)
- Basement: None
- Has fireplace: No
- Fireplace features: None
Interior area
- Total structure area: 2,997
- Total interior livable area: 2,997 sqft
Video & virtual tour
Property
Parking
- Total spaces: 2
- Parking features: Driveway, Garage, Garage Door Opener, Garage Faces Front
- Garage spaces: 2
- Has uncovered spaces: Yes
Accessibility
- Accessibility features: None
Features
- Levels: One
- Patio & porch: Covered, Front Porch, Rear Porch
- Exterior features: None
- Pool features: None
- Spa features: None
- Fencing: None
- Has view: Yes
- View description: Other
- Waterfront features: None
Lot
- Size: 0.28 Acres
- Dimensions: 90 x 135
- Features: Back Yard
Details
- Additional structures: None
Construction
Type & style
- Home type: SingleFamily
- Architectural style: Traditional
- Property subtype: Single Family Residence, Residential
Materials
- HardiPlank Type
- Foundation: Slab
- Roof: Shingle
Condition
- true
- New construction: Yes
- Year built: 2026
Utilities & green energy
- Electric: None
- Sewer: Public Sewer
- Water: Public
- Utilities for property: Cable Available, Electricity Available, Sewer Available, Underground Utilities, Water Available
Green energy
- Energy efficient items: None
Community & HOA
Community
- Features: HOA, Street Lights, Other
- Subdivision: Penny Lakes
HOA
- Has HOA: Yes
- HOA fee: $500 annually
Location
- Region: Semmes
Financial & listing details
- Price per square foot: $149/sqft
- Annual tax amount: $300
- Date on market: 4/30/2026
- Electric utility on property: Yes
- Road surface type: Asphalt
Estimated market value
$408,600
$380,000 - $437,000
$2,625/mo
Price history
| Date | Event | Price |
|---|---|---|
| 10/8/2026 | Pending sale | $445,900$149/sqft |
Source:  GCMLS #7762620 Report a problem GCMLS #7762620 Report a problem | ||
| 8/4/2026 | Price change | $445,900+1.1%$149/sqft |
Source: GCMLS #7762620 Report a problem | ||
| 4/30/2026 | Listed for sale | $440,900$147/sqft |
Source: GCMLS #7762620 Report a problem | ||
Public tax history
Tax history is unavailable.
Monthly payment
Est. payment
Payment breakdown
Explore the cost of this home by adjusting the details. Changes won't be saved.Climate risks
Neighborhood: 36575
Nearby schools
Schools provided by the listing agent
- Elementary: Allentown
- Middle: Semmes
- High: Mary G Montgomery
Source: GCMLS. This data may not be complete. We recommend contacting the local school district to confirm school assignments for this home.

Similar homes

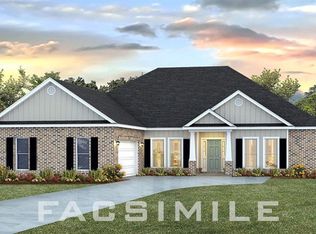
- $392,9004 bd4 ba2.4k sqft8436 Mary Braxton Dr, Semmes, AL 36575New Construction
 GCMLS
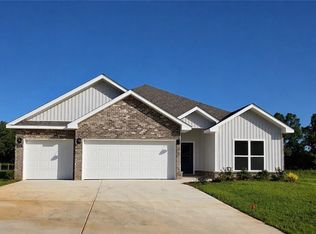
GCMLS - $383,9754 bd3 ba2.3k sqft8491 Mary Braxton Dr, Semmes, AL 36575New Construction
 GCMLS
GCMLS - from $389,9004 bd4 ba2.4k sqftThe Avery Plan, Penny Lakes, Semmes, AL 36575New Construction
 DR Horton
 - $447,9005 bd3 ba3k sqft10407 Heirloom Rd S, Mobile, AL 36608New Construction
 GCMLS
GCMLS
