
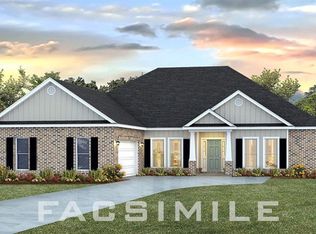
UNDER CONSTRUCTION*** Introducing 8473 Mary Braxton Drive in Semmes, Alabama, one of our new homes in Penny Lakes. This Hawthorne floorplan offers 4-bedrooms, 3-bathrooms and a 3-car garage with over 2,400 square feet of comfortable living. As you enter, there are two bedrooms with a guest bathroom positioned between them. The opposing wall provides access to the garage and a separate laundry area with walk-in closet. Tucked around the corner there is a bedroom with a private bathroom and walk-in closet. Entering the great room, you’ll have views off the back covered porch. The living area is open to the kitchen and dining space. The kitchen features shaker-style cabinetry, island with quartz countertops, stainless steel appliances and a corner pantry. The primary bedroom is in the back corner of the home for privacy. The ensuite bathroom has a double vanity with quartz countertops, tiled shower and garden tub with two spacious walk-in closets. The Hawthorne includes a Home is Connected smart home technology package which allows you to control your home with your smart device while near or away. Pictures may be of a similar home and not necessarily of the subject property. Pictures are representational only.
Pending
Price increase: $5K (8/4)
$400,900
8473 Mary Braxton Dr, Semmes, AL 36575
4beds
2,486sqft
Single Family Residence, Residential
Built in 2026
0.27 Acres Lot
$361,400 Zestimate®
$161/sqft
$42/mo HOA
What's special
Two spacious walk-in closetsGarden tubIsland with quartz countertopsCorner pantryStainless steel appliancesTiled shower
- 170 days
- 19
- 0
Zillow last checked:
Listing updated:
Listed by:
Shenita Miller 251-442-5341,
DHI Realty of Alabama LLC
Source: GCMLS,MLS#: 7762638
Facts & features
Interior
Bedrooms & bathrooms
- Bedrooms: 4
- Bathrooms: 3
- Full bathrooms: 3
Heating
- Electric, Heat Pump
Cooling
- Ceiling Fan(s), Central Air
Appliances
- Included: Dishwasher, Disposal, Electric Oven, Electric Range, Microwave
- Laundry: Laundry Room, Main Level
Features
- Double Vanity, High Ceilings 9 ft Main, Smart Home, Tray Ceiling(s), Walk-In Closet(s)
- Basement: None
- Has fireplace: No
- Fireplace features: None
Interior area
- Total structure area: 2,486
- Total interior livable area: 2,486 sqft
Video & virtual tour
Property
Parking
- Total spaces: 3
- Parking features: Driveway, Garage, Garage Door Opener, Garage Faces Front
- Garage spaces: 3
- Has uncovered spaces: Yes
Accessibility
- Accessibility features: None
Features
- Levels: One
- Patio & porch: Covered, Front Porch, Rear Porch
- Exterior features: None
- Pool features: None
- Spa features: None
- Fencing: None
- Has view: Yes
- View description: Other
- Waterfront features: None
Lot
- Size: 0.27 Acres
- Dimensions: 103 x 135 x 73 x 138
- Features: Back Yard
Details
- Additional structures: None
Construction
Type & style
- Home type: SingleFamily
- Architectural style: Traditional
- Property subtype: Single Family Residence, Residential
Materials
- Foundation: Slab
- Roof: Shingle
Condition
- true
- New construction: Yes
- Year built: 2026
Utilities & green energy
- Electric: None
- Sewer: Public Sewer
- Water: Public
- Utilities for property: Cable Available, Electricity Available, Sewer Available, Underground Utilities, Water Available
Green energy
- Energy efficient items: None
Community & HOA
Community
- Features: HOA, Street Lights, Other
- Subdivision: Penny Lakes
HOA
- Has HOA: Yes
- HOA fee: $500 annually
Location
- Region: Semmes
Financial & listing details
- Price per square foot: $161/sqft
- Annual tax amount: $300
- Date on market: 4/30/2026
- Electric utility on property: Yes
- Road surface type: Asphalt
Estimated market value
$361,400
$343,000 - $383,000
$2,339/mo
Price history
| Date | Event | Price |
|---|---|---|
| 9/17/2026 | Pending sale | $400,900$161/sqft |
Source:  GCMLS #7762638 Report a problem GCMLS #7762638 Report a problem | ||
| 8/4/2026 | Price change | $400,900+1.3%$161/sqft |
Source: GCMLS #7762638 Report a problem | ||
| 4/30/2026 | Listed for sale | $395,900$159/sqft |
Source: GCMLS #7762638 Report a problem | ||
Public tax history
Tax history is unavailable.
Monthly payment
Est. payment
Payment breakdown
Explore the cost of this home by adjusting the details. Changes won't be saved.Climate risks
Neighborhood: 36575
Nearby schools
Schools provided by the listing agent
- Elementary: Allentown
- Middle: Semmes
- High: Mary G Montgomery
Source: GCMLS. This data may not be complete. We recommend contacting the local school district to confirm school assignments for this home.

Similar homes
- $383,9754 bd3 ba2.3k sqft8491 Mary Braxton Dr, Semmes, AL 36575New Construction
 GCMLS
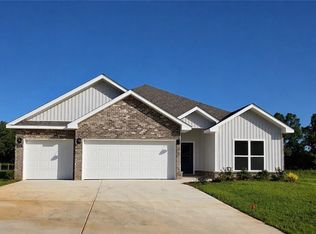
GCMLS - from $439,9004 bd3 ba2.9k sqftThe Kingston Plan, Penny Lakes, Semmes, AL 36575New Construction
 DR Horton
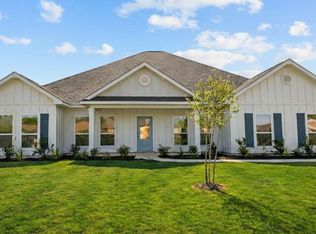
 - $439,4495 bd3 ba3.4k sqft8309 Philsdale Ln S, Semmes, AL 36575For Sale
 MLS ID #7837129, Jason Coker, Ball Coastal Realty LLC. GCMLS
 - $389,9004 bd3 ba2.8k sqft2151 Elliot Ct, Mobile, AL 36695For Sale
 MLS ID #7827620, Dylan Thomas, Revitalize Realty LLC. GCMLS
