Virtually Staged. Under Construction. UNDER CONSTRUCTION | ESTIMATED COMPLETION MARCH 2027! Discover one of Tampa's most affordable opportunities to own a brand-new, single-family home, with base model pricing starting at just $359,900! Offered at $389,900 with upgraded finishes, this thoughtfully designed home features 9'4" ceilings, an open-concept floor plan, and modern living spaces designed for comfort and functionality. Buyers who secure the home during construction have the opportunity to personalize select finishes, including flooring, cabinetry, countertops, and colors, depending on construction progress. Want to see the finished product before you buy? The builder's recently completed home at 8103 N Alaska Street features the identical floor plan and upgraded finish package offered at $389,900. Schedule a private tour to experience the layout and craftsmanship firsthand! For buyers seeking a more affordable option, the builder offers alternative finish packages with base model pricing starting at $359,900. Preferred lender incentives may also be available to qualified buyers. Contact us today to explore your options and secure your new home before completion!
New construction
$389,900
8514 N 12TH STREET, TAMPA, FL 33604
3beds
1,406sqft
Single Family Residence
Built in 2026
5,000 Square Feet Lot
$-- Zestimate®
$277/sqft
$-- HOA
What's special
Open-concept floor planUpgraded finishes
- 21 hours
- 231
- 39
Zillow last checked:
Listing updated:
Listed by:
Krista Ghafari 248-346-2876,
FIVE STAR REAL ESTATE OF FLORIDA 616-791-1500
Source: Stellar MLS,MLS#: TB8561237 Originating MLS: Orlando Regional
Facts & features
Interior
Bedrooms & bathrooms
- Bedrooms: 3
- Bathrooms: 2
- Full bathrooms: 2
Primary bedroom
- Features: Ceiling Fan(s), En Suite Bathroom, Walk-In Closet(s)
- Level: First
- Area: 168 Square Feet
- Dimensions: 12x14
Bedroom 2
- Features: Ceiling Fan(s), Built-in Closet
- Level: First
- Area: 140 Square Feet
- Dimensions: 10x14
Bedroom 3
- Features: Ceiling Fan(s), Built-in Closet
- Level: First
- Area: 130 Square Feet
- Dimensions: 10x13
Primary bathroom
- Features: Dual Sinks, Shower No Tub, Water Closet/Priv Toilet, Walk-In Closet(s)
- Level: First
- Area: 108 Square Feet
- Dimensions: 12x9
Dining room
- Features: No Closet
- Level: First
- Area: 156 Square Feet
- Dimensions: 12x13
Kitchen
- Features: Pantry, Storage Closet
- Level: First
- Area: 140 Square Feet
- Dimensions: 10x14
Living room
- Features: Ceiling Fan(s), No Closet
- Level: First
- Area: 156 Square Feet
- Dimensions: 12x13
Heating
- Central
Cooling
- Central Air
Appliances
- Included: Dishwasher, Disposal, Dryer, Microwave, Range, Refrigerator, Washer
- Laundry: Inside, Laundry Room
Features
- Ceiling Fan(s), Living Room/Dining Room Combo, Primary Bedroom Main Floor, Split Bedroom
- Flooring: Luxury Vinyl, Tile
- Has fireplace: No
Interior area
- Total structure area: 1,768
- Total interior livable area: 1,406 sqft
Property
Parking
- Total spaces: 1
- Parking features: Driveway, Garage Door Opener
- Attached garage spaces: 1
- Has uncovered spaces: Yes
Features
- Levels: One
- Stories: 1
- Patio & porch: Patio
- Exterior features: Other, Private Mailbox
Lot
- Size: 5,000 Square Feet
- Dimensions: 50 x 100
Details
- Parcel number: A19281945M00001100010.0
- Zoning: RS-50
- Special conditions: None
Construction
Type & style
- Home type: SingleFamily
- Property subtype: Single Family Residence
- Attached to another structure: Yes
Materials
- Block
- Foundation: Slab
- Roof: Shingle
Condition
- Under Construction
- New construction: Yes
- Year built: 2026
Details
- Builder model: Sprout
- Builder name: Sterling Springs Homes
- Warranty included: Yes
Utilities & green energy
- Sewer: Public Sewer
- Water: Public
- Utilities for property: Electricity Connected, Sewer Connected, Water Connected
Community & HOA
Community
- Security: Smoke Detector(s)
- Pet fee: $0 monthly
- Subdivision: SULPHUR SPRINGS ADDITION
HOA
- Has HOA: No
Location
- Region: Tampa
Financial & listing details
- Price per square foot: $277/sqft
- Date on market: 10/24/2026
- Cumulative days on market: 1 day
- Listing terms: Cash,Conventional,FHA,VA Loan
- Ownership: Fee Simple
- Total actual rent: 0
- Electric utility on property: Yes
- Road surface type: Paved
Estimated market value
Not available
Estimated sales range
Not available
Not available
Price history
| Date | Event | Price |
|---|---|---|
| 10/24/2026 | Listed for sale | $389,900$277/sqft |
Source:  Stellar MLS #TB8561237 Report a problem | ||
Public tax history
Tax history is unavailable.
Monthly payment
Est. payment
Payment breakdown
Explore the cost of this home by adjusting the details. Changes won't be saved.Climate risks
Neighborhood: Sulphur Springs
Similar homes
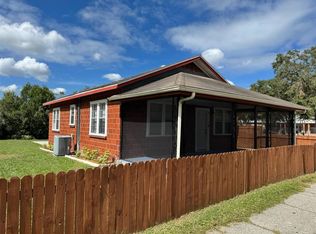
- $375,0004 bd3 ba1.4k sqft8316 N 10TH STREET, TAMPA, FL 33604For Sale
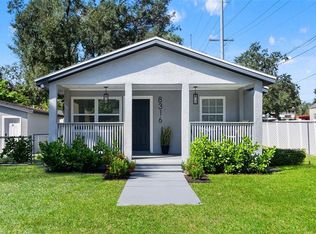
 MLS ID #TB8559589, Chandler Thompson, FRANK ALBERT REALTY. Stellar MLS
- $425,0003 bd2 ba1.2k sqft7305 N TALIAFERRO AVENUE, TAMPA, FL 33604For Sale
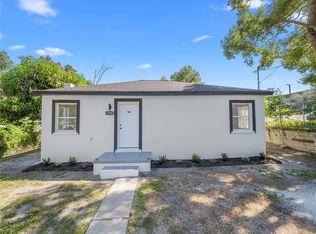 MLS ID #TB8559828, Manuel Ernes Castaigne Gonzalez, 1ST INVESTMENT REALTY GROUP LLC. Stellar MLS
- $410,0003 bd2 ba1.2k sqft8410 N LAMAR STREET, TAMPA, FL 33604New Construction
 MLS ID #TB8557883, Andrew Phan, CHARLES RUTENBERG REALTY INC. Stellar MLS
- $426,0003 bd2 ba1.6k sqft8606 N ALASKA STREET, TAMPA, FL 33604New Construction
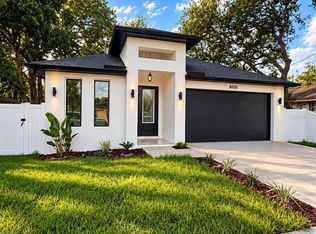 MLS ID #TB8557047, Ayam Rodriguez Perez, REALTY BLU. Stellar MLS
- $299,0004 bd2 ba1.3k sqft1102 E SITKA STREET, TAMPA, FL 33604For SaleMLS ID #TB8549946, Joe Medina, INVESTOR CORNER REALTY LLC. Stellar MLS
- $399,0003 bd2 ba1.7k sqft7812 N MULBERRY STREET, TAMPA, FL 33604New ConstructionMLS ID #TB8558422, Stephen Hachey, FLAT FEE MLS REALTY. Stellar MLS
- $308,0003 bd2 ba1.2k sqft8608 N 9TH STREET, TAMPA, FL 33604For SaleMLS ID #TB8550526, Andrew Phan, CHARLES RUTENBERG REALTY INC. Stellar MLS
- $380,0003 bd2 ba1.4k sqft7307 N HUNTLEY AVENUE, TAMPA, FL 33604For SaleMLS ID #TB8538161, Kevin Rivera, REALTY ONE GROUP BEYOND. Stellar MLS
- $399,0003 bd2 ba1.6k sqft1616 E MARKS DRIVE, TAMPA, FL 33604New ConstructionMLS ID #TB8546208, Ali Alchikh, MR, BAY T REALTY LLC. Stellar MLS
- $390,0003 bd2 ba1.3k sqft703 E HAMILTON AVENUE, TAMPA, FL 33604For SaleMLS ID #TB8530687, Juan Montes, JPT REALTY LLC. Stellar MLS
- $395,0005 bd2 ba1.6k sqft8205 N 12TH STREET, TAMPA, FL 33604For SaleMLS ID #TB8532016, Stephanie Cruz, PRIME REALTY OF FL LLC. Stellar MLS
- $399,0002 bd2 ba1k sqft412 E HAMILTON AVENUE, TAMPA, FL 33604For SaleMLS ID #TB8557174, Vanessa Solis, REAL BROKER, LLC. Stellar MLS
- $334,9993 bd2 ba1.4k sqft10118 N BROOKS STREET, TAMPA, FL 33612For SaleMLS ID #TB8561311, Alexis Lopez Reyes, CHARLES RUTENBERG REALTY INC. Stellar MLS
- $399,0003 bd2 ba1.5k sqft8115 N OLA AVENUE, TAMPA, FL 33604For SaleMLS ID #TB8511237, Vioma Lorenzo, DALTON WADE INC. Stellar MLS
- $339,0004 bd2 ba1.3k sqft8503 N 11TH STREET, TAMPA, FL 33604For SaleMLS ID #TB8524445, Caleb Ritter, 7TH AVE REALTY AND APPRAISAL. Stellar MLS
- $349,9003 bd2 ba1.1k sqft702 E BROAD STREET, TAMPA, FL 33604For SaleMLS ID #TB8553907, Stephen Scott PA, PINEYWOODS REALTY LLC. Stellar MLS
- $360,0004 bd2 ba1.4k sqft8517 N HIGHLAND AVENUE, TAMPA, FL 33604For SaleMLS ID #TB8484788, Lisette Avin Lopez, FLORIDA ALLIANCE PROPERTIES LLC. Stellar MLS
- $420,0003 bd2 ba1.5k sqft8118 N SEMMES STREET, TAMPA, FL 33604For SaleMLS ID #TB8544119, Andrew Duncan, LPT REALTY LLC. Stellar MLS
- $309,9003 bd2 ba1.3k sqft1013 E ESKIMO AVENUE, TAMPA, FL 33604For SaleMLS ID #TB8544359, Hilary Provost, BRANDYWINE HOMES USA. Stellar MLS
- $430,0003 bd2 ba1.3k sqft701 E CRENSHAW STREET, TAMPA, FL 33604For SaleMLS ID #TB8545198, Margarita La Rosa Escalona, AVENUE HOMES LLC. Stellar MLS
