This beautiful home in Glenwood Forest is move in ready! Owner has spared no expenses on upgrades. The home features fresh paint, new flooring, Granite countertops throughout, Crown Molding and Custom Wood Lining in Primary Bedroom Closet. Make an effort to see this one!! You won't be disappointed.
Please call with any questions or concerns
For sale
$220,000
8518 Rinn St, Houston, TX 77078
3beds
1,562sqft
Single Family Residence
Built in 1970
10,101 Square Feet Lot
$216,800 Zestimate®
$141/sqft
$-- HOA
What's special
Fresh paintNew flooringGranite countertops throughoutCrown molding
- 5 days
- 72
- 4
Likely to sell faster than
Zillow last checked:
Listing updated:
Listed by:
Brian McCall TREC #0650227 832-755-5325,
Legacy Texas Properties
Source: HAR,MLS#: 65139802
Facts & features
Interior
Bedrooms & bathrooms
- Bedrooms: 3
- Bathrooms: 3
- Full bathrooms: 2
- 1/2 bathrooms: 1
Primary bedroom
- Level: First
- Area: 150
- Dimensions: 15x10
Bedroom
- Level: First
- Area: 108
- Dimensions: 12x9
Bedroom
- Level: First
- Area: 100
- Dimensions: 10x10
Other
- Level: First
- Area: 40
- Dimensions: 10x4
Breakfast
- Level: First
- Area: 48
- Dimensions: 8x6
Dining room
- Level: First
- Area: 63
- Dimensions: 9x7
Family room
- Level: First
- Area: 350
- Dimensions: 14x25
Kitchen
- Level: First
- Area: 70
- Dimensions: 10x7
Living room
- Level: First
- Area: 120
- Dimensions: 10x12
Primary bath
- Level: First
- Area: 32
- Dimensions: 4x8
Heating
- Natural Gas
Cooling
- Ceiling Fan(s), Electric
Appliances
- Included: Exhaust Fan
- Laundry: Electric Dryer Hookup, Washer Hookup
Features
- Crown Molding, All Bedrooms Down
- Flooring: Carpet, Tile
- Windows: Window Coverings
- Has fireplace: No
Interior area
- Total structure area: 1,562
- Total interior livable area: 1,562 sqft
Property
Parking
- Total spaces: 1
- Parking features: Attached, Double-Wide Driveway
- Attached garage spaces: 1
Features
- Stories: 1
Lot
- Size: 10,101 Square Feet
- Features: Subdivided, 0 Up To 1/4 Acre
Details
- Parcel number: 1012650000005
Construction
Type & style
- Home type: SingleFamily
- Architectural style: Traditional
- Property subtype: Single Family Residence
Materials
- Brick
- Foundation: Slab
- Roof: Composition
Condition
- New construction: No
- Year built: 1970
Utilities & green energy
- Sewer: Public Sewer
- Water: Public
Community & HOA
Community
- Subdivision: Glenwood Forest Sec 01
Location
- Region: Houston
Financial & listing details
- Price per square foot: $141/sqft
- Tax assessed value: $180,978
- Annual tax amount: $3,501
- Date on market: 10/1/2026
- Listing terms: Cash,Conventional,FHA,VA Loan
- Ownership: Full Ownership
- Road surface type: Concrete
Estimated market value
$216,800
$206,000 - $228,000
$1,710/mo
Price history
| Date | Event | Price |
|---|---|---|
| 10/1/2026 | Listed for sale | $220,000$141/sqft |
Source:  HAR #65139802 Report a problem HAR #65139802 Report a problem | ||
Public tax history
| Year | Property taxes | Tax assessment |
|---|---|---|
| 2025 | $3,846 +0.5% | $180,978 -1% |
| 2024 | $3,827 -8.5% | $182,883 -11.9% |
| 2023 | $4,181 +1737.7% | $207,686 +16.1% |
| 2022 | $228 | $178,860 +23.5% |
| 2021 | -- | $144,827 |
| 2020 | $267 +32% | $144,827 +25.1% |
| 2019 | $202 +115.8% | $115,809 +23.8% |
| 2018 | $94 | $93,544 +7.6% |
| 2017 | $94 +126.6% | $86,939 +13.6% |
| 2016 | $41 -41.3% | $76,563 +3.5% |
| 2015 | $71 | $73,953 +64.8% |
| 2014 | $71 | $44,866 |
| 2013 | -- | $44,866 -4.8% |
| 2012 | -- | $47,128 |
| 2011 | -- | $47,128 -17.1% |
| 2010 | -- | $56,816 |
| 2009 | -- | $56,816 -27.2% |
| 2007 | -- | $78,086 +0.5% |
| 2006 | -- | $77,706 |
| 2005 | -- | -- |
| 2004 | -- | $59,400 +10% |
| 2003 | -- | $54,000 +10% |
| 2002 | -- | $49,100 +9.8% |
| 2001 | -- | $44,700 +9.8% |
| 2000 | -- | $40,700 |
Find assessor info on the county website
Monthly payment
Est. payment
Payment breakdown
Explore the cost of this home by adjusting the details. Changes won't be saved.Climate risks
Neighborhood: East Houston
Nearby schools
Schools provided by the listing agent
- Elementary: Hilliard Elementary School
- Middle: Forest Brook Middle School
- High: North Forest High School
Source: HAR. This data may not be complete. We recommend contacting the local school district to confirm school assignments for this home.
Similar homes
- $239,9504 bd2 ba1.5k sqft8430 Gallahad St, Houston, TX 77078For Sale
 MLS ID #81924623, Madison Sanders, Propel Realty. HAR
 - $199,9003 bd2 ba1.5k sqft9619 Guest St, Houston, TX 77078For Sale
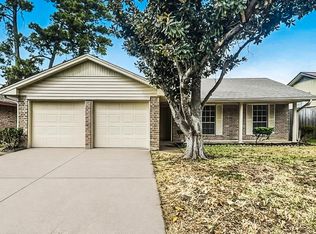 MLS ID #45636219, Stephen Metarelis, Offerpad Brokerage, LLC. HAR
 - $178,0003 bd2 ba1.4k sqft9401 Hillis St, Houston, TX 77028For Sale
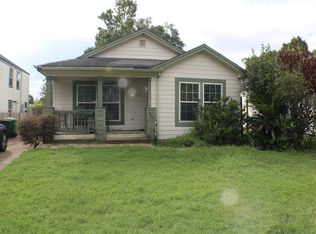 MLS ID #18488846, Gerald Jones, Central Metro Realty. HAR
 - $215,0003 bd2 ba1.6k sqft9113 Oak Knoll Ln, Houston, TX 77078For Sale
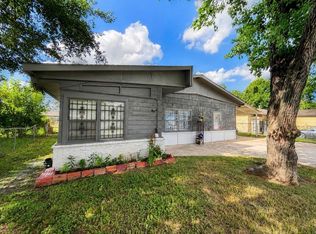 MLS ID #39024072, Alyssa Lugrin, SERHANT.. HAR
