Welcome home to this beautifully updated 4 bedroom, 2.5 bath home offering comfort, space, and functionality. Fresh interior paint and an updated kitchen make this home move in ready, while the spacious laundry room adds everyday convenience. Step outside to a large, covered patio overlooking a beautiful backyard perfect for entertaining family and friends or relaxing while staying cool during Texas summers. A storage building provides extra space for tools, hobbies, or seasonal items. With plenty of space inside and out, this home is priced to sell fast. Don't miss your opportunity to make it yours!
For sale
Price cut: $20K (9/16)
$219,000
9318 Linda Vista Rd, Houston, TX 77078
4beds
1,437sqft
Single Family Residence
Built in 1964
8,838 Square Feet Lot
$218,000 Zestimate®
$152/sqft
$-- HOA
What's special
Fresh interior paintLarge covered patioSpacious laundry roomUpdated kitchen
- 77 days
- 104
- 6
Zillow last checked:
Listing updated:
Listed by:
Shirah Kennedy TREC #0649898 409-937-2411,
Coldwell Banker Southern Homes
Source: HAR,MLS#: 75127934
Facts & features
Interior
Bedrooms & bathrooms
- Bedrooms: 4
- Bathrooms: 3
- Full bathrooms: 2
- 1/2 bathrooms: 1
Primary bedroom
- Level: First
- Area: 380
- Dimensions: 19 x 20
Bedroom
- Level: First
- Area: 256
- Dimensions: 16 x 16
Bedroom
- Level: First
- Area: 168
- Dimensions: 12 x 14
Bedroom
- Level: First
- Area: 130
- Dimensions: 13 x 10
Heating
- Natural Gas
Cooling
- Electric
Interior area
- Total structure area: 1,437
- Total interior livable area: 1,437 sqft
Property
Features
- Stories: 1
Lot
- Size: 8,838 Square Feet
- Features: Other, 0 Up To 1/4 Acre
Details
- Parcel number: 0882030000978
Construction
Type & style
- Home type: SingleFamily
- Architectural style: Traditional
- Property subtype: Single Family Residence
Materials
- Brick
- Foundation: Slab
- Roof: Composition
Condition
- New construction: No
- Year built: 1964
Utilities & green energy
- Sewer: Public Sewer
- Water: Public
Community & HOA
Community
- Subdivision: Chatwood Place Sec 06
Location
- Region: Houston
Financial & listing details
- Price per square foot: $152/sqft
- Tax assessed value: $180,205
- Annual tax amount: $3,394
- Date on market: 7/20/2026
- Listing terms: Cash,Conventional,FHA
Estimated market value
$218,000
$207,000 - $229,000
$1,769/mo
Price history
| Date | Event | Price |
|---|---|---|
| 9/16/2026 | Price change | $219,000-8.4%$152/sqft |
Source:  BBOR #269367 Report a problem BBOR #269367 Report a problem | ||
| 7/20/2026 | Listed for sale | $239,000+25.9%$166/sqft |
Source:  HAR #75127934 Report a problem HAR #75127934 Report a problem | ||
| 8/8/2023 | Listing removed | -- |
Source: HAR #42126578 Report a problem | ||
| 6/30/2023 | Pending sale | $189,900$132/sqft |
Source: HAR #42126578 Report a problem | ||
| 6/14/2023 | Listed for sale | $189,900$132/sqft |
Source: HAR #42126578 Report a problem | ||
| 6/11/2023 | Pending sale | $189,900$132/sqft |
Source: HAR #42126578 Report a problem | ||
| 5/31/2023 | Listed for sale | $189,900$132/sqft |
Source: HAR #42126578 Report a problem | ||
Public tax history
| Year | Property taxes | Tax assessment |
|---|---|---|
| 2025 | $511 -85.8% | $180,205 -16.1% |
| 2024 | $3,612 +35.8% | $214,673 +62.7% |
| 2023 | $2,659 +17.7% | $131,981 +28.6% |
| 2022 | $2,259 | $102,596 +28.6% |
| 2021 | -- | $79,807 +12.3% |
| 2020 | $1,704 +18.1% | $71,036 +19.2% |
| 2019 | $1,443 -12.3% | $59,583 +82.4% |
| 2018 | $1,645 | $32,665 -49.8% |
| 2017 | $1,645 +6.1% | $65,114 +6.2% |
| 2016 | $1,551 +48.1% | $61,335 +9.5% |
| 2015 | $1,048 | $56,015 +37.5% |
| 2014 | $1,048 | $40,750 +44.8% |
| 2013 | -- | $28,144 |
| 2012 | -- | $28,144 -28.5% |
| 2011 | -- | $39,342 |
| 2010 | -- | $39,342 -17% |
| 2009 | -- | $47,373 -39.6% |
| 2008 | -- | $78,454 -1.6% |
| 2007 | -- | $79,738 +2.9% |
| 2006 | -- | $77,463 +16% |
| 2005 | -- | $66,770 +10% |
| 2004 | -- | $60,700 +10% |
| 2003 | -- | $55,200 +7.4% |
| 2002 | -- | $51,400 +9.8% |
| 2001 | -- | $46,800 +9.9% |
| 2000 | -- | $42,600 |
Find assessor info on the county website
Monthly payment
Est. payment
Payment breakdown
Explore the cost of this home by adjusting the details. Changes won't be saved.Climate risks
Neighborhood: East Houston
Nearby schools
Schools provided by the listing agent
- Elementary: Elmore Elementary School
- Middle: Key Middle School
- High: Kashmere High School
Source: HAR. This data may not be complete. We recommend contacting the local school district to confirm school assignments for this home.
Similar homes
- $220,0003 bd3 ba1.5k sqft8518 Rinn St, Houston, TX 77078For Sale
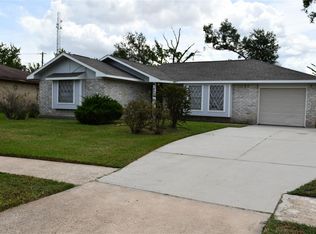 MLS ID #65139802, Brian McCall, Legacy Texas Properties. HAR
 - $249,9004 bd2 ba1.4k sqft9259 Richland Dr, Houston, TX 77078For Sale
 MLS ID #27729800, Jose Antonio Guerrero, Bayou Vista Realty, LLC. HAR
 - $215,0003 bd2 ba1.3k sqft8618 Banting St, Houston, TX 77078For Sale
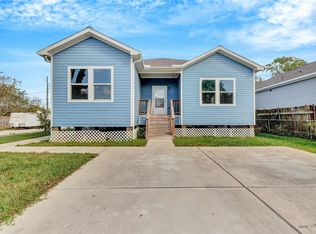 MLS ID #73291022, Albert Valdez, RE/MAX Signature. HAR
 - $215,0003 bd2 ba1.6k sqft9113 Oak Knoll Ln, Houston, TX 77078For Sale
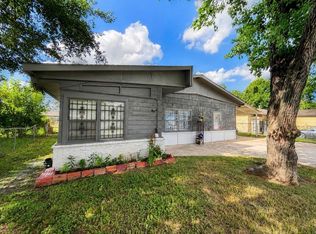 MLS ID #39024072, Alyssa Lugrin, SERHANT.. HAR
