This one definitely doesn’t look like the rest! Beautifully renovated and move-in ready, this stylish Houston home is packed with fresh updates and smart design. New siding, windows, doors, roof, HVAC, flooring, carpet, bathroom tile, granite countertops, fixtures, and water heater. The bright, welcoming interior features thoughtfully designed bedrooms and 2.5 baths. Outside, enjoy a spacious backyard with new fencing and fresh sod, plus a large driveway with room for 4+ cars. The location is a winner, too! Just 15 minutes from Downtown Houston and IAH, with easy access to Hwy 59 and Little York. Supermarkets, Home Depot, Ross, restaurants, and everyday conveniences are all nearby. Awesome common space amenities with functional clubhouse and sparkling lap pool and lounge areas. Fresh. Fun. Updated. Move-in ready. Come see why this one stands out from the rest!
For sale
$169,900
7876 Hamlet St, Houston, TX 77078
3beds
1,104sqft
Townhouse
Built in 1972
2,334 Square Feet Lot
$165,500 Zestimate®
$154/sqft
$-- HOA
What's special
New fencingSpacious backyardNew sidingGranite countertopsBright welcoming interiorFresh sodThoughtfully designed bedrooms
- 23 hours
- 28
- 4
Zillow last checked:
Listing updated:
Listed by:
Ryan Culbertson TREC #0778055 832-330-8979,
5th Stream Realty
Source: HAR,MLS#: 93417638
Facts & features
Interior
Bedrooms & bathrooms
- Bedrooms: 3
- Bathrooms: 3
- Full bathrooms: 2
- 1/2 bathrooms: 1
Primary bedroom
- Level: Second
- Area: 144
- Dimensions: 12x12
Bedroom
- Level: Second
- Area: 110
- Dimensions: 11x10
Bedroom
- Level: Second
- Area: 110
- Dimensions: 11x10
Heating
- Natural Gas
Cooling
- Electric
Interior area
- Total structure area: 1,104
- Total interior livable area: 1,104 sqft
Property
Features
- Levels: One
- Stories: 2
Lot
- Size: 2,334 Square Feet
Details
- Parcel number: 1030140000008
Construction
Type & style
- Home type: Townhouse
- Architectural style: Ranch,Traditional
- Property subtype: Townhouse
Materials
- Brick, Cement Siding, Wood Siding
- Foundation: Slab
- Roof: Composition
Condition
- New construction: No
- Year built: 1972
Utilities & green energy
- Sewer: Public Sewer
- Water: Public
Community & HOA
Community
- Subdivision: Park North Sec 01
Location
- Region: Houston
Financial & listing details
- Price per square foot: $154/sqft
- Tax assessed value: $31,007
- Annual tax amount: $659
- Date on market: 11/21/2026
Estimated market value
$165,500
$157,000 - $174,000
$1,276/mo
Price history
| Date | Event | Price |
|---|---|---|
| 11/21/2026 | Listed for sale | $169,900+579.6%$154/sqft |
Source:  HAR #93417638 Report a problem | ||
| 4/1/2024 | Listing removed | -- |
Source: HAR #67301140 Report a problem | ||
| 3/21/2024 | Pending sale | $25,000$23/sqft |
Source: HAR #67301140 Report a problem | ||
| 3/14/2024 | Listed for sale | $25,000$23/sqft |
Source: HAR #67301140 Report a problem | ||
Public tax history
| Year | Property taxes | Tax assessment |
|---|---|---|
| 2025 | $659 +8.7% | $31,007 -1.6% |
| 2024 | $606 +24.6% | $31,502 +30.5% |
| 2023 | $487 +16.4% | $24,147 +27.2% |
| 2022 | $418 | $18,978 +26.6% |
| 2021 | -- | $14,992 |
| 2020 | $360 +86.7% | $14,992 +88.5% |
| 2019 | $193 -52.3% | $7,955 -8.8% |
| 2018 | $403 | $8,727 -45.4% |
| 2017 | $403 -0.1% | $15,970 |
| 2016 | $404 -27.5% | $15,970 -26.3% |
| 2015 | $557 | $21,680 |
| 2014 | $557 | $21,680 |
| 2013 | -- | $21,680 -1.5% |
| 2012 | -- | $22,012 -18.8% |
| 2011 | -- | $27,100 |
| 2010 | -- | $27,100 -42.7% |
| 2009 | -- | $47,334 |
| 2008 | -- | $47,334 |
| 2007 | -- | $47,334 +0.5% |
| 2006 | -- | $47,093 |
| 2005 | -- | -- |
| 2004 | -- | $10,400 +14.3% |
| 2003 | -- | $9,100 |
| 2002 | -- | $9,100 |
| 2001 | -- | $9,100 |
| 2000 | -- | $9,100 |
Find assessor info on the county website
Monthly payment
Est. payment
Payment breakdown
Explore the cost of this home by adjusting the details. Changes won't be saved.Climate risks
Neighborhood: East Houston
Nearby schools
Schools provided by the listing agent
- Elementary: Hilliard Elementary School
- Middle: Forest Brook Middle School
- High: North Forest High School
Source: HAR. This data may not be complete. We recommend contacting the local school district to confirm school assignments for this home.
Similar homes
- $169,9003 bd3 ba1.1k sqft7874 Hamlet St, Houston, TX 77078For Sale
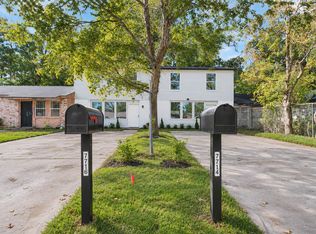 MLS ID #27253426, Ryan Culbertson, 5th Stream Realty. HAR
- $163,0003 bd1 ba954 sqft11058 Vailview Dr, Houston, TX 77016For Sale
 MLS ID #40897437, Diana Morales Bilbao, Real Broker, LLC. HAR
- $139,5004 bd2 ba1k sqft6806 Hanley Ln, Houston, TX 77016For Sale
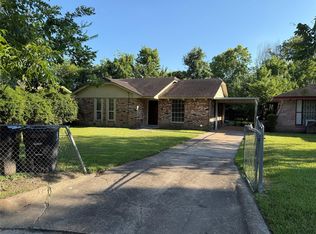 MLS ID #8318266, Terrence Martin, HomeSmart. HAR
- $88,0003 bd2 ba1.1k sqft9714 Galaxy St, Houston, TX 77078For Sale
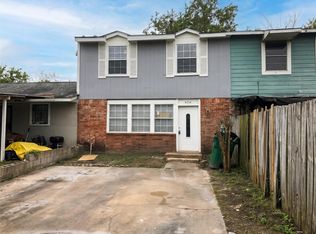 MLS ID #29017499, Alex Eureste, Tejas Realty Group. HAR
