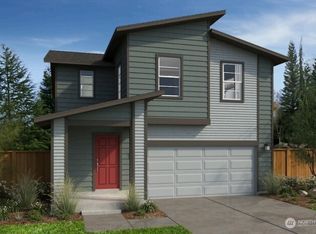
Take advantage of this Presale opportunity and personalize in our design studio. Thoughtfully crafted home boasts an open-concept design that lives large. Featuring a luxurious primary suite with an oversized walk-in closet and a flexible loft space perfect for a home office, media room, or play area. Your personal design finishes will shine throughout, from sleek quartz countertops to durable luxury vinyl plank flooring. The garage includes a built-in EV charger for modern convenience, and the fully landscaped, fenced yard adds privacy and polished curb appeal. Energy Star Certified delivers year-round efficiency and comfort. Final pricing will be based on your selections, so you can build the home that fits your life perfectly!
Pending
Listed by: KB Home Sales • Gene Devereaux
$639,510
8521 53rd Place NE #IP-30, Marysville, WA 98270
3beds
1,870sqft
:
Get pre-qualified$3,931/mo
Single Family Residence
Built in 2026
6,028 Square Feet Lot
$-- Zestimate®
$342/sqft
$77/mo HOA
What's special
- 121 days |
- 0 |
- 0 |
Zillow last checked:
Listing updated:
Listed by:
Gene Devereaux,
KB Home Sales,
Fery Nikzat,
KB Home Sales
Source: NWMLS as distributed by MLS GRID,MLS#: 2507564
Facts & features
Interior
Bedrooms & bathrooms
- Bedrooms: 3
- Bathrooms: 2
- Full bathrooms: 1
- 3/4 bathrooms: 1
Primary bedroom
- Level: Second
Bedroom
- Description: Bedroom 2
- Level: Second
Bedroom
- Description: Bedroom 3
- Level: Second
Bathroom full
- Level: Second
Bathroom three quarter
- Description: Primary Bathroom
- Level: Second
Bonus room
- Description: Loft
- Level: Second
Great room
- Level: Main
Kitchen without eating space
- Level: Main
Utility room
- Description: Laundry Room
- Level: Second
Heating
- 90%+ High Efficiency, Heat Pump, Electric
Cooling
- 90%+ High Efficiency, Forced Air, Heat Pump
Appliances
- Included: Dishwasher, Disposal, Microwave, Stove(s)/Range(s), Trash Compactor, Dishwasher(s), Garbage Disposal, Microwave(s), Water Heater: Hybrid, Water Heater Location: Garage
Features
- Flooring: Vinyl Plank, Carpet
- Windows: Dbl Pane/Storm Window
- Basement: None
- Has fireplace: No
Interior area
- Total structure area: 1,870
- Total interior livable area: 1,870 sqft
Property
Parking
- Total spaces: 2
- Parking features: Attached Garage
- Has attached garage: Yes
- Covered spaces: 2
Features
- Levels: Two
- Stories: 2
- Patio & porch: Dbl Pane/Storm Window, Walk-In Closet(s), Water Heater
Lot
- Size: 6,028 Square Feet
Details
- Parcel number: IP30
- Special conditions: Standard
- Other equipment: Leased Equipment: No
Construction
Type & style
- Home type: SingleFamily
- Architectural style: Traditional,2 Story
- Property subtype: Single Family Residence
Materials
- Cement Planked, Wood Siding, Cement Plank
- Foundation: Poured Concrete
- Roof: Composition
Condition
- Under Construction
- New construction: Yes
- Year built: 2026
Utilities & green energy
- Electric: Company: Snohomish PUD
- Sewer: Sewer Connected, Company: City of Marysville
- Water: Public, Company: City of Marysville
- Utilities for property: Comcast
Community & HOA
Community
- Features: CCRs, Park, Playground
- Subdivision: Soper Hill
HOA
- Services included: Common Area Maintenance
- HOA fee: $77 monthly
- HOA phone: 253-848-1947
Location
- Region: Marysville
Financial & listing details
- Price per square foot: $342/sqft
- Date on market: 5/29/2026
- Cumulative days on market: 77 days
- Listing terms: Conventional,FHA,VA Loan
- Inclusions: Dishwasher(s), Garbage Disposal, Leased Equipment, Microwave(s), Stove(s)/Range(s), Trash Compactor
Estimated market value
Not available
Estimated sales range
Not available
$3,327/mo
Price history
| Date | Event | Price |
|---|---|---|
| 4/14/2026 | Pending sale | $639,510$342/sqft |
Source:  NWMLS as distributed by MLS GRID #2507564 Report a problem NWMLS as distributed by MLS GRID #2507564 Report a problem | ||
Public tax history
Tax history is unavailable.
Monthly payment
Est. payment
Payment breakdown
Explore the cost of this home by adjusting the details. Changes won't be saved.Climate risks
Neighborhood: East Sunnyside/Whiskey Ridge
Nearby schools
GreatSchools rating
- 7/10Sunnycrest Elementary SchoolGrades: PK-5Distance: 1.5 mi
- 7/10North Lake Middle SchoolGrades: 6-7Distance: 3 mi
- 9/10Lake Stevens Sr High SchoolGrades: 10-12Distance: 2.2 mi
Schools provided by the listing agent
- Elementary: Stevens Creek Elementary
- Middle: North Lake Mid
- High: Lake Stevens Snr Hig
Source: NWMLS as distributed by MLS GRID. This data may not be complete. We recommend contacting the local school district to confirm school assignments for this home.
- $635,7103 bd3 ba1.8k sqft8545 53rd Place Ne 27 #IP, Marysville, WA 98270Pending

- $704,1004 bd3 ba1.8k sqft8525 54th Street Northeast Grn #11, Marysville, WA 98270Off Market

- $694,8904 bd2 ba2.3k sqft5329 85th Avenue Ne 32 #IP, Marysville, WA 98270New Construction
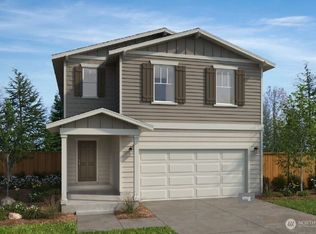
- $773,8304 bd2 ba1.9k sqft8512 53rd Pl NE #IP-23, Marysville, WA 98270Pending
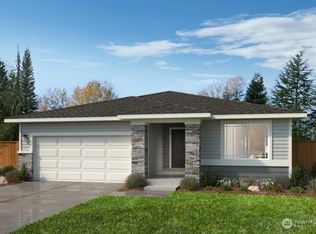
- $653,7103 bd3 ba2k sqft8536 53rd Place Ne 25 #IP, Marysville, WA 98270Pending
- $653,7103 bd3 ba2k sqft5320 85th Avenue Ne 11 #IP, Marysville, WA 98270New Construction
- $628,9503 bd3 ba2k sqft5344 85th Ave NE #IP-008, Marysville, WA 98270New Construction
- $740,7664 bd3 ba2.3k sqft8528 53rd Place Ne 24 #IP, Marysville, WA 98270Sold
A local agent can set up tours, give advice and negotiate with sellers.
Similar homes
- $653,7103 bd3 ba2k sqftInspiration Point, Marysville, WA 98270Active
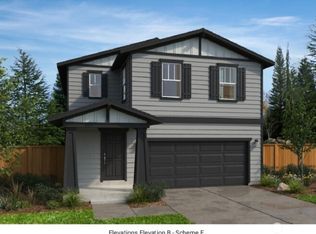 MLS ID #2553623, Gene Devereaux. NWMLS as distributed by MLS GRID
 - $655,9504 bd3 ba2.3k sqftInspiration Point, Marysville, WA 98270Active
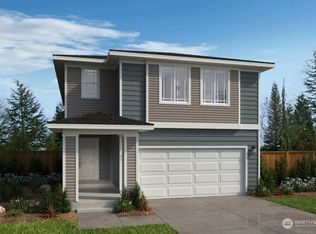 MLS ID #2495863, Gene Devereaux. NWMLS as distributed by MLS GRID
 - $628,9503 bd3 ba2k sqftInspiration Point, Marysville, WA 98270Active
 MLS ID #2495875, Fery Nikzat. NWMLS as distributed by MLS GRID
 - $695,9504 bd2 ba1.8k sqftInspiration Point, Marysville, WA 98270Active
 MLS ID #2563527, Fery Nikzat. NWMLS as distributed by MLS GRID
 - from $699,9504 bd3 ba2.6k sqftPlan 2605 Plan, Inspiration Point, Marysville, WA 98270New ConstructionKB Home
- $694,8904 bd2 ba2.3k sqftInspiration Point, Marysville, WA 98270ActiveMLS ID #2553152, Fery Nikzat. NWMLS as distributed by MLS GRID
- $699,9504 bd3 ba2.2k sqft3117 79th Ave NE, Marysville, WA 98270ActiveMLS ID #2563480, Jordan Reyes. NWMLS as distributed by MLS GRID
- $649,9903 bd3 ba1.4k sqftVillage At Creekside, Marysville, WA 98270ActiveNWMLS as distributed by MLS GRID
- $579,9903 bd3 ba1.4k sqftRiley, Marysville, WA 98270ActiveMLS ID #2542561, Ebrima Wadda. NWMLS as distributed by MLS GRID
- $674,9904 bd3 ba2.1k sqftWilliams Pointe, Marysville, WA 98270ActiveMLS ID #2513211, Ebrima Wadda. NWMLS as distributed by MLS GRID
- $746,0105 bd3 ba2.6k sqftInspiration Point, Marysville, WA 98270ActiveMLS ID #2553635, Gene Devereaux. NWMLS as distributed by MLS GRID
- from $649,9903 bd3 ba1.4k sqftCypress Plan, Village at Creekside, Marysville, WA 98270New ConstructionCentury Communities
- from $679,9503 bd2 ba1.8k sqftPlan 1860 Modeled Plan, Park Forest, Marysville, WA 98270New ConstructionKB Home
- $614,9503 bd3 ba1.9k sqftStevens Ridge, Marysville, WA 98270ActiveMLS ID #2561963, Douglas Gordon. NWMLS as distributed by MLS GRID
- $577,0003 bd3 ba1.8k sqft8352 42nd Street NE #SR29, Marysville, WA 98270ActiveMLS ID #2563120, Mari Riksheim. NWMLS as distributed by MLS GRID
- $605,8503 bd3 ba1.8k sqftStevens Ridge, Marysville, WA 98270ActiveMLS ID #2561975, Douglas Gordon. NWMLS as distributed by MLS GRID
- $629,9503 bd3 ba1.9k sqft8336 42nd St NE, Marysville, WA 98270New ConstructionKB Home
- $627,9503 bd3 ba1.8k sqft8340 42nd St NE, Marysville, WA 98270New ConstructionKB Home
- $699,9504 bd3 ba2.3k sqftWest Magnolia, Marysville, WA 98270ActiveNWMLS as distributed by MLS GRID
- $659,9503 bd2 ba1.6k sqftPark Forest, Marysville, WA 98270ActiveMLS ID #2479485, Erin Parsons. NWMLS as distributed by MLS GRID
