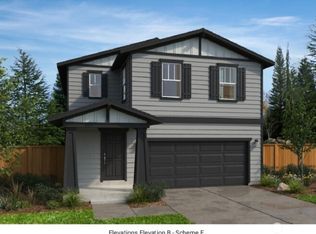
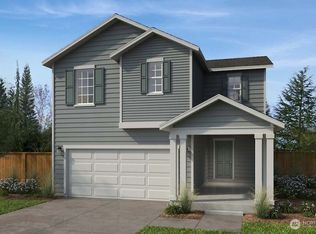
Take advantage of this Presale opportunity to build and personalize your new home! This 3 bedrooms plus loft that could be converted to a 4th bedroom is a thoughtfully crafted home and boasts an open-concept design throughout that lives large! Featuring a luxurious primary suite with an oversized walk-in closet and a flexible loft space perfect for a home office, media room, or play area. Your personal design finishes will shine throughout, from sleek quartz countertops to durable luxury vinyl plank flooring. The 2-car garage includes a built-in EV charger for modern convenience, and the fully landscaped, fenced yard adds privacy and polished curb appeal. AC included and Energy Star Certified delivers year-round efficiency and comfort! Final pricing will be based on your selections, so you can build the home that fits your life perfectly! Lk Stevens schools, fantastic floorplans, community park, high-quality construction. Lot premium may apply. Come see today!
Pending
Listed by: KB Home Sales • Fery Nikzat
Price increase: $53.8K (7/13)
$653,710
8536 53rd Place NE #IP-025, Marysville, WA 98270
3beds
2,070sqft
Single Family Residence
Built in 2026
3,881 Square Feet Lot
$653,200 Zestimate®
$316/sqft
$77/mo HOA
What's special
Sleek quartz countertopsAc includedLuxurious primary suiteOversized walk-in closetOpen-concept design throughout
- 88 days |
- 8 |
- 0 |
Likely to sell faster than
Zillow last checked:
Listing updated:
Listed by:
Fery Nikzat,
KB Home Sales,
Gene Devereaux,
KB Home Sales
Source: NWMLS as distributed by MLS GRID,MLS#: 2531245
Facts & features
Interior
Bedrooms & bathrooms
- Bedrooms: 3
- Bathrooms: 3
- Full bathrooms: 1
- 3/4 bathrooms: 1
- 1/2 bathrooms: 1
- Main level bathrooms: 1
Primary bedroom
- Level: Second
Bedroom
- Level: Second
Bedroom
- Level: Second
Bathroom full
- Level: Second
Bathroom three quarter
- Level: Second
Other
- Level: Main
Bonus room
- Level: Second
Entry hall
- Level: Main
Great room
- Level: Main
Kitchen with eating space
- Level: Main
Utility room
- Level: Second
Heating
- Fireplace, 90%+ High Efficiency, Forced Air, Heat Pump, Electric
Cooling
- 90%+ High Efficiency, Forced Air, Heat Pump
Appliances
- Included: Disposal, Microwave, Stove(s)/Range(s), Garbage Disposal, Microwave(s), Water Heater: Hybrid Electric, Water Heater Location: Garage
Features
- Flooring: Vinyl Plank, Carpet
- Basement: None
- Number of fireplaces: 1
- Fireplace features: Electric, Main Level: 1, Fireplace
Interior area
- Total structure area: 2,070
- Total interior livable area: 2,070 sqft
Property
Parking
- Total spaces: 2
- Parking features: Attached Garage
- Has attached garage: Yes
- Covered spaces: 2
Features
- Levels: Two
- Stories: 2
- Entry location: Main
- Patio & porch: Fireplace, Water Heater
- Has view: Yes
- View description: Territorial
Lot
- Size: 3,881 Square Feet
- Features: Paved, Sidewalk, Cable TV, Electric Car Charging, Fenced-Fully, High Speed Internet
- Topography: Level
Details
- Parcel number: IP025
- Special conditions: Standard
Construction
Type & style
- Home type: SingleFamily
- Architectural style: 2 Story
- Property subtype: Single Family Residence
Materials
- Cement Planked, Cement Plank
- Foundation: Poured Concrete
- Roof: Composition
Condition
- New construction: Yes
- Year built: 2026
Details
- Builder name: KB Home
Utilities & green energy
- Electric: Company: Snohomish County PUD
- Sewer: Sewer Connected, Company: City of Marysville
- Water: Public, Company: City of Marysville
- Utilities for property: Comcast, Comcast/Ziplyfiber
Community & HOA
Community
- Features: CCRs, Park, Playground
- Subdivision: Soper Hill
HOA
- Services included: Common Area Maintenance
- HOA fee: $77 monthly
- HOA phone: 253-848-1947
Location
- Region: Marysville
Financial & listing details
- Price per square foot: $316/sqft
- Date on market: 6/8/2026
- Cumulative days on market: 78 days
- Listing terms: Conventional,FHA,VA Loan
- Inclusions: Garbage Disposal, Microwave(s), Stove(s)/Range(s)
Estimated market value
$653,200
$621,000 - $686,000
$3,380/mo
Price history
| Date | Event | Price |
|---|---|---|
| 7/13/2026 | Pending sale | $653,710+9%$316/sqft |
Source:  NWMLS as distributed by MLS GRID #2531245 Report a problem NWMLS as distributed by MLS GRID #2531245 Report a problem | ||
| 5/28/2026 | Listed for sale | $599,950$290/sqft |
Source: NWMLS as distributed by MLS GRID #2531245 Report a problem | ||
Public tax history
Tax history is unavailable.
Monthly payment
Est. payment
Payment breakdown
Explore the cost of this home by adjusting the details. Changes won't be saved.Climate risks
Neighborhood: East Sunnyside/Whiskey Ridge
Nearby schools
GreatSchools rating
- 7/10Sunnycrest Elementary SchoolGrades: PK-5Distance: 1.5 mi
- 7/10North Lake Middle SchoolGrades: 6-7Distance: 2.9 mi
- 9/10Lake Stevens Sr High SchoolGrades: 10-12Distance: 2.2 mi
Schools provided by the listing agent
- Elementary: Stevens Creek Elementary
- Middle: North Lake Mid
- High: Lake Stevens Snr Hig
Source: NWMLS as distributed by MLS GRID. This data may not be complete. We recommend contacting the local school district to confirm school assignments for this home.
- $649,9503 bd3 ba2k sqft5320 85th Avenue Ne 11 #IP, Marysville, WA 98270New Construction
- $610,3003 bd3 ba1.8k sqft5369 85th Avenue Ne 21 #IP, Marysville, WA 98270Pending
- $812,5574 bd2 ba1.9k sqft8512 53rd Pl NE #IP-23, Marysville, WA 98270Sold
- $819,0005 bd3 ba2.4k sqft8543 52nd Pl NE, Marysville, WA 98270For Sale
- $740,7664 bd3 ba2.3k sqft8528 53rd Place Ne 24 #IP, Marysville, WA 98270Sold
- $635,7103 bd3 ba1.8k sqft8545 53rd Place Ne 27 #IP, Marysville, WA 98270Pending
- $870,0005 bd3 ba2.4k sqft8543 52nd Pl NE #16, Marysville, WA 98270Sold
- $874,9905 bd3 ba2.7k sqft8551 52nd Pl NE #17, Marysville, WA 98270Sold
A local agent can set up tours, give advice and negotiate with sellers.
Similar homes
- $649,9503 bd3 ba2k sqftInspiration Point, Marysville, WA 98270ActiveNWMLS as distributed by MLS GRID
- $599,9503 bd3 ba1.8k sqftInspiration Point, Marysville, WA 98270Active
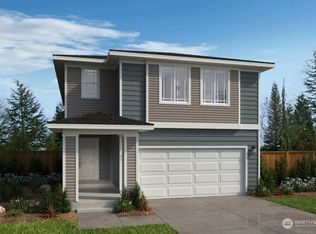
 MLS ID #2573102, Fery Nikzat. NWMLS as distributed by MLS GRID
 - $655,9504 bd3 ba2.3k sqftInspiration Point, Marysville, WA 98270Active
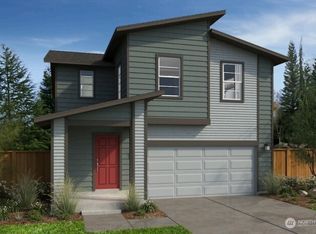
 MLS ID #2495863, Gene Devereaux. NWMLS as distributed by MLS GRID
 - $628,9503 bd3 ba2k sqftInspiration Point, Marysville, WA 98270Active
 MLS ID #2495875, Fery Nikzat. NWMLS as distributed by MLS GRID
 - $746,0105 bd3 ba2.6k sqftInspiration Point, Marysville, WA 98270ActiveMLS ID #2553635, Gene Devereaux. NWMLS as distributed by MLS GRID
- $694,8904 bd2 ba2.3k sqftInspiration Point, Marysville, WA 98270ActiveMLS ID #2553152, Fery Nikzat. NWMLS as distributed by MLS GRID
- $695,9504 bd2 ba1.8k sqftInspiration Point, Marysville, WA 98270ActiveMLS ID #2563527, Fery Nikzat. NWMLS as distributed by MLS GRID
- $699,9504 bd3 ba2.2k sqft3117 79th Ave NE, Marysville, WA 98270ActiveMLS ID #2563480, Jordan Reyes. NWMLS as distributed by MLS GRID
- from $699,9504 bd3 ba2.6k sqftPlan 2605 Plan, Inspiration Point, Marysville, WA 98270New ConstructionKB Home
- $684,9905 bd3 ba2.1k sqftWilliams Pointe, Marysville, WA 98270ActiveMLS ID #2568531, Ebrima Wadda. NWMLS as distributed by MLS GRID
- $649,9903 bd3 ba1.4k sqftVillage At Creekside, Marysville, WA 98270ActiveNWMLS as distributed by MLS GRID
- $674,9904 bd3 ba2.1k sqftWilliams Pointe, Marysville, WA 98270ActiveMLS ID #2513211, Ebrima Wadda. NWMLS as distributed by MLS GRID
- from $649,9903 bd3 ba1.4k sqftCypress Plan, Village at Creekside, Marysville, WA 98270New ConstructionCentury Communities
- $599,9903 bd3 ba1.4k sqftWilliams Pointe, Marysville, WA 98270ActiveMLS ID #2568848, Ebrima Wadda. NWMLS as distributed by MLS GRID
- $619,9503 bd3 ba1.8k sqft8324 42nd St NE, Marysville, WA 98270New ConstructionKB Home
- $584,9904 bd3 ba1.6k sqftWilliams Pointe, Marysville, WA 98270ActiveMLS ID #2567724, Ebrima Wadda. NWMLS as distributed by MLS GRID
- $594,9503 bd3 ba1.8k sqft8352 42nd Street NE #SR29, Marysville, WA 98270ActiveMLS ID #2563120, Mari Riksheim. NWMLS as distributed by MLS GRID
- $589,9503 bd3 ba1.8k sqftStevens Ridge, Marysville, WA 98270ActiveMLS ID #2569879, Douglas Gordon. NWMLS as distributed by MLS GRID
- $569,9903 bd3 ba1.4k sqftRiley, Marysville, WA 98270ActiveMLS ID #2542561, Ebrima Wadda. NWMLS as distributed by MLS GRID
- $614,9503 bd3 ba1.9k sqftStevens Ridge, Marysville, WA 98270ActiveMLS ID #2561963, Douglas Gordon. NWMLS as distributed by MLS GRID
