Northwoods retreat with lake access and acreage. Escape to your own Northwoods getaway on 2 wooded acres with deeded access to beautiful Pine Lake. Built in 2015, this 2-bedroom, 1.5-bath cabin blends modern comfort with up-north charm and an efficient, easy-to-maintain layout that's perfect for long weekends or extended stays. Relax on the wrap-around deck, grill with friends, and take in the peace and privacy among the pines. Enjoy boating and fishing on Pine Lake, plus other nearby chain-of-lakes options--without the full waterfront price tag. Close to Crandon International Raceway, ATV and snowmobile trails, and excellent hunting, this property is an ideal home base for outdoor enthusiasts looking for an easy ''lock-and-leave'' Northwoods retreat. Schedule your private showing today.
Contingent
$169,900
8522 Sucker Creek LANE, Hiles, WI 54511
2beds
900sqft
:
Get pre-qualified$1,096/mo
Single Family Residence
Built in 2015
2 Acres Lot
$168,300 Zestimate®
$189/sqft
$-- HOA
What's special
Modern comfortLake accessWrap-around deckEfficient easy-to-maintain layout
- 22 days |
- 728 |
- 30 |
Likely to sell faster than
Zillow last checked:
Listing updated:
Listed by:
Shawn Wendtland 262-323-4947,
Forward Realty Partners
Source: WIREX MLS,MLS#: 1970109 Originating MLS: Metro MLS
Originating MLS: Metro MLSFacts & features
Interior
Bedrooms & bathrooms
- Bedrooms: 2
- Bathrooms: 2
- Full bathrooms: 1
- 1/2 bathrooms: 1
- Main level bedrooms: 2
Primary bedroom
- Level: Main
- Area: 144
- Dimensions: 12 x 12
Bedroom 2
- Level: Main
- Area: 96
- Dimensions: 12 x 8
Bathroom
- Features: Master Bedroom Bath, Shower Stall
Dining room
- Level: Main
- Area: 90
- Dimensions: 10 x 9
Kitchen
- Level: Main
- Area: 169
- Dimensions: 13 x 13
Living room
- Level: Main
- Area: 168
- Dimensions: 14 x 12
Heating
- Natural Gas, Forced Air
Cooling
- Central Air
Appliances
- Included: Dryer, Microwave, Oven, Range, Refrigerator, Washer
Features
- Cathedral/vaulted ceiling, Kitchen Island
- Basement: Crawl Space,Concrete
Interior area
- Total structure area: 900
- Total interior livable area: 900 sqft
Property
Parking
- Parking features: No Garage
Features
- Levels: One
- Stories: 1
- Patio & porch: Deck
- Waterfront features: Lake
- Body of water: Pine Lake
Lot
- Size: 2 Acres
- Features: Wooded
Details
- Additional structures: Garden Shed
- Parcel number: 016002570000
- Zoning: Residential
Construction
Type & style
- Home type: SingleFamily
- Architectural style: Ranch
- Property subtype: Single Family Residence
Materials
- Vinyl Siding
Condition
- 11-20 Years
- New construction: No
- Year built: 2015
Utilities & green energy
- Sewer: Septic Tank
- Water: Well
Community & HOA
Location
- Region: Argonne
- Municipality: Hiles
Financial & listing details
- Price per square foot: $189/sqft
- Tax assessed value: $127,600
- Annual tax amount: $1,165
- Date on market: 7/3/2026
- Inclusions: Oven; Range; Refrigerator; Microwave; Washer; Dryer; Furniture If Buyer Prefers
Estimated market value
$168,300
$160,000 - $177,000
$1,121/mo
Price history
| Date | Event | Price |
|---|---|---|
| 7/6/2026 | Contingent | $169,900$189/sqft |
Source:  WIREX MLS #1970109 Report a problem WIREX MLS #1970109 Report a problem | ||
| 7/3/2026 | Listed for sale | $169,900$189/sqft |
Source: WIREX MLS #1970109 Report a problem | ||
Public tax history
| Year | Property taxes | Tax assessment |
|---|---|---|
| 2024 | $1,196 +5.4% | $73,900 |
| 2023 | $1,135 -1.7% | $73,900 |
| 2022 | $1,155 +9% | $73,900 |
| 2021 | $1,059 -1.9% | $73,900 |
| 2020 | $1,079 +2.9% | $73,900 |
| 2019 | $1,049 +3% | $73,900 |
| 2017 | $1,019 -8.4% | $73,900 -9.3% |
| 2016 | $1,113 +373.5% | $81,500 +322.3% |
| 2015 | $235 -71.7% | $19,300 -63% |
| 2014 | $830 -2.1% | $52,100 |
| 2013 | $848 | $52,100 |
| 2010 | -- | $52,100 |
| 2009 | -- | $52,100 |
Find assessor info on the county website
Monthly payment
Est. payment
Payment breakdown
Explore the cost of this home by adjusting the details. Changes won't be saved.Climate risks
Neighborhood: 54511
Nearby schools
GreatSchools rating
- 5/10Crandon Elementary SchoolGrades: PK-5Distance: 7.7 mi
- 2/10Crandon Middle SchoolGrades: 6-8Distance: 7.7 mi
- 2/10Crandon High SchoolGrades: 9-12Distance: 7.7 mi
Schools provided by the listing agent
- Elementary: Crandon
- Middle: Crandon
- High: Crandon
- District: Crandon
Source: WIREX MLS. This data may not be complete. We recommend contacting the local school district to confirm school assignments for this home.
- $255,500-- bd-- ba-- sqft8509 Mitchell Plat Rd, Argonne, WI 54511Off Market
- $21,900-- bd-- ba-- sqft8532 Sucker Creek Ln, Argonne, WI 54511Off Market
- $45,600-- bd-- ba-- sqft8515 Sucker Creek Ln, Argonne, WI 54511Off Market
- $344,2003 bd1 ba1.1k sqft8531 Sucker Creek Ln, Hiles, WI 54511Off Market
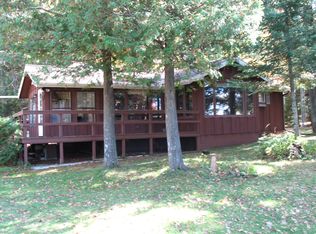
- $27,400-- bd-- ba-- sqft8518 Sucker Creek Ln, Argonne, WI 54511Off Market
- $545,7003 bd1 ba1.1k sqft8531 Sucker Creek Ln, Argonne, WI 54511Off Market
- $170,400-- bd-- ba-- sqft8498 Mitchell Plat Rd, Hiles, WI 54511Off Market
- $308,600-- bd-- ba-- sqft8547 Sucker Creek Ln, Argonne, WI 54511Off Market
A local agent can set up tours, give advice and negotiate with sellers.
Similar homes
- $199,9002 bd1 ba1k sqft4087 Highway 8, Argonne, WI 54511For Sale
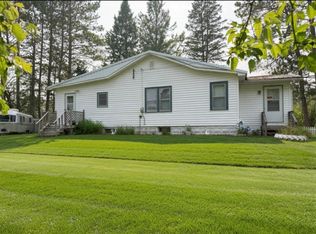 MLS ID #218689, MICHELLE KINDSCHUH, EMPIRE REAL ESTATE. GNMLS
 - $150,0003 bd1 ba1k sqft10682 Fire Tower Rd, Hiles, WI 54511For Sale
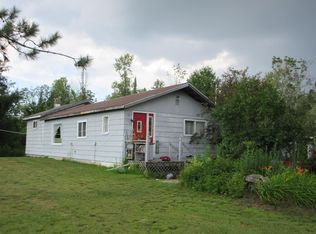 MLS ID #214052, SAMANTHA ROBERTS, ACTION REAL ESTATE LLC. GNMLS
 - $148,0003 bd1 ba1k sqft9156 N Main St, Hiles, WI 54511For Sale
 MLS ID #217507, HEIDI KRUSENSTERNA, CENTURY 21 BURKETT - THREE LKS. GNMLS
 - $137,0002 bd1 ba940 sqft10534 Coes Lndg, Hiles, WI 54511For Sale
 MLS ID #217927, KATHY FLANNERY, HOMELAND REALTY WI LLC. GNMLS
 - $209,9002 bd1 ba900 sqft11624 Old 139 Rd, Argonne, WI 54511For SaleMLS ID #218135, KATHY FLANNERY, HOMELAND REALTY WI LLC. GNMLS
- $92,0002 bd1 ba896 sqft7916 Maple St, Argonne, WI 54511For SaleMLS ID #218391, KATHY FLANNERY, HOMELAND REALTY WI LLC. GNMLS
- $239,9003 bd2 ba1.1k sqft11571 State Highway 139, Argonne, WI 54511For SaleMLS ID #217904, KATHY FLANNERY, HOMELAND REALTY WI LLC. GNMLS
- $129,9003 bd2 ba1.2k sqft5327 Broadway St, Argonne, WI 54511For SaleMLS ID #217307, AMY NOWAK, SHOREWEST - EAGLE RIVER. GNMLS
- $199,0002 bd1 ba1k sqft1879 Cth B, Pelican Lake, WI 54463For SaleMLS ID #216501, HUNTER (MELVIN) FLANNERY, HOMELAND REALTY WI LLC. GNMLS
- $215,0002 bd1 ba976 sqft11466 Cth W #M, Crandon, WI 54520For SaleMLS ID #216155, KATHY FLANNERY, HOMELAND REALTY WI LLC. GNMLS
- $149,9002 bd1 ba784 sqftN10803 Walleye Rd, Pearson, WI 54462For SaleMLS ID #216826, LEAH ANTONIEWICZ, WOLF RIVER REALTY. GNMLS
- $159,0001 bd1 ba480 sqft4793 Elm St, Laona, WI 54541For SaleMLS ID #215906, CHAD ALBRECHT, LOCAL LIVING REALTY, LLC. GNMLS
- $199,9002 bd1 ba775 sqft1822 Highway 8, Monico, WI 54501ActiveMLS ID #1967068, Michael Olszewski. WIREX MLS
- $214,9002 bd1 ba676 sqft3728 N Limberlost Rd, Rhinelander, WI 54501For SaleMLS ID #214274, PETER EADES, FLANDERS REALTY GROUP. GNMLS
- $235,0002 bd1 ba1.3k sqft8303 Keith Siding Rd, Crandon, WI 54520For SaleMLS ID #216524, JULIE WINTER-PAEZ (JWP GROUP), RE/MAX PROPERTY PROS. GNMLS
- $250,0001 bd2 ba780 sqft8449 Northview Dr, Crandon, WI 54520For SaleMLS ID #216123, RICHARD DENTON, RADENTON REALTY LLC. GNMLS
- $249,0002 bd1 ba864 sqft3849 Brandy Ln #5, Rhinelander, WI 54501For SaleMLS ID #216299, CAROL SHATTUCK, KEY INSIGHT, LLC. GNMLS
