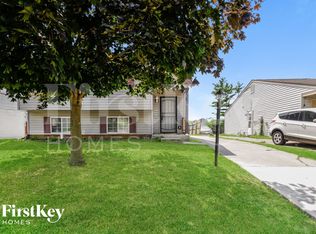
Don't miss out on this updated and spacious 4 bedroom and 1 full bath home that is move in ready! As you enter this property you are immediately greeted by a large living room with large windows offering plenty of natural light. Off the living room is the large kitchen with bright white cabinets, a double sided sink and a stove and refrigerator will be provided! The kitchen is completely open to a dining room with patio doors to the back yard. To one side of the home you will find 3 nice sized carpeted bedrooms and the full bath with updated vanity and a bathtub/shower combo. To the other side of the kitchen there is a separate utility room with washer and dryer connections for side by side units. Off the utility room is a large 4th bedroom with a large closet. The exterior of the home offers a nice sized drive and in the back you will find a large, fenced in back yard with a covered concrete patio slab that would be perfect for relaxing or entertaining!
Don't miss out, apply today!
*owner not currently accepting Section 8 vouchers
*application must be submitted in order to tour
*application fees are non-refundable
Pets are welcome, but breed and weight restrictions apply.
$250.00 Non-refundable security deposit and $50.00 per month, per pet
200 Admin Fee
House for rent
$1,525/moFees may apply
8523 E 42nd St, Indianapolis, IN 46226
3beds
1,205sqft
Price may not include required fees and charges. Learn more|
Single family residence
Available now
Cats, small dogs OK
What's special
Nice sized driveDouble sided sink
- 29 days |
- -- |
- -- |
Zillow last checked:
Listing updated:
Travel times

Let’s turn your rent into credit progress
Build credit history with every on-time payment and get credit for the payment you’re already making.
Facts & features
Interior
Bedrooms & bathrooms
- Bedrooms: 3
- Bathrooms: 1
- Full bathrooms: 1
Appliances
- Included: Dishwasher, Refrigerator, Stove
Interior area
- Total interior livable area: 1,205 sqft
Property
Parking
- Details: Contact manager
Details
- Parcel number: 490818118048000401
Construction
Type & style
- Home type: SingleFamily
- Property subtype: Single Family Residence
Community & HOA
Location
- Region: Indianapolis
Financial & listing details
- Lease term: Contact For Details
Nearby apartments for rent


Price history
| Date | Event | Price |
|---|---|---|
| 8/7/2026 | Listed for rent | $1,525-27.4%$1/sqft |
Source: Zillow Rentals Report a problem | ||
| 3/28/2024 | Listing removed | -- |
Source: Zillow Rentals Report a problem | ||
| 2/17/2024 | Listed for rent | $2,100+44.8%$2/sqft |
Source: Zillow Rentals Report a problem | ||
| 2/8/2023 | Listing removed | -- |
Source: Zillow Rentals Report a problem | ||
| 12/14/2022 | Listed for rent | $1,450$1/sqft |
Source: Zillow Rentals Report a problem | ||
| 8/22/2022 | Sold | $70,000$58/sqft |
Source: Public Record Report a problem | ||
Neighborhood: Far Eastside
Nearby schools
GreatSchools rating
- 4/10Charles Warren Fairbanks School 105Grades: PK-5Distance: 0.2 mi
- 3/10Broad Ripple Middle School - An IB World SchoolGrades: 6-8Distance: 6.8 mi
- 2/10Arsenal Technical High SchoolGrades: 9-12Distance: 7.4 mi