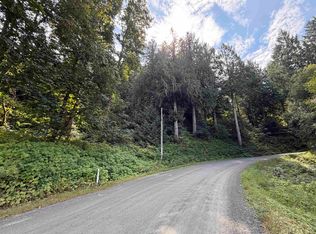
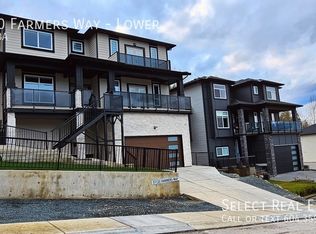
Brand new 2-storey home w/ a suited walk-out basement, quality built by Steele Properties! This thoughtfully designed home sets the gold standard for energy efficiency. Featuring 4 spacious bdrms up, incl a beautiful primary suite w/ a huge W/I closet & 5pc ensuite, plus a bdrm level laundry room. The main floor offers an open-concept layout w/ vaulted ceilings in the great room, gourmet kitchen w/ high-end appliances, stone countertops, an awesome butler pantry, den w/ high ceilings & a mudroom w/ built in storage located off the 2-car garage. Bsmt has a bright 1-bedroom LEGAL suite w/ separate access & separate hydro meter, a large covered patio & extra rec space for upstairs occupants. Stunning views & outdoor living spaces complete this must-see home! Est completion Nov 2026.
For sale
C$1,358,000
8523 Nixon Rd, Chilliwack, BC V4Z 1L3
5beds
3,710sqft
Single Family Residence
Built in 2026
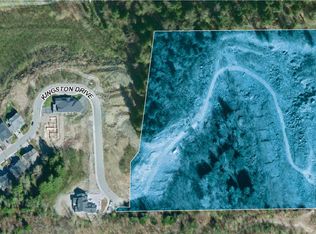
5,662 Square Feet Lot
$-- Zestimate®
C$366/sqft
C$-- HOA
What's special
Suited walk-out basementBeautiful primary suiteOpen-concept layoutGourmet kitchenHigh-end appliancesStone countertopsAwesome butler pantry
- 166 days
- 10
- 0
Zillow last checked:
Listing updated:
Listed by:
Sabrina vandenBrink - PREC*,
Homelife Advantage Realty Ltd Brokerage,
Mark Steele - PREC*,
Advantage Property Management
Source: Greater Vancouver REALTORS®,MLS®#: R3110626 Originating MLS®#: Chilliwack
Originating MLS®#: ChilliwackFacts & features
Interior
Bedrooms & bathrooms
- Bedrooms: 5
- Bathrooms: 4
- Full bathrooms: 3
- 1/2 bathrooms: 1
Heating
- Forced Air, Heat Pump
Cooling
- Central Air, Air Conditioning
Appliances
- Included: Washer/Dryer, Dishwasher, Refrigerator, Stove
- Laundry: In Unit
Features
- Basement: Full,Finished,Exterior Entry
- Number of fireplaces: 1
- Fireplace features: Gas
Interior area
- Total structure area: 3,710
- Total interior livable area: 3,710 sqft
Property
Parking
- Total spaces: 5
- Parking features: Garage
- Garage spaces: 2
Features
- Levels: Two
- Stories: 2
- Exterior features: Balcony
- Has view: Yes
- View description: Mountains & Valley!
- Frontage length: 53
Lot
- Size: 5,662 Square Feet
- Dimensions: 53 x
- Features: Near Golf Course, Recreation Nearby
Construction
Type & style
- Home type: SingleFamily
- Property subtype: Single Family Residence
Condition
- Year built: 2026
Community & HOA
Community
- Subdivision: Aspen Woods
HOA
- Has HOA: No
Location
- Region: Chilliwack
Financial & listing details
- Price per square foot: C$366/sqft
- Annual tax amount: C$1,989
- Date on market: 4/14/2026
- Ownership: Freehold NonStrata
Price history
Price history is unavailable.
Public tax history
Tax history is unavailable.
Climate risks
Neighborhood: V4Z

Similar homes
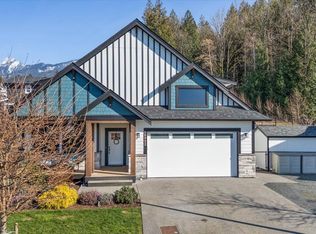
- C$1,294,5006 bd5 ba4k sqft50952 Sophie Cres, Chilliwack, BC V4Z 0C1For Sale
 MLS ID #R3162462, Tracee Kentala, Century 21 Creekside Realty Brokerage. Greater Vancouver REALTORS®
 - C$1,474,9008 bd7 ba4.2k sqft8182 Bounty Pl, Chilliwack, BC V4Z 0E4For Sale
 MLS ID #R3115520, Tanveer Sandhu - PREC, Planet Group Realty Inc. Brokerage. Greater Vancouver REALTORS®
 - C$1,299,9006 bd4 ba4k sqft7138 Marble Hill Rd #9, Chilliwack, BC V4Z 1J5For Sale
 MLS ID #R3105887, Darcy McLeod PREC*, eXp Realty Brokerage. Greater Vancouver REALTORS®
 - C$1,049,9005 bd3 ba2.4k sqft7377 Ramsay Pl, Chilliwack, BC V4Z 0C4For Sale
 MLS ID #R3163045, Nicole Johnston - PREC*, eXp Realty Brokerage. Greater Vancouver REALTORS®
