Charming, fully renovated 853 21st Street is a smart move-in ready gem in the heart of Newport News. This 2-bedroom, 1-bathroom home is 661 square feet of efficient, thoughtfully redesigned living space. Modern updates to include a refreshed electrical panel, updated kitchen with newer cabinets, countertops, and appliances. If you're seeking a turnkey home with modern updates in a well-connected Newport News location, this home is worth a look!
For sale
$125,000
853 21st St, Newport News, VA 23607
2beds
661sqft
Single Family Residence
Built in 1930
-- sqft lot
$123,800 Zestimate®
$189/sqft
$-- HOA
What's special
Fully renovatedRefreshed electrical panelNewer cabinetsUpdated kitchen
- 21 days
- 420
- 36
Likely to sell faster than
Zillow last checked:
Listing updated:
Listed by:
Sabrina Thomas,
RE/MAX Elevate 757-873-3636
Source: REIN Inc.,MLS#: 10655979
Facts & features
Interior
Bedrooms & bathrooms
- Bedrooms: 2
- Bathrooms: 1
- Full bathrooms: 1
Rooms
- Room types: 1st Floor BR, Attic, Utility Closet
Heating
- Forced Air
Cooling
- 16+ SEER A/C
Appliances
- Included: Dishwasher, Microwave, Electric Range, Refrigerator, Electric Water Heater
- Laundry: Dryer Hookup, Washer Hookup
Features
- Flooring: Carpet, Laminate/LVP
- Basement: Crawl Space
- Has fireplace: No
Interior area
- Total interior livable area: 661 sqft
Property
Parking
- Parking features: On Street
- Has uncovered spaces: Yes
Features
- Stories: 1
- Patio & porch: Porch
- Pool features: None
- Fencing: Chain Link,Fenced
- Waterfront features: Not Waterfront
Details
- Parcel number: 313000159
Construction
Type & style
- Home type: SingleFamily
- Architectural style: Ranch
- Property subtype: Single Family Residence
Materials
- Aluminum Siding, Vinyl Siding
- Roof: Asphalt Shingle
Condition
- Rehabilitated
- New construction: No
- Year built: 1930
Utilities & green energy
- Sewer: City/County
- Water: City/County
Community & HOA
Community
- Subdivision: All Others Area 106
HOA
- Has HOA: No
Location
- Region: Newport News
Financial & listing details
- Price per square foot: $189/sqft
- Tax assessed value: $118,100
- Annual tax amount: $1,541
- Date on market: 10/1/2026
Estimated market value
$123,800
$118,000 - $130,000
$1,463/mo
Price history
Price history is unavailable.
Public tax history
| Year | Property taxes | Tax assessment |
|---|---|---|
| 2026 | $1,541 +21.6% | $118,100 +10% |
| 2025 | $1,267 +95.3% | $107,400 +95.3% |
| 2024 | $649 +42.4% | $55,000 +18.3% |
| 2022 | $456 +7.5% | $46,500 +83.8% |
| 2021 | $424 +3% | $25,300 +9.5% |
| 2020 | $412 +0.7% | $23,100 +4.5% |
| 2018 | $409 | $22,100 |
| 2017 | $409 +1% | $22,100 |
| 2016 | $405 +49.9% | $22,100 -4.3% |
| 2015 | $270 | $23,100 -8% |
| 2014 | $270 -39.7% | $25,100 -17.4% |
| 2013 | $448 | $30,400 -25.3% |
| 2012 | $448 -10.2% | $40,700 -10.2% |
| 2011 | $498 -6.8% | $45,300 -6.8% |
| 2010 | $535 -12% | $48,600 -12% |
| 2009 | $607 | $55,200 |
| 2008 | $607 +12% | $55,200 +12% |
| 2007 | $542 +26.6% | $49,300 +38.1% |
| 2006 | $428 +11.1% | $35,700 +14.8% |
| 2005 | $386 +54.1% | $31,100 +57.9% |
| 2004 | $250 +15.9% | $19,700 +15.9% |
| 2003 | $216 | $17,000 |
| 2002 | $216 +2.4% | $17,000 |
| 2001 | $211 | $17,000 |
| 2000 | $211 | $17,000 |
Find assessor info on the county website
Monthly payment
Est. payment
Payment breakdown
Explore the cost of this home by adjusting the details. Changes won't be saved.Climate risks
Neighborhood: 23607
Nearby schools
Schools provided by the listing agent
- Elementary: Magruder Elementary
- Middle: Huntington Middle
- High: Menchville
Source: REIN Inc.. This data may not be complete. We recommend contacting the local school district to confirm school assignments for this home.


Similar homes
- $129,9002 bd1 ba831 sqft1025 23rd St, Newport News, VA 23607For Sale
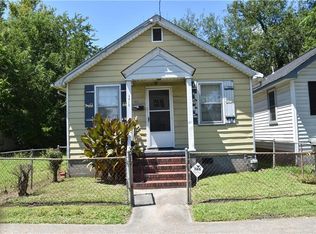 MLS ID #10647599, Vince Cowling. REIN Inc.
- $139,0002 bd1 ba768 sqft750 31st St, Newport News, VA 23607For Sale
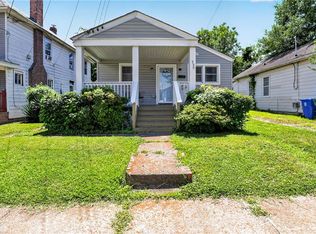 MLS ID #10658291, Raquel Sayago. REIN Inc.
- $135,0002 bd1 ba856 sqft1220 32nd St, Newport News, VA 23607For Sale
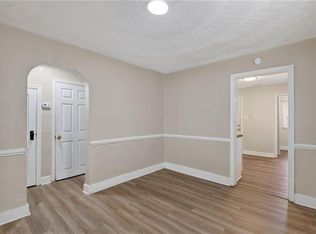 MLS ID #10642817, Johnathan King. REIN Inc.
- $149,9003 bd1 ba700 sqft822 31st St, Newport News, VA 23607For Sale
 MLS ID #10644319, Spencer Whealton. REIN Inc.
