Investor Opportunity in Watermill! Don't miss this chance to own a spacious 4 bedroom, 2 bath home in this sought-after community. A successful income producing property for many years, this home offers a generous floor plan, ample living space, and outstanding value-add potential. With a little updating and deferred maintenance items addressed, the possibilities are endless for investors looking to expand their portfolio or homeowners ready to build instant equity. Conveniently located with easy access to shopping, dining, major roadways, and everyday conveniences, Watermill is known for its exceptional community amenities, including a pool, clubhouse, playground, basketball courts, and athletic fields. Whether you're searching for your next investment or a home with room to make it your own, this property offers an excellent opportunity in a location buyers love.
Pending
$299,900
8531 LONGFORD Drive, Jacksonville, FL 32244
4beds
2,266sqft
Single Family Residence
Built in 2004
9,583 Square Feet Lot
$300,100 Zestimate®
$132/sqft
$50/mo HOA
What's special
Basketball courtsGenerous floor planAmple living spaceAthletic fields
- 39 days |
- 164 |
- 1 |
Likely to sell faster than
Zillow last checked:
Listing updated:
Listed by:
KARI STEINBACH 904-651-5254,
WATSON REALTY CORP 904-268-1200
Source: realMLS,MLS#: 2155313
Facts & features
Interior
Bedrooms & bathrooms
- Bedrooms: 4
- Bathrooms: 2
- Full bathrooms: 2
Heating
- Central, Electric
Cooling
- Central Air, Electric
Appliances
- Included: Dishwasher, Disposal, Electric Cooktop, Electric Oven, Electric Water Heater, Microwave, Refrigerator
Features
- Ceiling Fan(s), Entrance Foyer, Pantry, Primary Bathroom -Tub with Separate Shower, Split Bedrooms, Walk-In Closet(s)
- Flooring: Laminate
Interior area
- Total interior livable area: 2,266 sqft
Property
Parking
- Total spaces: 2
- Parking features: Garage, Garage Door Opener
- Garage spaces: 2
Features
- Stories: 1
- Fencing: Back Yard,Wood
Lot
- Size: 9,583 Square Feet
Details
- Parcel number: 0164302510
- Zoning description: PUD
Construction
Type & style
- Home type: SingleFamily
- Architectural style: Traditional
- Property subtype: Single Family Residence
Materials
- Stucco
- Roof: Shingle
Condition
- New construction: No
- Year built: 2004
Utilities & green energy
- Sewer: Public Sewer
- Water: Public
- Utilities for property: Electricity Connected, Sewer Connected, Water Connected
Community & HOA
Community
- Subdivision: Watermill
HOA
- Has HOA: Yes
- Amenities included: Pool, Basketball Court, Children's Pool, Park, Playground, Tennis Court(s)
- HOA fee: $600 annually
- HOA name: Watermill
Location
- Region: Jacksonville
Financial & listing details
- Price per square foot: $132/sqft
- Tax assessed value: $284,178
- Annual tax amount: $2,614
- Date on market: 7/14/2026
- Listing terms: Cash,Conventional
Estimated market value
$300,100
$285,000 - $315,000
$2,259/mo
Price history
| Date | Event | Price |
|---|---|---|
| 7/21/2026 | Pending sale | $299,900$132/sqft |
Source:  realMLS #2155313 Report a problem realMLS #2155313 Report a problem | ||
| 7/14/2026 | Listed for sale | $299,900+68.3%$132/sqft |
Source: realMLS #2155313 Report a problem | ||
| 6/1/2023 | Listing removed | -- |
Source: realMLS #1228781 Report a problem | ||
| 5/24/2023 | Listed for rent | $1,995+33.4%$1/sqft |
Source: realMLS #1228781 Report a problem | ||
| 3/2/2018 | Listing removed | $1,495$1/sqft |
Source: WATSON REALTY CORP (Prop Mgmt) #920046 Report a problem | ||
| 2/7/2018 | Listed for rent | $1,495+7.2%$1/sqft |
Source: WATSON REALTY CORP (Prop Mgmt) #920046 Report a problem | ||
| 12/18/2015 | Listing removed | $1,395$1/sqft |
Source: Watson - Sunbeam Report a problem | ||
| 10/31/2015 | Listed for rent | $1,395$1/sqft |
Source: Watson - Sunbeam Report a problem | ||
| 3/6/2004 | Sold | $178,200$79/sqft |
Source: Public Record Report a problem | ||
Public tax history
| Year | Property taxes | Tax assessment |
|---|---|---|
| 2024 | $2,381 +3.2% | $163,532 +3% |
| 2023 | $2,308 +9.7% | $158,769 +3% |
| 2022 | $2,105 +1% | $154,145 +3% |
| 2021 | $2,083 +1.1% | $149,656 +1.4% |
| 2020 | $2,060 +1.4% | $147,590 +2.3% |
| 2019 | $2,032 +1.5% | $144,272 +1.9% |
| 2018 | $2,002 | $141,582 +2.1% |
| 2017 | $2,002 +1.5% | $138,670 +2.1% |
| 2016 | $1,972 +0.8% | $135,818 +0.7% |
| 2015 | $1,957 -0.9% | $134,874 +0.8% |
| 2014 | $1,975 | $133,804 +1.5% |
| 2013 | -- | $131,827 -8.6% |
| 2012 | -- | $144,187 -9.2% |
| 2011 | -- | $158,720 -4.5% |
| 2010 | -- | $166,191 -9% |
| 2009 | -- | $182,616 +4.2% |
| 2006 | -- | $175,306 +3% |
| 2005 | $2,697 | $170,200 +467.3% |
| 2004 | -- | $30,000 +9.1% |
| 2003 | $533 | $27,500 |
| 2002 | -- | $27,500 |
Find assessor info on the county website
Monthly payment
Est. payment
Payment breakdown
Explore the cost of this home by adjusting the details. Changes won't be saved.Climate risks
Neighborhood: Chimney Lakes
Getting around
0 / 100
No Nearby TransitNearby schools
GreatSchools rating
- 6/10Enterprise Learning AcademyGrades: PK-5Distance: 0.6 mi
- 2/10Chaffee Trail Middle SchoolGrades: 6-8Distance: 6.4 mi
- 2/10Westside High SchoolGrades: 9-12Distance: 4.5 mi
Schools provided by the listing agent
- Elementary: Enterprise
- Middle: Westside
- High: Westside High School
Source: realMLS. This data may not be complete. We recommend contacting the local school district to confirm school assignments for this home.
- $365,2003 bd2 ba2.4k sqft8539 Longford Dr, Jacksonville, FL 32244Off Market
- $394,5004 bd3 ba2.4k sqft8523 Longford Dr, Jacksonville, FL 32244Off Market

- $349,4004 bd2 ba2k sqft9392 Picarty Dr, Jacksonville, FL 32244Off Market
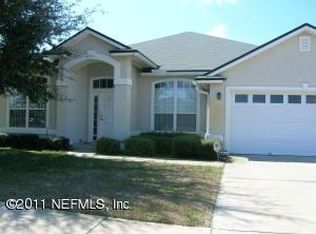
- $304,0003 bd2 ba1.8k sqft9386 Picarty Dr, Jacksonville, FL 32244Off Market
- $308,0004 bd2 ba2k sqft9398 Picarty Dr, Jacksonville, FL 32244Off Market
- $386,8004 bd3 ba2.4k sqft8547 Longford Dr, Jacksonville, FL 32244Off Market
- $370,8005 bd3 ba2.5k sqft8530 Longford Dr, Jacksonville, FL 32244Off Market
- $344,5004 bd2 ba2.2k sqft8538 Longford Dr, Jacksonville, FL 32244Off Market
A local agent can set up tours, give advice and negotiate with sellers.
Similar homes
- $309,9004 bd2 ba1.6k sqft8446 SAND POINT Drive W, Jacksonville, FL 32244For Sale
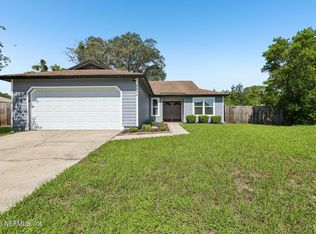 MLS ID #2160297, REBECCA PARKER. realMLS
 - $325,0003 bd2 ba1.5k sqft9055 BRIDGECREEK Drive, Jacksonville, FL 32244For Sale
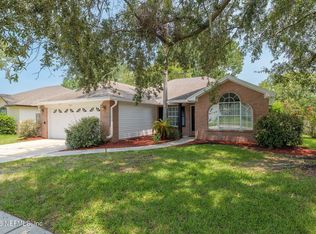 MLS ID #2158688, JARED R LYONS. realMLS
 - $315,0003 bd2 ba1.6k sqft9089 FORGEMAKER Court, Jacksonville, FL 32244For Sale
 MLS ID #2147645, KAREN FOLDS. realMLS
 - $319,9003 bd2 ba1.9k sqft8066 LEAFCREST Drive, Jacksonville, FL 32244For Sale
 MLS ID #2158061, ROBERT E JONES. realMLS
 - $259,9003 bd2 ba1.6k sqft8076 CUMBERLAND GAP Trail N, Jacksonville, FL 32244For SaleMLS ID #2160790, ATIFA ROSTAYEE. realMLS
- $294,5003 bd2 ba1.8k sqft6878 WALL SPRINGS Drive, Jacksonville, FL 32222For SaleMLS ID #2153833, JAMIE ALLENBAUGH. realMLS
- $272,0003 bd2 ba1.9k sqft9750 HAZEL LAKE Drive, Jacksonville, FL 32222For SaleMLS ID #2145022, BLAKE ALAN KEATHLEY. realMLS
- $249,9003 bd2 ba1.4k sqft9683 HAZEL LAKE Drive, Jacksonville, FL 32222For SaleMLS ID #2154230, ELAINE MORGIN. realMLS
- $295,0003 bd2 ba1.3k sqft687 SCARLET VIEW Court, Orange Park, FL 32073For SaleMLS ID #2155107, HEATHER STRAZINSKY. realMLS
- $299,9953 bd2 ba1.5k sqft10810 STANTON HILLS Drive E, Jacksonville, FL 32222For SaleMLS ID #2146141, ARTHUR COX. realMLS
- $249,9003 bd2 ba1.2k sqft8350 ARGYLE CORNERS Court, Jacksonville, FL 32244For SaleMLS ID #2158370, ROBERT E SALMONS. realMLS
- $249,9003 bd2 ba1.4k sqft6670 LANA Lane, Jacksonville, FL 32244For SaleMLS ID #2151985, ROBERT E SALMONS. realMLS
- $319,0004 bd2 ba1.8k sqft3483 LYNN Court, Middleburg, FL 32068For SaleMLS ID #2145632, AMBER POWELL. realMLS
- $320,0003 bd2 ba1.5k sqft7001 BOWERS CREEK Drive, Jacksonville, FL 32222For SaleMLS ID #2154926, ANTOINETTE JACKSON. realMLS
- $285,0004 bd2 ba1.5k sqft1512 IRISHWOOD Court, Middleburg, FL 32068For SaleMLS ID #2159736, MARLA NEWMAN. realMLS
- $254,9003 bd2 ba1.3k sqft8574 BLACKBERRY Lane E, Jacksonville, FL 32244For SaleMLS ID #2151053, ROBERT E SALMONS. realMLS
- $314,0003 bd2 ba2.1k sqft2393 RUSTY LAKES Lane, Jacksonville, FL 32221For SaleMLS ID #2149953, ERICA WASHKILL. realMLS
- $379,9004 bd2 ba1.9k sqft8048 KILKELLY Lane S, Jacksonville, FL 32244For SaleMLS ID #2143581, PAULA ZUMOT. realMLS
- $259,9003 bd2 ba1.7k sqft6693 MORSE GLEN Lane, Jacksonville, FL 32244For SaleMLS ID #2154507, CHAD NEUMANN. realMLS
- $350,0004 bd3 ba2.3k sqft3113 WHITE HERON Trail, Orange Park, FL 32073For SaleMLS ID #2152363, STEPHANIE BOCCIERI. realMLS
