Escape to the country with this 3-bedroom, 2-full-bath ranch nestled on 5.11 scenic acres in Waynesville! Located in the Clinton-Massie School District, this home offers approximately 1,500 square feet of comfortable, single-level living, with room outdoors to garden, explore, or simply enjoy the peaceful surroundings. A beautiful half-acre pond adds to the setting, creating a relaxing backdrop for quiet mornings and evenings at home. The 12-kilowatt solar panel system offers energy-saving benefits, with the seller reporting minimum electric costs. Whether you’re dreaming of more space for outdoor hobbies or a countryside retreat, this property offers plenty of room to bring your vision to life. Schedule your private showing today!
For sale
$424,900
8533 Oregonia Rd, Waynesville, OH 45068
3beds
1,500sqft
Single Family Residence
Built in 1982
5.11 Acres Lot
$403,300 Zestimate®
$283/sqft
$-- HOA
What's special
Beautiful half-acre pond
- 6 days
- 1,886
- 182
Zillow last checked:
Listing updated:
Listed by:
Myles Greely 937-269-7087,
Keller Williams Community Part
Source: DABR MLS,MLS#: 971595 Originating MLS: Dayton Area Board of REALTORS
Facts & features
Interior
Bedrooms & bathrooms
- Bedrooms: 3
- Bathrooms: 2
- Full bathrooms: 2
- Main level bathrooms: 2
Primary bedroom
- Level: Main
- Dimensions: 14 x 14
Bedroom
- Level: Main
- Dimensions: 10 x 15
Bedroom
- Level: Main
- Dimensions: 10 x 12
Dining room
- Level: Main
- Dimensions: 10 x 15
Kitchen
- Level: Main
- Dimensions: 9 x 15
Laundry
- Level: Main
- Dimensions: 6 x 6
Living room
- Level: Main
- Dimensions: 19 x 14
Heating
- Electric, Heat Pump
Cooling
- Central Air
Appliances
- Included: Dishwasher, Microwave, Range, Refrigerator
Features
- Basement: Full,Unfinished
- Has fireplace: Yes
- Fireplace features: Electric, Insert
Interior area
- Total structure area: 1,500
- Total interior livable area: 1,500 sqft
Video & virtual tour
Property
Parking
- Parking features: No Garage
Features
- Levels: One
- Stories: 1
- Patio & porch: Porch
- Exterior features: Porch
Lot
- Size: 5.11 Acres
Details
- Parcel number: 1021251009
- Zoning: Residential
- Zoning description: Residential
Construction
Type & style
- Home type: SingleFamily
- Architectural style: Ranch
- Property subtype: Single Family Residence
Materials
- Brick
Condition
- Year built: 1982
Utilities & green energy
- Sewer: Septic Tank
- Water: Cistern, Well
- Utilities for property: Septic Available, Water Available
Community & HOA
HOA
- Has HOA: No
Location
- Region: Waynesville
Financial & listing details
- Price per square foot: $283/sqft
- Tax assessed value: $308,890
- Annual tax amount: $3,269
- Date on market: 10/22/2026
Estimated market value
$403,300
$383,000 - $423,000
$2,225/mo
Price history
| Date | Event | Price |
|---|---|---|
| 10/22/2026 | Listed for sale | $424,900+6981.7%$283/sqft |
Source:  DABR MLS #971595 Report a problem | ||
| 11/7/2002 | Sold | $6,000$4/sqft |
Source: Public Record Report a problem | ||
Public tax history
| Year | Property taxes | Tax assessment |
|---|---|---|
| 2025 | $3,269 +1.9% | $108,110 |
| 2024 | $3,208 +39.8% | $108,110 +30.2% |
| 2023 | $2,296 +2.6% | $83,050 0% |
| 2022 | $2,238 +11.1% | $83,051 |
| 2021 | $2,015 +8.7% | $83,051 +23% |
| 2020 | $1,853 -1.8% | $67,522 |
| 2019 | $1,888 +97.4% | $67,522 |
| 2018 | $957 -42.1% | $67,522 +15.5% |
| 2017 | $1,651 -3% | $58,447 |
| 2016 | $1,703 +0.1% | $58,447 |
| 2015 | $1,702 +105.7% | $58,447 +5.4% |
| 2014 | $827 -51.4% | $55,470 -13.1% |
| 2013 | $1,701 0% | $63,820 |
| 2012 | $1,701 -7.5% | $63,820 -2.2% |
| 2011 | $1,840 +5.1% | $65,250 |
| 2010 | $1,751 -21.5% | $65,250 |
| 2009 | $2,229 -9.1% | $65,250 |
| 2008 | $2,452 | $65,250 +18.9% |
| 2003 | -- | $54,900 +17.7% |
| 2002 | -- | $46,660 |
Find assessor info on the county website
Monthly payment
Est. payment
Payment breakdown
Explore the cost of this home by adjusting the details. Changes won't be saved.Climate risks
Neighborhood: 45068
Nearby schools
Schools provided by the listing agent
- District: Clinton-Massie
Source: DABR MLS. This data may not be complete. We recommend contacting the local school district to confirm school assignments for this home.
Similar homes
- $439,9003 bd2 ba1.4k sqft2363 Lebanon Rd, Clarksville, OH 45113For Sale
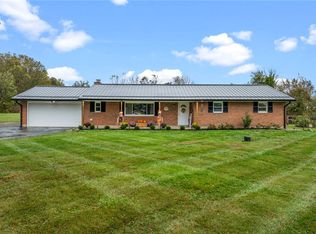
 MLS ID #971619, Xanni Burton, Glasshouse Realty Group. DABR MLS
- $419,9003 bd2 ba1.5k sqft1500 S State Route 123, Lebanon, OH 45036For Sale
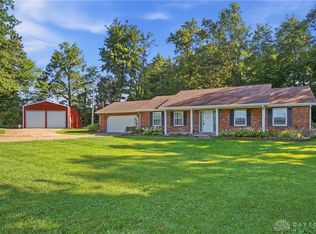 MLS ID #965896, Jamie Gabbard, Glasshouse Realty Group. DABR MLS
- $450,0003 bd2 ba1.7k sqft707 Old State Route 122, Lebanon, OH 45036For Sale
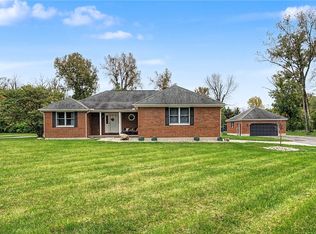 MLS ID #970349, Sarah Treon, Glasshouse Realty Group. DABR MLS
- $300,0003 bd2 ba1.3k sqft9595 Pence Jones Rd, Waynesville, OH 45068For Sale
 MLS ID #966672, Tayton Pepper, Bella Realty Group. DABR MLS
- $355,0004 bd2 ba2k sqft3255 Old State Route 122, Waynesville, OH 45068For SaleMLS ID #970008, Derek Mobley, Keller Williams Community Part. DABR MLS
- $315,0003 bd2 ba1.6k sqft4477 E Centerville Rd, Spring Valley, OH 45370For SaleMLS ID #971875, Christopher Smith, eXp Realty. DABR MLS
- $379,9003 bd2 ba1.5k sqft3770 Antioch Rd, Wilmington, OH 45177For SaleMLS ID #969086, Brittany Keller, Glasshouse Realty Group. DABR MLS
- $385,0004 bd3 ba1.9k sqft1053 Ashbrooke Ln, Xenia, OH 45385For SaleMLS ID #972069, Tammy L Collins, Coldwell Banker Heritage. DABR MLS
- $369,0003 bd2 ba2k sqft2676 Waynesville Jamestown Rd, Xenia, OH 45385For SaleMLS ID #962456, Bryan C Ogletree, RE/MAX Alliance Realty. DABR MLS
- $455,0004 bd3 ba1.9k sqft8261 Morrow Cozaddale Rd, Morrow, OH 45152For SaleMLS ID #966035, Tyler A Smith, RE/MAX United Associates. DABR MLS
- $273,9003 bd2 ba1.5k sqft6569 Dawn St, Franklin, OH 45005For SaleMLS ID #967444, Makayla Cotton, Keller Williams Community Part. DABR MLS
- $439,8004 bd4 ba2.1k sqft878 Grandstone Ct, Lebanon, OH 45036For SaleMLS ID #965691, Megan Reed, Glasshouse Realty Group. DABR MLS
- $289,0004 bd1 ba1.4k sqft3576 Shawnee Trl, Jamestown, OH 45335For SaleMLS ID #971803, Kristine Wights, Luma Realty. DABR MLS
- $399,0003 bd3 ba1.7k sqft1543 Wilberforce Switch Rd, Xenia, OH 45385For SaleMLS ID #966313, Kurt D Jackson, Howard Hanna Real Estate Serv. DABR MLS
- $309,0003 bd2 ba1.3k sqft4649 Us Highway 22 W #3, Wilmington, OH 45177For SaleMLS ID #965383, Billie Madden, Keller Williams Pinnacle Group. DABR MLS
- $349,9003 bd1 ba1.2k sqft3730 Greentree Rd, Lebanon, OH 45036For SaleMLS ID #962019, John M Bissman, Keller Williams Advisors Rlty. DABR MLS
- $315,0003 bd2 ba1.7k sqft204 Anton Ct, Dayton, OH 45458For SaleMLS ID #971661, Stephanie Westfall, Luma Realty. DABR MLS
- $389,6003 bd2 ba1.8k sqft2276 E Rahn Rd, Dayton, OH 45440For SaleMLS ID #969062, Carolyn Stefanik, Coldwell Banker Heritage. DABR MLS
- $317,5003 bd2 ba1.9k sqft651 Charlotte Ave, Lebanon, OH 45036For SaleMLS ID #969891, Barbie Woehrmyer, Coldwell Banker Realty. DABR MLS
- $479,0003 bd2 ba1.8k sqft296 E Pike St, South Lebanon, OH 45065For SaleMLS ID #963688, Jamie Gabbard, Glasshouse Realty Group. DABR MLS
