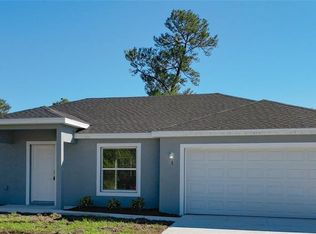
Welcome home to this charming 3-bedroom, 2-bath residence built in 2024, situated on a spacious corner lot in Belleview! From the moment you arrive, you'll appreciate the inviting curb appeal, generous yard space, and convenient one-car garage. Inside, the home offers a bright and welcoming open-concept layout with neutral finishes, abundant natural light, and comfortable living spaces. The kitchen features stainless-steel appliances, ample cabinetry, and a functional layout that flows seamlessly into the dining and living areas, making it ideal for both everyday living and entertaining. Step outside and discover an exceptional outdoor entertainment area designed for enjoying the Florida lifestyle. The spacious paver patio features a pergola-covered seating area, private spa, and outdoor shower, creating the perfect space to relax, entertain guests, or unwind after a long day. Tropical landscaping and the generous corner lot provide additional privacy and room to enjoy the outdoors. Conveniently located in Belleview with easy access to shopping, dining, schools, and major roadways, this home offers a wonderful combination of comfort, functionality, and outdoor living. Don't miss the opportunity to make this inviting Belleview home your own!
For sale
Price increase: $100 (9/4)
$275,000
8535 SE 122nd Pl, Belleview, FL 34420
3beds
1,249sqft
Single Family Residence
Built in 2024
0.29 Acres Lot
$270,200 Zestimate®
$220/sqft
$-- HOA
What's special
Convenient one-car garageAbundant natural lightNeutral finishesInviting curb appealComfortable living spacesExceptional outdoor entertainment areaSpacious corner lot
- 3 days
- 173
- 17
Zillow last checked:
Listing updated:
Listed by:
Robert Shoemaker 352-303-6798,
Flamingo Real Estate & Mngmt
Source: Realtors Association of Citrus County,MLS#: 857452 Originating MLS: Realtors Association of Citrus County
Originating MLS: Realtors Association of Citrus CountyFacts & features
Interior
Bedrooms & bathrooms
- Bedrooms: 3
- Bathrooms: 2
- Full bathrooms: 2
Primary bedroom
- Features: Walk-In Closet(s), Primary Suite
- Level: Main
- Dimensions: 12.00 x 14.00
Bedroom
- Level: Main
- Dimensions: 11.00 x 13.00
Bedroom
- Level: Main
- Dimensions: 13.00 x 11.00
Kitchen
- Level: Main
- Dimensions: 9.00 x 9.00
Living room
- Level: Main
- Dimensions: 15.00 x 14.00
Heating
- Central, Electric
Cooling
- Central Air
Appliances
- Included: Dishwasher, Oven, Range, Refrigerator
Features
- High Ceilings, Primary Suite, Open Floorplan, Split Bedrooms, Walk-In Closet(s)
- Flooring: Tile
Interior area
- Total structure area: 1,584
- Total interior livable area: 1,249 sqft
Property
Parking
- Total spaces: 1
- Parking features: Attached, Driveway, Garage, Paved
- Attached garage spaces: 1
- Has uncovered spaces: Yes
Features
- Levels: One
- Stories: 1
- Exterior features: Paved Driveway
- Pool features: None
- Fencing: Wood
Lot
- Size: 0.29 Acres
- Features: Flat
Details
- Additional structures: Pergola
- Parcel number: 3929007013
- Zoning: R1
- Special conditions: Standard
Construction
Type & style
- Home type: SingleFamily
- Architectural style: One Story
- Property subtype: Single Family Residence
Materials
- Frame, Stucco
- Foundation: Slab
- Roof: Asphalt,Shingle
Condition
- New construction: No
- Year built: 2024
Utilities & green energy
- Sewer: Septic Tank
- Water: Well
Community & HOA
Community
- Subdivision: Not on List
HOA
- Has HOA: No
Location
- Region: Belleview
Financial & listing details
- Price per square foot: $220/sqft
- Tax assessed value: $197,247
- Annual tax amount: $2,926
- Date on market: 9/4/2026
- Cumulative days on market: 7 days
- Listing terms: Cash,Conventional
- Road surface type: Paved
Estimated market value
$270,200
$257,000 - $284,000
$1,795/mo
Price history
| Date | Event | Price |
|---|---|---|
| 9/4/2026 | Price change | $275,000+0%$220/sqft |
Source:  Realtors Association of Citrus County #857452 Report a problem Realtors Association of Citrus County #857452 Report a problem | ||
| 9/4/2026 | Listed for sale | $274,900+20%$220/sqft |
Source:  Stellar MLS #G5117091 Report a problem Stellar MLS #G5117091 Report a problem | ||
| 3/25/2024 | Sold | $229,000$183/sqft |
Source: Stellar MLS #OM673318 Report a problem | ||
| 2/26/2024 | Pending sale | $229,000$183/sqft |
Source: Stellar MLS #OM673318 Report a problem | ||
| 2/22/2024 | Listed for sale | $229,000+827.1%$183/sqft |
Source: Stellar MLS #OM673318 Report a problem | ||
| 8/25/2023 | Sold | $24,700+174.4%$20/sqft |
Source: Public Record Report a problem | ||
| 2/17/2020 | Sold | $9,000+47.5%$7/sqft |
Source: Public Record Report a problem | ||
| 9/20/2007 | Sold | $6,100$5/sqft |
Source: Public Record Report a problem | ||
Public tax history
| Year | Property taxes | Tax assessment |
|---|---|---|
| 2025 | $2,926 +423.7% | $197,247 +796.6% |
| 2024 | $559 +123.8% | $22,000 +121.7% |
| 2023 | $250 +39.4% | $9,922 +10% |
| 2022 | $179 +19.5% | $9,020 +10% |
| 2021 | $150 +14.1% | $8,200 +19.3% |
| 2020 | $131 +3.7% | $6,876 +10% |
| 2019 | $127 | $6,251 -26.5% |
| 2018 | $127 +9.1% | $8,500 +13.3% |
| 2017 | $116 +18.3% | $7,500 +59.7% |
| 2016 | $98 | $4,696 +10% |
| 2015 | $98 +5.4% | $4,269 +10% |
| 2014 | $93 +32.9% | $3,881 +10% |
| 2013 | $70 -27.2% | $3,528 -9.1% |
| 2012 | $96 +37.6% | $3,881 +10% |
| 2011 | $70 +0.4% | $3,528 |
| 2010 | $70 -14.2% | $3,528 -20% |
| 2009 | $81 -68.1% | $4,410 -73% |
| 2008 | $255 -20.8% | $16,317 -21.3% |
| 2007 | $322 +0.6% | $20,727 +11.9% |
| 2006 | $320 -26.2% | $18,522 +133.3% |
| 2005 | $433 | $7,938 +28.6% |
| 2004 | $433 -5.3% | $6,174 |
| 2002 | $457 +18% | $6,174 +75% |
| 2001 | $387 | $3,528 |
| 2000 | $387 | $3,528 |
Find assessor info on the county website
Monthly payment
Est. payment
Payment breakdown
Explore the cost of this home by adjusting the details. Changes won't be saved.Climate risks
Neighborhood: 34420
Similar homes
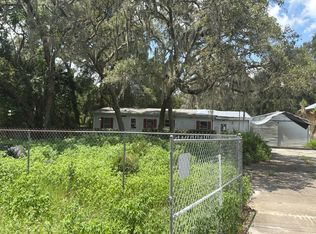
- $285,9003 bd2 ba1.6k sqft10860 SE 43rd Ave, Belleview, FL 34420For Sale By Owner

- $283,9003 bd2 ba1.4k sqft12063 SE 89TH AVENUE, BELLEVIEW, FL 34420New Construction
 Stellar MLS
 - $--3 bd2 ba1.5k sqft13088 SE 101st Ave, Belleview, FL 34420Auction
 Auction.com 2
 - $209,0003 bd2 ba1k sqft11305 SE 76TH AVENUE, BELLEVIEW, FL 34420For Sale
 MLS ID #G5117299, Carolina Valenzuela, OLYMPUS EXECUTIVE REALTY INC. Stellar MLS
 - $264,9003 bd2 ba1.6k sqft11793 SE 72ND TERRACE ROAD, BELLEVIEW, FL 34420For SaleMLS ID #OM730014, Stacy Alpizar, PROFESSIONAL REALTY OF OCALA. Stellar MLS
- $289,0004 bd2 ba1.8k sqft10143 SE 122ND LANE, BELLEVIEW, FL 34420For SaleMLS ID #OM730733, Bobbie Jo Clark, CROWN & GLORY REALTY INC. Stellar MLS
- $287,5703 bd2 ba1.6k sqft7127 SE 112TH LANE, BELLEVIEW, FL 34420New ConstructionStellar MLS
- $289,9003 bd2 ba1.5k sqft12106 SE 74TH TERRACE, BELLEVIEW, FL 34420For SaleMLS ID #OM727235, Jennifer Trail, JUDY L. TROUT REALTY. Stellar MLS
- $330,0003 bd2 ba1.7k sqft12244 SE 86TH COURT, BELLEVIEW, FL 34420For SaleMLS ID #O6423089, William Larsen, REDFIN CORPORATION. Stellar MLS
- $259,9003 bd2 ba1.4k sqft11551 SE 76TH COURT, BELLEVIEW, FL 34420New ConstructionStellar MLS
- $265,0003 bd2 ba1.7k sqft7042 SE 122ND LANE, BELLEVIEW, FL 34420For SaleMLS ID #O6348193, Kendall Leslie, KELLER WILLIAMS HERITAGE REALTY. Stellar MLS
- $284,9002 bd2 ba1.5k sqft13827 SE 85TH CIRCLE, SUMMERFIELD, FL 34491For SaleMLS ID #OM731230, Judy Trout, JUDY L. TROUT REALTY. Stellar MLS
- $233,0003 bd2 ba1.2k sqft11570 SE 84TH AVENUE, BELLEVIEW, FL 34420For SaleMLS ID #OM727021, Kim Costa, BERKSHIRE HATHAWAY HS FLORIDA. Stellar MLS
- $272,0003 bd2 ba1.4k sqft12371 SE 100TH AVENUE, BELLEVIEW, FL 34420New ConstructionMLS ID #OM704760, Michael Mazzurco, KELLER WILLIAMS CORNERSTONE RE. Stellar MLS
- $289,9002 bd2 ba1.6k sqft9475 SE 136TH PLACE, SUMMERFIELD, FL 34491For SaleMLS ID #G5117325, Sharon Bassett, BASSETT PREMIER REALTY INC. Stellar MLS
- $275,0002 bd2 ba1.2k sqft13688 SE 89TH COURT, SUMMERFIELD, FL 34491For SaleMLS ID #OM731416, Carol Castineira, RE/MAX FOXFIRE - SUMMERFIELD. Stellar MLS
- $369,9003 bd2 ba1.3k sqft11631 SE 84TH AVENUE, BELLEVIEW, FL 34420For SaleMLS ID #OM730381, Dawn Padot, HOMERUN REALTY. Stellar MLS
