GORGEOUS HOME IN THE HIGHLY DESIRABLE BARCELONA NEIGHBORHOOD! THIS RARE OPPORTUNITY IS IDEALLY LOCATED ON A QUIET CUL-DE-SAC AND OFFERS 5 BEDROOMS, 3 BATHROOMS, AND 3,422 SQ FT. A DOWNSTAIRS OFFICE CAN EASILY SERVE AS A 5TH BEDROOM. DUAL PANE WINDOWS, PLANTATION SHUTTERS & A GREAT FLOOR PLAN. FEATURES INCLUDE AN OPEN KITCHEN WITH ABUNDANT CABINETRY, GRANITE COUNTERTOPS, BEAUTIFUL TILE FLOORS AND A CENTER ISLAND, ALONG WITH SPACIOUS LIVING AREAS, GOOD SIZE FAMILY ROOM WITH NEW CARPET AND TILE FIRPLACE. THE PRIMARY SUITE OFFERS NEW VINYL FLOORING AND A VERSATILE BONUS SPACE PERFECT FOR A HOME OFFICE OR GYM. ENJOY A PRIVATE BACKYARD WITH A SPARKLING POOL, SPA, BUILT-IN BBQ & PATIO. ENJOY AND RELAX WITH YOUR GAS FIREPIT, PLUSH LANDSCAPING & OPEN CANYON IN BACKYARD, IDEAL FOR ENTERTAINING. ADDITIONAL HIGHLIGHTS INCLUDE A 3-CAR GARAGE AND ACCESS TO AWARD-WINNING POWAY UNIFIED SCHOOLS, WITH ADOBE BLUFFS ELEMENTARY, WESTVIEW HIGH SCHOOL WALKING DISTANCE TO BOTH. SAVE ON YOUR ELECTRICITY BILL WITH SOLAR THAT IS PAID OFF.
For sale
Listed by: Axia Real Estate Group, Inc • Roy Reed • Contact: 619-318-2678
$2,279,000
8540 Galway Pl, San Diego, CA 92129
5beds
3,422sqft
:
Get pre-qualified$14,399/mo
Single Family Residence
Built in 2003
8,841 Square Feet Lot
$2,223,400 Zestimate®
$666/sqft
$106/mo HOA
What's special
- 5 days |
- 1,087 |
- 42 |
Likely to sell faster than
Zillow last checked:
Listing updated:
Listed by:
Roy Reed DRE #00975922 619-318-2678,
Axia Real Estate Group, Inc
Source: CRMLS,MLS#: PTP2605484 Originating MLS: California Regional MLS (North San Diego County & Pacific Southwest AORs)
Originating MLS: California Regional MLS (North San Diego County & Pacific Southwest AORs)Facts & features
Interior
Bedrooms & bathrooms
- Bedrooms: 5
- Bathrooms: 3
- Full bathrooms: 3
- Main level bathrooms: 2
- Main level bedrooms: 2
Rooms
- Room types: Bonus Room, Exercise Room, Family Room, Kitchen, Laundry, Living Room, Other
Bathroom
- Features: Bathroom Exhaust Fan, Separate Shower
Kitchen
- Features: Granite Counters, Kitchen Island, Kitchen/Family Room Combo
Other
- Features: Walk-In Closet(s)
Heating
- Central, Natural Gas
Cooling
- Central Air
Appliances
- Included: Barbecue, Dishwasher, Gas Cooktop, Disposal, Gas Oven, Gas Water Heater, Microwave, Refrigerator, Water Heater
- Laundry: Washer Hookup, Gas Dryer Hookup, Inside, Laundry Room
Features
- Ceiling Fan(s), Granite Counters, High Ceilings, Open Floorplan, Walk-In Closet(s)
- Flooring: Carpet, Laminate, Tile
- Has fireplace: Yes
- Fireplace features: Family Room, Gas
- Common walls with other units/homes: No Common Walls
Interior area
- Total interior livable area: 3,422 sqft
Video & virtual tour
Property
Parking
- Total spaces: 5
- Parking features: Garage - Attached
- Attached garage spaces: 3
- Uncovered spaces: 2
Features
- Levels: Two
- Stories: 2
- Entry location: 1
- Patio & porch: Concrete, Patio
- Exterior features: Fire Pit
- Has private pool: Yes
- Pool features: In Ground, Waterfall
- Has spa: Yes
- Spa features: In Ground
- Fencing: Wood
- Has view: Yes
- View description: Canyon, Hills, Valley
Lot
- Size: 8,841 Square Feet
- Features: Back Yard, Cul-De-Sac, Front Yard, Sprinklers In Front, Lawn, Landscaped, Near Park, Sprinkler System, Yard
Details
- Additional structures: Shed(s)
- Parcel number: 3062802300
- Zoning: R-1: Single Family
- Special conditions: Standard
Construction
Type & style
- Home type: SingleFamily
- Property subtype: Single Family Residence
Materials
- Frame, Stucco
- Foundation: Concrete Perimeter
- Roof: Tile
Condition
- Updated/Remodeled
- New construction: No
- Year built: 2003
Utilities & green energy
- Sewer: Public Sewer
- Utilities for property: Cable Connected, Electricity Connected
Community & HOA
Community
- Features: Curbs, Sidewalks, Urban, Park
HOA
- Has HOA: Yes
- Amenities included: Other
- HOA fee: $106 monthly
- HOA name: Barcelona
- HOA phone: 760-720-0900
Location
- Region: San Diego
Financial & listing details
- Price per square foot: $666/sqft
- Tax assessed value: $1,046,692
- Annual tax amount: $14,229
- Date on market: 7/21/2026
- Listing terms: Cash,Conventional,Fannie Mae,Submit
Estimated market value
$2,223,400
$2.11M - $2.33M
$7,214/mo
Price history
| Date | Event | Price |
|---|---|---|
| 7/21/2026 | Listed for sale | $2,279,000$666/sqft |
Source:  CRMLS #PTP2605484 Report a problem CRMLS #PTP2605484 Report a problem | ||
Public tax history
| Year | Property taxes | Tax assessment |
|---|---|---|
| 2025 | $14,229 +6% | $1,046,692 +2% |
| 2024 | $13,417 +2.3% | $1,026,170 +2% |
| 2023 | $13,122 +1.9% | $1,006,050 +2% |
| 2022 | $12,873 +2% | $986,325 +2% |
| 2021 | $12,623 +1.1% | $966,986 +1% |
| 2020 | $12,483 +30.1% | $957,072 +2% |
| 2019 | $9,594 -20% | $938,307 +2% |
| 2018 | $11,995 +2% | $919,910 +2% |
| 2017 | $11,754 +2.3% | $901,874 +2% |
| 2016 | $11,495 +1.6% | $884,191 +1.5% |
| 2015 | $11,311 +2.4% | $870,910 +2% |
| 2014 | $11,049 | $853,851 +0.5% |
| 2013 | -- | $849,993 +2% |
| 2012 | -- | $833,327 +2% |
| 2011 | -- | $816,988 +0.8% |
| 2010 | -- | $810,883 -0.2% |
| 2009 | -- | $812,810 +2% |
| 2008 | -- | $796,874 +2% |
| 2007 | -- | $781,250 +2% |
| 2006 | -- | $765,932 +2% |
| 2005 | -- | $750,915 +2% |
| 2004 | -- | $736,192 +4.5% |
| 2003 | -- | $704,700 |
Find assessor info on the county website
Monthly payment
Est. payment
Payment breakdown
Explore the cost of this home by adjusting the details. Changes won't be saved.Climate risks
Neighborhood: Rancho Penasquitos
Nearby schools
GreatSchools rating
- 10/10Adobe Bluffs Elementary SchoolGrades: K-5Distance: 0.2 mi
- 7/10Black Mountain Middle SchoolGrades: 6-8Distance: 1.1 mi
- 10/10Westview High SchoolGrades: 9-12Distance: 0.5 mi
Schools provided by the listing agent
- Elementary: Adobe Bluffs
- High: Westview
Source: CRMLS. This data may not be complete. We recommend contacting the local school district to confirm school assignments for this home.
- $1,820,0003 bd3 ba2.7k sqft8546 Galway Pl, San Diego, CA 92129Sold
- $2,702,0005 bd4 ba3.8k sqft8534 Galway Pl, San Diego, CA 92129Off Market
- $2,290,1004 bd3 ba3.4k sqft8552 Galway Pl, San Diego, CA 92129Off Market
- $2,519,7005 bd4 ba3.7k sqft8528 Galway Pl, San Diego, CA 92129Off Market
- $2,593,7006 bd5 ba4.1k sqft8543 Galway Pl, San Diego, CA 92129Off Market
- $2,715,0005 bd4 ba3.8k sqft8558 Galway Pl, San Diego, CA 92129Off Market
- $2,429,6005 bd5 ba3.7k sqft8529 Galway Pl, San Diego, CA 92129Off Market
- $2,061,4004 bd3 ba2.7k sqft8551 Galway Pl, San Diego, CA 92129Off Market
A local agent can set up tours, give advice and negotiate with sellers.
Similar homes
- $1,799,9005 bd3 ba2.5k sqft14468 Corte De Verdad, San Diego, CA 92129For Sale
 MLS ID #NDP2606823, Chris Newman, Broadpoint Properties, Inc. CRMLS
 - $1,650,0004 bd3 ba2.5k sqft8410 Sedorus St, San Diego, CA 92129For Sale
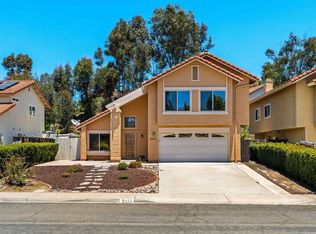 MLS ID #NDP2605984, Kim Trinh, First Team Real Estate. CRMLS
 - $1,650,0006 bd3 ba3.4k sqft14433 Maplewood St, Poway, CA 92064For Sale
 MLS ID #ND26157347, Christopher Paul, Real Broker. CRMLS
 - $1,549,0004 bd3 ba2k sqft8933 Hampe Ct, San Diego, CA 92129For Sale
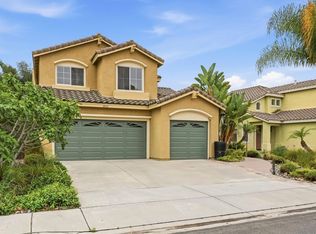 MLS ID #260013473, Robert J Costello, Keller Williams Realty. SDMLS
 - $2,499,0002 bd3 ba2.5k sqft5380 Caminito Providencia, Rancho Santa Fe, CA 92091For SaleMLS ID #260017990, Eileen Johnson, Keller Williams Realty. SDMLS
- $1,849,0005 bd4 ba3.4k sqft12227 Briar Knoll Way, San Diego, CA 92128For SaleMLS ID #260015635, Bridget Potterton, Keller Williams San Diego Metro. SDMLS
- $1,625,0005 bd3 ba2.8k sqft13649 Shoal Summit Dr, San Diego, CA 92128For SaleMLS ID #260016529, Angela Ordway, Berkshire Hathaway HomeService. SDMLS
- $1,500,0005 bd3 ba2.7k sqft9432 Hito Ct, San Diego, CA 92129For SaleMLS ID #260009451, Bobby Martins, eXp Realty of California, Inc. SDMLS
- $2,150,0004 bd3 ba2.2k sqft4511 Calle Mar De Armonia, San Diego, CA 92130For SaleMLS ID #260016846, Chris Howe, Howe Realty SD. SDMLS
- $1,525,0004 bd3 ba2.1k sqft10479 White Rose Ln, San Diego, CA 92127For SaleMLS ID #NDP2606454, Sumreen Sayed, Sage Coast Realty. CRMLS
- $2,499,9994 bd3 ba3.1k sqftElms, San Diego, CA 92130For SaleMLS ID #260014458, Connie X Zhao, CalFortune Homes. SDMLS
- $1,765,0004 bd4 ba3.1k sqft16159 Cayenne Creek Pl, San Diego, CA 92127For SaleMLS ID #260017020, Thomas Vajda, Person Realty, Inc.. SDMLS
- $2,450,0008 bd3 ba2.9k sqft2335-37 Camino Del Rio S, San Diego, CA 92108For SaleMLS ID #260016896, Anita Reynolds, Coldwell Banker Realty. SDMLS
- $1,419,0004 bd3 ba2.2k sqft11858 Mendiola Point, San Diego, CA 92129For SaleMLS ID #260012675, Nick Taylor, Nick Taylor Ent.. SDMLS
- $2,149,0003 bd4 ba3k sqft4495 Cather Ave, San Diego, CA 92122For SaleMLS ID #260016872, Min Sun, Sun & Company Inc. SDMLS
- $2,090,0004 bd3 ba2.4k sqft4545 Vereda Mar De Ponderosa, San Diego, CA 92130For SaleMLS ID #260013129, Nick Taylor, Nick Taylor Ent.. SDMLS
- $1,799,0003 bd3 ba2.2k sqft15549 New Park Ter, San Diego, CA 92127For SaleMLS ID #NDP2605911, Jack Archie, Luxury Coast Grp Barry Estates. CRMLS
- $1,999,9003 bd3 ba3k sqft11996 Marginata Ct, San Diego, CA 92131For SaleMLS ID #260013375, Crystal Lee, American Real Estate Group. SDMLS
- $2,095,0003 bd3 ba2.3k sqft12462 Mona Lisa St, San Diego, CA 92130For SaleMLS ID #260014583, Richard Stone, Keller Williams Realty. SDMLS
- $1,395,0004 bd3 ba2.4k sqft18215 High Mesa Ct, San Diego, CA 92127For SaleMLS ID #260018102, Jonathon E Shea, Compass. SDMLS
Local buyer's agents are ready to help
