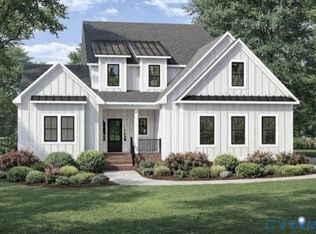
Two-story floor plan with two bedrooms and two-and-one-half bathrooms. The primary suite features a spacious walk-in closet and a garden tub. Gourmet kitchen includes a corner pantry with spacious center island and is open to the eat-in area with access to the patio. Upstairs bedroom is a guest suite with private bath. Laundry room, porch, and a two-car garage. Options include a fireplace in the family room, box ceiling in primary, and extended front porch.
This property is not currently displayed as for sale or rent on Zillow. This may be different from what's on other websites or public sources.