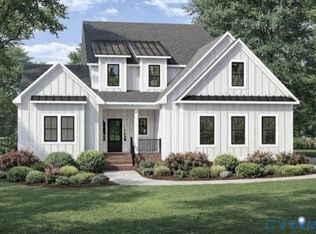
The two-story Willow Oak plan has three to four bedrooms, two and one-half bathrooms, and a loft. This home features a large great room that opens to a spacious kitchen with a large center island, walk-in pantry, and dining nook. The first-floor primary bedroom features a private bath with dual sink vanity and oversized walk-in closet. An office/flex room is located off of the foyer, and a mudroom is located at the entrance to the garage. Upstairs you'll find the secondary bedrooms, each with walk-in closets, a second bathroom, and an entertainment loft. A fourth bedroom could be added off of the loft. Additional options for this plan include a 10' x 16' covered porch and an optional fireplace.
This property is not currently displayed as for sale or rent on Zillow. This may be different from what's on other websites or public sources.