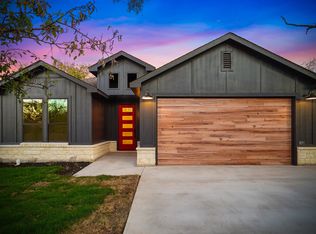
Experience the best of lake-area living in this stunning 2025-built home located in the growing community of Cottonwood Shores. Offering 3 bedrooms, 2 full baths, a spacious 2-car attached garage, and a separate laundry room, this home delivers the perfect blend of modern style, comfort, and convenience. From the moment you arrive, you'll appreciate the like-new condition, contemporary finishes, and thoughtful floor plan designed for today's lifestyle. The bright, open living spaces create an inviting atmosphere ideal for entertaining family and friends or simply relaxing after a day on the water. Enjoy the laid-back shore life you've been dreaming of, with easy access to nearby lakes, parks, boating, fishing, and outdoor recreation. Whether you're searching for a full-time residence, weekend getaway, or investment opportunity, this home checks all the boxes. Why wait for new construction when you can move into a home that already looks brand new? Opportunities like this are becoming harder to find. Schedule your showing today and discover why so many buyers are falling in love with Cottonwood Shores and the Highland Lakes lifestyle. Don't just add this one to your list—make it your first stop. Homes this fresh, this attractive, and this well-located don't stay available for long.
Pending
$234,990
855 Cypress Ln, Cottonwood Shores, TX 78657
3beds
1,253sqft
Single Family Residence
Built in 2025
5,000 Square Feet Lot
$-- Zestimate®
$188/sqft
$-- HOA
What's special
Contemporary finishesLike-new conditionBright open living spacesSeparate laundry room
- 75 days
- 79
- 2
Zillow last checked:
Listing updated:
Listed by:
Steve Simmons (254) 654-0323,
Keller Williams Realty Lone St (512) 868-1771
Source: Unlock MLS,MLS#: 1101927
Facts & features
Interior
Bedrooms & bathrooms
- Bedrooms: 3
- Bathrooms: 2
- Full bathrooms: 2
- Main level bedrooms: 3
Heating
- Central, Electric
Cooling
- Central Air, Electric
Appliances
- Included: Dishwasher, Disposal, Electric Range, Microwave, Electric Water Heater
Features
- Ceiling Fan(s), Quartz Counters, Electric Dryer Hookup, Kitchen Island, Open Floorplan, Pantry, Primary Bedroom on Main, Walk-In Closet(s), Washer Hookup
- Flooring: Vinyl
- Windows: Double Pane Windows
Interior area
- Total interior livable area: 1,253 sqft
Property
Parking
- Total spaces: 2
- Parking features: None
- Garage spaces: 2
Accessibility
- Accessibility features: None
Features
- Levels: One
- Stories: 1
- Patio & porch: Covered
- Exterior features: None
- Pool features: None
- Fencing: None
- Has view: Yes
- View description: Hill Country
- Waterfront features: None
Lot
- Size: 5,000 Square Feet
- Features: Back Yard, Front Yard, Trees-Small (Under 20 Ft)
Details
- Additional structures: None
- Parcel number: 46799
- Special conditions: Real Estate Owned
Construction
Type & style
- Home type: SingleFamily
- Property subtype: Single Family Residence
Materials
- Foundation: Slab
- Roof: Composition
Condition
- Resale
- New construction: No
- Year built: 2025
Details
- Builder name: LTX HOME BUILDERS
Utilities & green energy
- Sewer: Public Sewer
- Water: Public
- Utilities for property: Electricity Connected, Sewer Connected, Water Connected
Community & HOA
Community
- Features: Fishing, Lake, Picnic Area, Planned Social Activities, Playground
- Subdivision: Yellowstone
HOA
- Has HOA: No
Location
- Region: Cottonwood Shores
Financial & listing details
- Price per square foot: $188/sqft
- Tax assessed value: $21,500
- Annual tax amount: $377
- Date on market: 6/18/2026
- Listing terms: Cash,Conventional,FHA,FMHA (Fannie Mae),USDA Loan,VA Loan
- Electric utility on property: Yes
Foreclosure details
Estimated market value
Not available
Estimated sales range
Not available
Not available
Price history
| Date | Event | Price |
|---|---|---|
| 3/5/2026 | Listing removed | $289,000$231/sqft |
Source: eXp Realty #595343 Report a problem | ||
| 11/7/2025 | Price change | $289,000-3.3%$231/sqft |
Source:  HLMLS as distributed by MLS GRID #175361 Report a problem HLMLS as distributed by MLS GRID #175361 Report a problem | ||
| 10/13/2025 | Listed for sale | $299,000-32%$239/sqft |
Source: HLMLS as distributed by MLS GRID #175361 Report a problem | ||
| 5/28/2025 | Listing removed | $440,000$351/sqft |
Source: Kuper Sotheby's International Realty #65JFJJ Report a problem | ||
| 11/11/2024 | Listed for sale | $440,000-10.2%$351/sqft |
Source: Kuper Sotheby's International Realty #65JFJJ Report a problem | ||
| 7/17/2024 | Listing removed | $490,000-2%$391/sqft |
Source: HLMLS as distributed by MLS GRID #167957 Report a problem | ||
| 3/31/2024 | Listing removed | -- |
Source: HLMLS as distributed by MLS GRID #165996 Report a problem | ||
| 3/19/2024 | Listed for sale | $500,000+5.4%$399/sqft |
Source: HLMLS as distributed by MLS GRID #167957 Report a problem | ||
| 2/12/2024 | Listed for rent | $2,800$2/sqft |
Source: HLMLS as distributed by MLS GRID #165996 Report a problem | ||
| 12/27/2022 | Listing removed | -- |
Source:  Unlock MLS #4640446 Report a problem Unlock MLS #4640446 Report a problem | ||
| 12/14/2022 | Pending sale | $474,500$379/sqft |
Source: Unlock MLS #4640446 Report a problem | ||
Public tax history
| Year | Property taxes | Tax assessment |
|---|---|---|
| 2025 | -- | $21,500 +10.3% |
| 2024 | $347 +1% | $19,500 |
| 2023 | $344 -11.2% | $19,500 |
| 2022 | $387 +169.7% | $19,500 +178.6% |
| 2021 | $144 | $7,000 +27.3% |
| 2020 | -- | $5,500 |
| 2019 | $118 | $5,500 +120% |
| 2017 | -- | $2,500 |
| 2016 | -- | $2,500 |
| 2015 | -- | $2,500 |
| 2014 | -- | $2,500 |
Find assessor info on the county website
Monthly payment
Climate risks
Neighborhood: 78657
Nearby schools
Schools provided by the listing agent
- Elementary: Marble Falls
- Middle: Marble Falls
- High: Marble Falls
- District: Marble Falls ISD
Source: Unlock MLS. This data may not be complete. We recommend contacting the local school district to confirm school assignments for this home.

Similar homes
- $264,4993 bd2 ba1.4k sqft728 Driftwood ln, Cottonwood Shores, TX 78657For Sale
 MLS ID #176848, Berenice Covarrubias, Zina & Co. Real Estate. HLMLS as distributed by MLS GRID
 - $299,0003 bd2 ba1.6k sqft654 Maple Ln, Cottonwood Shores, TX 78657Active

 MLS ID #7477072, Jarrod Covey, Keller Williams Realty. Unlock MLS
 - $325,0003 bd2 ba1.5k sqft638 Oak Lane, Cottonwood Shores, TX 78657For Sale
 MLS ID #178891, Dana L Yarter, RE/MAX of Marble Falls. HLMLS as distributed by MLS GRID
 - $328,9993 bd2 ba1.4k sqft629 ASPEN LN, Cottonwood Shores, TX 78657For Sale

 MLS ID #1973011, Jacob Carreon TREC #830800, Real Broker, LLC. LERA MLS
 - $269,0003 bd2 ba1.5k sqft1406 Kingfish Dr, Marble Falls, TX 78654ActiveMLS ID #1690416, Carson Morgan, New Hope Realty Group. Unlock MLS
- $240,9994 bd2 ba1.7k sqft420 Hailstone Ln, Marble Falls, TX 78654ActiveUnlock MLS
- $305,0003 bd2 ba1.2k sqft1101 Hackberry Drive, Marble Falls, TX 78654For SaleMLS ID #178392, Tina L Simmank, Lindley Properties, LLC. HLMLS as distributed by MLS GRID
- $239,9003 bd3 ba1.4k sqft1209 Hi Stirrup Unit 113, Horseshoe Bay, TX 78657ActiveMLS ID #6896536, Kale Stephens, Horseshoe Bay Living 2, LLC. Unlock MLS
- $189,0003 bd2 ba1.6k sqft2203 25th Street, Horseshoe Bay, TX 78657-9999For SaleMLS ID #178917, Bob Tuteur, Hurst Realty, LLC. HLMLS as distributed by MLS GRID
- $265,0004 bd2 ba1.4k sqft114 E Maple Drive, Granite Shoals, TX 78654For SaleMLS ID #178340, Kristen A Ribera, My Texas Home Broker. HLMLS as distributed by MLS GRID
- $325,5003 bd2 ba1.4k sqft503 Knights Row, Cottonwood Shores, TX 78657For SaleMLS ID #176377, Julie C Snowden, Horseshoe Bay ONE Realty. HLMLS as distributed by MLS GRID
- $240,9994 bd2 ba1.7k sqft280 Cascade Falls Ln, Marble Falls, TX 78654ActiveUnlock MLS
- $259,9002 bd1 ba1k sqft1708 Woodcrest Drive, Granite Shoals, TX 78654For SaleMLS ID #178618, Johnie Borgeson, Compass RE Texas, LLC. HLMLS as distributed by MLS GRID
- $255,0003 bd2 ba1.4k sqft116 Standing Rock Ln, Marble Falls, TX 78654ActiveMLS ID #3768604, Brittany Ramos, All City Real Estate Ltd. Co. Unlock MLS
- $245,9994 bd2 ba1.7k sqft305 Southridge Trl, Marble Falls, TX 78654ActiveUnlock MLS
- $246,9994 bd2 ba1.7k sqft312 Feldspar Ln, Marble Falls, TX 78654ActiveUnlock MLS
- $350,0003 bd2 ba1.6k sqft416 Hi Cir W #A, Horseshoe Bay, TX 78657ActiveMLS ID #6753517, Janis Busse, LPT Realty, LLC. Unlock MLS
- $210,0003 bd3 ba1.2k sqft115 Peruna, Marble Falls, TX 78654For SaleMLS ID #2001041, Jacob Buchanan TREC #663580, Jacob David Properties. LERA MLS
- $268,9002 bd3 ba1.1k sqft105 Star Unit 5, Horseshoe Bay, TX 78657ActiveMLS ID #8686550, Ian Grimes, Kuper Sotheby's Int'l Realty. Unlock MLS
