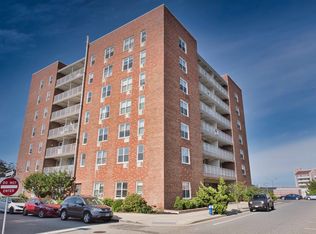
This building is situated at the east end of Long Beach and has a parking lot just around the corner and parking spots in front/sides of building. Enjoy the best of beachside living just in time for summer at the Lido Shores! This 4th floor end unit with private balcony faces West so you will find breathtaking sunsets, spectacular views of the NYC skyline and ocean! Walking distance to beach access and boardwalk. Step into a welcoming foyer complete with a convenient coat closet. This open layout has a spacious living room with separate alcove for a sleeping area. Alcove can fit a queen bed or perhaps a Murphy bed, the opportunities are endless. Alcove extents to 2 closets and full bathroom. Kitchen has been updated with cabinets, granite countertops, stainless steel sink/stove. The large window and door from balcony gives natural light to the living room area that brightens the whole unit. This well maintained building has upgraded heating system with new balcony railings and has a live-in Superintendent. Amenities include a fitness center, elevator, separate laundry room on every floor, a spacious yard with an outdoor shower - ideal after a day at the beach- and a dedicated storage area for beach chairs.
For sale
Price cut: $6K (5/13)
$319,000
855 E Broadway #4G, Long Beach, NY 11561
0beds
496sqft
Stock Cooperative, Residential
Built in 1964
-- sqft lot
$320,100 Zestimate®
$643/sqft
$-- HOA
What's special
New balcony railings
- 225 days |
- 756 |
- 23 |
Zillow last checked:
Listing updated:
Listed by:
Coldwell Banker American Homes 516-334-4333,
Annette Charkowick 516-633-3204
Source: OneKey® MLS as distributed by MLS GRID,MLS#: 941593
Facts & features
Interior
Bedrooms & bathrooms
- Bedrooms: 0
- Bathrooms: 1
- Full bathrooms: 1
Kitchen
- Description: Stainless steel stove/oven, sink, with granite tops and white cabinets
- Level: First
Living room
- Description: Foyer with coat closet, Large living room, kitchen with eating area, Big window and door to enter balcony, alcove studio
- Level: First
Heating
- Natural Gas
Cooling
- Wall/Window Unit(s)
Appliances
- Included: Electric Cooktop, Electric Oven, Refrigerator
- Laundry: Common Area
Features
- Ceiling Fan(s), Eat-in Kitchen, Elevator, Entrance Foyer, Granite Counters, Natural Woodwork, Open Floorplan, Open Kitchen
- Flooring: Hardwood
- Has fireplace: No
- Common walls with other units/homes: End Unit
Interior area
- Total structure area: 496
- Total interior livable area: 496 sqft
Property
Parking
- Total spaces: 1
- Parking features: Assigned, On Street, Parking Lot
- Has uncovered spaces: Yes
Features
- Levels: One
- Exterior features: Balcony, Courtyard, Garden
- Has view: Yes
- View description: City, Neighborhood, Panoramic, Skyline, Water
- Has water view: Yes
- Water view: Water
Details
- Special conditions: None
Construction
Type & style
- Home type: Cooperative
- Architectural style: Other
- Property subtype: Stock Cooperative, Residential
Materials
- Brick
Condition
- Year built: 1964
Details
- Builder model: Alcove studio
Utilities & green energy
- Sewer: Public Sewer
- Water: Public
- Utilities for property: Electricity Connected, Natural Gas Available, Sewer Connected, Trash Collection Public, Water Connected
Community & HOA
Community
- Features: Fitness Center, Other
HOA
- Has HOA: No
- Amenities included: Elevator(s), Fitness Center, Landscaping, Live In Super, Lounge, Maintenance, Maintenance Grounds, Other, Snow Removal, Trash
- HOA name: TRC Property Management
- HOA phone: 516-431-6000
Location
- Region: Long Beach
Financial & listing details
- Price per square foot: $643/sqft
- Date on market: 12/13/2025
- Cumulative days on market: 177 days
- Listing agreement: Exclusive Right To Sell
- Electric utility on property: Yes
Estimated market value
$320,100
$304,000 - $336,000
$3,084/mo
Price history
| Date | Event | Price |
|---|---|---|
| 5/13/2026 | Price change | $319,000-1.8%$643/sqft |
Source:  OneKey® MLS as distributed by MLS GRID #941593 Report a problem OneKey® MLS as distributed by MLS GRID #941593 Report a problem | ||
| 3/28/2026 | Listed for sale | $325,000$655/sqft |
Source: OneKey® MLS as distributed by MLS GRID #941593 Report a problem | ||
| 2/10/2026 | Pending sale | $325,000$655/sqft |
Source: OneKey® MLS as distributed by MLS GRID #941593 Report a problem | ||
| 12/13/2025 | Listed for sale | $325,000+4.8%$655/sqft |
Source: OneKey® MLS as distributed by MLS GRID #941593 Report a problem | ||
| 2/28/2024 | Sold | $310,000-1.6%$625/sqft |
Source: OneKey® MLS as distributed by MLS GRID #L3503361 Report a problem | ||
| 12/4/2023 | Pending sale | $315,000$635/sqft |
Source: OneKey® MLS as distributed by MLS GRID #3503361 Report a problem | ||
| 11/2/2023 | Price change | $315,000-3.1%$635/sqft |
Source: OneKey® MLS as distributed by MLS GRID #3503361 Report a problem | ||
| 9/17/2023 | Listed for sale | $325,000+116.7%$655/sqft |
Source: OneKey® MLS as distributed by MLS GRID #3503361 Report a problem | ||
| 4/5/2018 | Listing removed | $1,600$3/sqft |
Source: Douglas Elliman #*1308826 Report a problem | ||
| 3/30/2018 | Listed for rent | $1,600$3/sqft |
Source: Douglas Elliman #*1308826 Report a problem | ||
| 2/8/2016 | Sold | $150,000-6.2%$302/sqft |
Source: OneKey® MLS as distributed by MLS GRID #L2773361 Report a problem | ||
| 10/5/2015 | Price change | $159,999-5.6%$323/sqft |
Source: Douglas Elliman Report a problem | ||
| 4/2/2015 | Pending sale | $169,500$342/sqft |
Source: Douglas Elliman Report a problem | ||
| 2/5/2015 | Price change | $169,500-5.6%$342/sqft |
Source: Douglas Elliman Report a problem | ||
| 12/9/2014 | Price change | $179,500-2.9%$362/sqft |
Source: Verdeschi Realty #2693696 Report a problem | ||
| 10/30/2014 | Price change | $184,900-5.2%$373/sqft |
Source: Verdeschi Realty #2693696 Report a problem | ||
| 8/7/2014 | Price change | $195,000-2.5%$393/sqft |
Source: Verdeschi Realty #2693696 Report a problem | ||
| 7/27/2014 | Listed for sale | $200,000$403/sqft |
Source: Verdeschi Realty #2693696 Report a problem | ||
Public tax history
Tax history is unavailable.
Monthly payment
Climate risks
Neighborhood: 11561
Nearby schools
GreatSchools rating
- 8/10East Elementary SchoolGrades: PK-5Distance: 0.5 mi
- 5/10Long Beach Middle SchoolGrades: 6-8Distance: 3.2 mi
- 7/10Long Beach Senior High SchoolGrades: 9-12Distance: 0.7 mi
Schools provided by the listing agent
- Elementary: Lido Elementary School
- Middle: Long Beach Middle School
- High: Long Beach High School
Source: OneKey® MLS as distributed by MLS GRID. This data may not be complete. We recommend contacting the local school district to confirm school assignments for this home.
- $---- bd1 ba500 sqft855 E Broadway #PENTHOUSE A, Long Beach, NY 11561Off Market
- $--1 bd1 ba-- sqft855 E Broadway #776F18CCB, Long Beach, NY 11561Off Market
- $--2 bd2 ba-- sqft855 E Broadway #F320A52C6, Long Beach, NY 11561Off Market
- $--1 bd1 ba-- sqft855 E Broadway #1, Long Beach, NY 11561Off Market
- $459,9992 bd1 ba950 sqft855 E Broadway APT 6H, Long Beach, NY 11561For Sale
- $2,5001 bd1 ba550 sqft855 E Broadway APT 5B, Long Beach, NY 11561For Rent
- $455,4001 bd1 ba-- sqft855 E Broadway APT 5A, Long Beach, NY 11561Off Market
- $357,9001 bd1 ba-- sqft855 E Broadway APT 2F, Long Beach, NY 11561Off Market
- $302,000-- bd1 ba-- sqft855 E Broadway PENTHOUSE B, Long Beach, NY 11561Off Market
A local agent can set up tours, give advice and negotiate with sellers.
Similar homes
- $349,0001 bd1 ba600 sqft740 E Broadway #6k, Long Beach, NY 11561For Sale

 MLS ID #1016953, Adam M. Butter, Listing by: BERKSHIRE HATHAWAY. OneKey® MLS as distributed by MLS GRID
 - $349,9991 bd1 ba500 sqft65 W Broadway #10A, Long Beach, NY 11561For Sale
 MLS ID #961797, Patrick Zagarino, Listing by: 360 Realty Group. OneKey® MLS as distributed by MLS GRID
 - $379,9991 bd1 ba700 sqftWater Edge, Long Beach, NY 11561For Sale
 MLS ID #501646, Patrick S. Lennon, Listing by: RE/MAX Edge. BNYMLS
 - $459,000-- bd1 ba460 sqft2 Richmond Road #5E, Lido Beach, NY 11561For Sale
 MLS ID #954852, Susan E. Solomon, Listing by: RE/MAX Beach West. OneKey® MLS as distributed by MLS GRID
 - $424,9991 bd1 ba600 sqft310 Riverside Boulevard #3i, Long Beach, NY 11561For SaleMLS ID #1014210, Jonathan Matute, Listing by: Alexander Madison Realty Inc. OneKey® MLS as distributed by MLS GRID
- $333,0001 bd1 ba695 sqft4 Rose Street #1-F1, Oceanside, NY 11572For SaleMLS ID #1028099, Danielle McLaughlin, Listing by: OverSouth LLC. OneKey® MLS as distributed by MLS GRID
- $420,000-- bd1 ba600 sqft370 W Broadway #2Y, Long Beach, NY 11561For SaleMLS ID #994980, Janell Giordano, Listing by: Douglas Elliman Real Estate. OneKey® MLS as distributed by MLS GRID
- $379,0001 bd1 ba600 sqft370 W Broadway #4Y, Long Beach, NY 11561For SaleMLS ID #996312, Adam Pincus, Listing by: HomeSmart Premier Living Rlty. OneKey® MLS as distributed by MLS GRID
- $439,0001 bd1 ba714 sqft55 Monroe Boulevard #5R, Long Beach, NY 11561For SaleMLS ID #1026933, Kristin Altfather, Listing by: Douglas Elliman Real Estate. OneKey® MLS as distributed by MLS GRID
- $474,0001 bd1 ba611 sqft450 Shore #1A, Long Beach, NY 11561For SaleMLS ID #1005806, Barry M. Hochhauser PSA, Listing by: RE/MAX City Square. OneKey® MLS as distributed by MLS GRID
- $320,0002 bd1 ba700 sqft75-40 Springfield Boulevard #1, Oakland Gardens, NY 11364For SaleMLS ID #895953, Natasha Conklin SRS, Listing by: HomeSmart Premier Living Rlty. OneKey® MLS as distributed by MLS GRID
- $288,8881 bd1 ba509 sqft1079 E 72nd St #33, Brooklyn, NY 11234ActiveMLS ID #S1832256, Shlomi Bagdadi, Listing by: Tri State Commercial Realty. StreetEasy
- $319,0001 bd1 ba740 sqft224-14 Kingsbury Avenue #B, Bayside, NY 11364For SaleMLS ID #988967, Leah Lori L. Ferster, Listing by: North East Queens Realty Corp. OneKey® MLS as distributed by MLS GRID
- $289,000-- bd1 ba550 sqft220-55 46th Avenue #5P, Bayside, NY 11361For SaleMLS ID #1014114, Rianna M. Sirianni, Listing by: Lovett Realty Inc. OneKey® MLS as distributed by MLS GRID
- $320,0001 bd1 ba500 sqft17-85 215th St APT 5L, Bayside, NY 11360ActiveMLS ID #S1802542, David Legaz, Listing by: Keller Williams Realty Landmark. StreetEasy
- $245,0002 bd2 ba700 sqft1213 E Broadway #B24, Hewlett, NY 11557For SaleMLS ID #993328, Stacey L. Simens, Listing by: BERKSHIRE HATHAWAY. OneKey® MLS as distributed by MLS GRID
- $310,0001 bd1 ba700 sqft1785 215th St APT 1L, Flushing, NY 11360ActiveMLS ID #S1827825, Olga Zakinova, Listing by: Douglas Elliman. StreetEasy
- $365,0001 bd1 ba680 sqft83-75 117th Street #4D, Kew Gardens, NY 11415For SaleMLS ID #1017503, Lily G. Tran CBR, Listing by: EXP Realty. OneKey® MLS as distributed by MLS GRID
- $315,0001 bd1 ba423 sqft380 Fulton Street #M2, Farmingdale, NY 11735For SaleMLS ID #972203, Elizabeth S. Alessio, Listing by: Howard Hanna Coach. OneKey® MLS as distributed by MLS GRID
- $320,0001 bd1 ba640 sqftThe Towers At Water's Edge, Flushing, NY 11360ActiveMLS ID #S1819723, David Legaz, Listing by: Keller Williams Realty Landmark. StreetEasy
