Be the first to call this beautifully finished new construction home your own! Built by a highly regarded local builder, this 4-bedroom, 2.5-bath home sits on a spacious 0.69-acre lot and offers a thoughtfully designed floor plan with quality craftsmanship and high-end finishes throughout. The open-concept main living area seamlessly connects the family room and eat-in kitchen, creating a comfortable and functional space for everyday living and entertaining. The kitchen features upgraded countertops, premium appliances, a built-in microwave, gas range, and instant hot water system. Upstairs, you’ll find four generously sized bedrooms, two full bathrooms, and a conveniently located laundry area. The full basement with walkout stairs provides plenty of additional space and the opportunity to customize it to suit your needs. A side-entry garage, ample driveway parking, and a spacious lot complete the property. With construction now complete, this is your chance to be the very first owner of a brand-new home offering modern finishes, quality construction, and plenty of room to make it your own.
New construction
$689,900
855 Little Gloucester Rd, Clementon, NJ 08021
4beds
2,288sqft
Single Family Residence
Built in 2026
0.69 Acres Lot
$-- Zestimate®
$302/sqft
$-- HOA
What's special
Modern finishesHigh-end finishes throughoutAmple driveway parkingBuilt-in microwaveGas rangeSide-entry garageInstant hot water system
- 131 days
- 466
- 51
Zillow last checked:
Listing updated:
Listed by:
Kevin Piccolo 856-228-5353,
Piccolo Realty, LLC,
Co-Listing Agent: Kamryn Milliner 856-729-8063,
Piccolo Realty, LLC
Source: Bright MLS,MLS#: NJCD2118548
Facts & features
Interior
Bedrooms & bathrooms
- Bedrooms: 4
- Bathrooms: 3
- Full bathrooms: 2
- 1/2 bathrooms: 1
- Main level bathrooms: 1
Heating
- Forced Air, Natural Gas
Cooling
- Central Air, Electric
Appliances
- Included: Microwave, Built-In Range, Dishwasher, Disposal, Instant Hot Water, Oven/Range - Gas, Gas Water Heater
- Laundry: Main Level
Features
- Ceiling Fan(s), Efficiency, Family Room Off Kitchen, Open Floorplan, Eat-in Kitchen, Upgraded Countertops
- Flooring: Carpet, Ceramic Tile, Engineered Wood
- Doors: Six Panel
- Basement: Full,Walk-Out Access
- Has fireplace: No
Interior area
- Total structure area: 2,288
- Total interior livable area: 2,288 sqft
- Finished area above ground: 2,288
Property
Parking
- Total spaces: 2
- Parking features: Garage Faces Side, Built In, Attached, Driveway
- Attached garage spaces: 2
- Has uncovered spaces: Yes
Accessibility
- Accessibility features: None
Features
- Levels: Two
- Stories: 2
- Pool features: None
Lot
- Size: 0.69 Acres
Details
- Additional structures: Above Grade
- Parcel number: 152010100001 01
- Zoning: RES
- Special conditions: Standard
Construction
Type & style
- Home type: SingleFamily
- Architectural style: Colonial,Contemporary
- Property subtype: Single Family Residence
Materials
- Concrete, Frame
- Foundation: Concrete Perimeter
- Roof: Architectural Shingle
Condition
- Excellent
- New construction: Yes
- Year built: 2026
Utilities & green energy
- Sewer: Public Sewer
- Water: Public
Community & HOA
Community
- Subdivision: None Available
HOA
- Has HOA: No
Location
- Region: Clementon
- Municipality: GLOUCESTER TWP
Financial & listing details
- Price per square foot: $302/sqft
- Tax assessed value: $47,200
- Annual tax amount: $2,020
- Date on market: 5/26/2026
- Listing agreement: Exclusive Right To Sell
- Ownership: Fee Simple
Estimated market value
Not available
Estimated sales range
Not available
Not available
Price history
| Date | Event | Price |
|---|---|---|
| 6/29/2026 | Price change | $689,900+2.2%$302/sqft |
Source:  Bright MLS #NJCD2118548 Report a problem Bright MLS #NJCD2118548 Report a problem | ||
| 5/26/2026 | Listed for sale | $675,000$295/sqft |
Source: Bright MLS #NJCD2118548 Report a problem | ||
Public tax history
Tax history is unavailable.
Monthly payment
Est. payment
Payment breakdown
Explore the cost of this home by adjusting the details. Changes won't be saved.Climate risks
Neighborhood: 08021
Nearby schools
Schools provided by the listing agent
- District: Gloucester Township Public Schools
Source: Bright MLS. This data may not be complete. We recommend contacting the local school district to confirm school assignments for this home.
- $687,0000.69 acres855 Little Gloucester Rd, Laurel Springs, NJ 08021Off Market
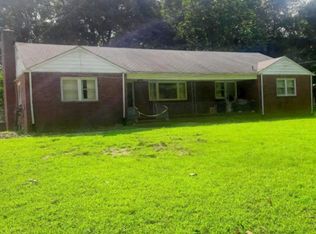
- $295,0004 bd4 ba2.3k sqft853 Little Gloucester Rd, Laurel Springs, NJ 08021Sold
- $310,400-- bd-- ba1.6k sqft63 Woodmill Dr, Clementon, NJ 08021Off Market
- $40,2000.91 acres857 Little Gloucester Rd, Laurel Springs, NJ 08021Off Market
Similar homes
- $699,9004 bd3 ba2.3k sqft238 Landing Rd, Clarksboro, NJ 08020New Construction

 MLS ID #NJGL2077150, Tim Belko, BHHS Fox & Roach-Washington-Gloucester. Bright MLS
 - $680,0004 bd3 ba2.2k sqft212 Lotus Ave, Voorhees, NJ 08043New Construction
 MLS ID #NJCD2126066, Justin Kelly, OMNI Real Estate Professionals. Bright MLS
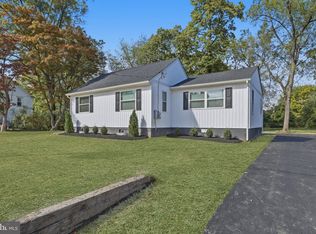
 - $429,0004 bd2 ba1.6k sqft215 Almonesson Rd, Blackwood, NJ 08012For Sale
 MLS ID #NJCD2128110, Gonzalo Berthin, Century 21 Alliance-Cherry Hill. Bright MLS
 - $549,9004 bd3 ba2k sqft1220 W Atlantic Ave, Blackwood, NJ 08012For Sale
 MLS ID #NJCD2126552, Robin Lundquist, Real Broker, LLC. Bright MLS
 - $490,0003 bd3 ba2.4k sqft3 Hampton Rd, Clementon, NJ 08021For SaleMLS ID #NJCD2125992, Marvin Capps, Marvin Capps Realty Inc. Bright MLS
- $459,9004 bd4 ba2.2k sqft65 Lincoln Dr, Laurel Springs, NJ 08021For SaleMLS ID #NJCD2124848, Kamryn Milliner, Piccolo Realty, LLC. Bright MLS
- $629,9004 bd3 ba2.3k sqft719 Crestbrook Ave, Cherry Hill, NJ 08003For SaleMLS ID #NJCD2127972, Mr. Mike Bhular, HomeSmart First Advantage Realty. Bright MLS
- $425,0004 bd3 ba1.8k sqft12 Vicksburg Rd, Clementon, NJ 08021For SaleMLS ID #NJCD2125250, Melissa Martin, Keller Williams Realty - Washington Township. Bright MLS
- $625,0005 bd3 ba2.1k sqft291 Union St, Glassboro, NJ 08028For SaleMLS ID #NJGL2078398, Joseph Penzone, Penzone Realty. Bright MLS
- $529,0004 bd3 ba1.9k sqft139 Albany Ave, Barrington, NJ 08007For SaleMLS ID #NJCD2127944, Brittany Gallagher, Howard Hanna Real Estate Services. Bright MLS
- $660,0004 bd3 ba2.5k sqftScarborough, Cherry Hill, NJ 08034For SaleMLS ID #NJCD2125140, Anthony Wilson, Agent06 LLC. Bright MLS
- $529,0004 bd3 ba2.9k sqft707 Linda Ave, Blackwood, NJ 08012For SaleMLS ID #NJCD2125182, Haci Kose, RE/MAX Of Cherry Hill. Bright MLS
- $799,9004 bd3 ba2.9k sqft236 Landing Rd, Clarksboro, NJ 08020New ConstructionMLS ID #NJGL2077154, Tim Belko, BHHS Fox & Roach-Washington-Gloucester. Bright MLS
- $519,9003 bd3 ba2k sqft17 Lyman Ave, Woodbury, NJ 08096For SaleMLS ID #NJGL2079100, Francesco Pullella, HOF Realty. Bright MLS
- $625,0003 bd3 ba1.5k sqft84 Virginia Ave, Haddon Township, NJ 08108For SaleMLS ID #NJCD2127886, Jeanne Wolschina, Lisa Wolschina & Associates, Inc.. Bright MLS
- $409,9004 bd2 ba1.4k sqft36 Atlantic Ave, Clementon, NJ 08021For SaleMLS ID #NJCD2117270, Lucy Berdugo, Better Homes and Gardens Real Estate Maturo. Bright MLS
- $379,0004 bd2 ba1.9k sqft356 Washington Ave, West Berlin, NJ 08091For SaleMLS ID #NJCD2128098, Cristin Holloway, EXP Realty, LLC. Bright MLS
- $759,0004 bd3 ba2.8k sqft2 Harwood Dr, Voorhees, NJ 08043For SaleMLS ID #NJCD2125662, Cate Rogov, Real Broker, LLC. Bright MLS
- $445,0004 bd3 ba1.3k sqft140 E 9th Ave, Pine Hill, NJ 08021For SaleMLS ID #NJCD2118316, Angel Berdugo, Better Homes and Gardens Real Estate Maturo. Bright MLS
- $639,0005 bd3 ba2.3k sqft529 Washington Ter, Audubon, NJ 08106For SaleMLS ID #NJCD2126970, Melissa Roswell, Keller Williams Realty - Marlton. Bright MLS
