Skip main navigation
Off market
  • $585,600

    8550 Scenic Hwy APT G, Pensacola, FL 32514

    4beds
    2,706sqft
    Townhouse
    Built in 1987
    3,101 Square Feet Lot
    $585,600 Zestimate®
    $216/sqft
    $2,345 Estimated rent

    Home value

    $585,600

    $533,000 - $644,000

    $2,345/mo

    Zestimate® history
    Loading
    Loading...

    Owner options

    List your home for rent

    $2,345/mo

    Rent Zestimate®

    Find your next renter with Zillow Rental Manager. Plus, with online applications, you can quickly screen prospective tenants – for free.

    Learn more

    $2,345/mo

    Rent Zestimate®

    Refinance and save

    $5,020/mo

    Est. payment

    Refinancing to a lower rate could help reduce your monthly payments and save thousands over the life of the loan.

    See today's rates

    $5,020/mo

    Est. payment

    Explore your selling options

    Work with a Zillow partner agent

    Leverage their expertise and Zillow's premium Showcase listings to get your home seen by more buyers.

    Get started

    List with your own agent

    Get your home in front of millions of buyers by listing it on Zillow.

    Learn how to do it

    Sell it yourself

    Take full control of how buyers see your home on Zillow by listing For Sale by Owner (FSBO).

    List your home

    What's special

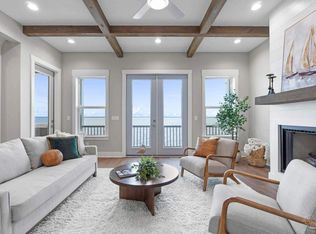
    STUNNINGLY BEAUTIFUL~WATERFRONT~3 STORY ~4BR/3BA ~FURNISHED~TOWN HOME w/DECKS on ALL 3 LEVELS & HYDRAULIC ELEVATOR!! ENJOY PANORAMIC VIEW OF ESCAMBIA BAY and AWESOME SUNRISES!! This Home EXUDES QUALITY CRAFTSMANSHIP and CLASS! On the main 2nd floor you can enjoy the GREAT ROOM w/VAULTED 15' CEILING w/large HIGH IMPACT WINDOWS, precisely placed for your BAY VIEW. In the corner of the great room is a vent-less GAS FIREPLACE to enjoy on our cool winter nights. To the left of the great room is the KITCHEN w/CUSTOM CABINETS stained EXPRESSO COLOR, Gas Stove, GRANITE Countertops, lots of cabinets for storage-most w/pull out drawers and lower cabinets with lights, WINDOW SEATS under the front windows allow for visiting while in the kitchen. Sooooo MANY EXTRAS and ELEGANT TOUCHES to this home!! From the kitchen and dining room, step into the SUN ROOM which screams RELAXATION! - in it you'll find a BAMBOO SETTEE, w/2 bamboo chairs and bamboo COFFEE TABLE. This room contains 2 sets of DOUBLE WINDOWS on both sides each w/WHITE PLANTATION BLINDS. Step out on the 2nd level deck through the NEW SLIDING GLASS DOOR w/Plantation blinds and enjoy the BAY VIEW and Gulf Coast Air. Up to the 3rd level is the elegantly appointed Master Bedroom/Bath Suite w/Granite Tops Dual Vanities, Tiled Shower, Walk-in Closet & Large Sundeck; along w/4th bedroom currently used as a closet w/custom built-ins and laundry room w/Kenmore Elite washer & Dryer and deep sink. Down to the 1st level is hallway w/doors opposite each other to the Garages, and STORAGE AREA - separating the back 1st level bedroom suite is a TILED AND WOOD PLANK decorated wall with VENTILATED TRANSOM DOORS and SPECIAL EFFECT LIGHTING. Entering the bedroom suite to the right is a FULL BATH W/ SHOWER and Upgraded Quiet Vent Fan (all bathrooms have). From the bedroom suite are 3 separate doors to the large wooden deck - great for entertaining! PRICED TO SELL--CONVENIENT LOCATION--WILL NOT LAST LONG!!--SEE IT & MAKE IT YOURS TODAY!!

    This property is off market, which means it's not currently listed for sale or rent on Zillow. This may be different from what's available on other websites or public sources.

    Zillow last checked:

    Listing updated:

    Listed by:

    Suzanne Morgan 850-503-4897,

    Service Matters Realty, Inc.,

    Pete Morgan 850-516-0346,

    Service Matters Realty, Inc.

    Bought with:

    Dan Lawrence

    Better Homes And Gardens Real Estate Main Street Properties

    Source: PAR,MLS#: 569114MLS Logo

    Facts & features

    Interior

    Bedrooms & bathrooms
    • Bedrooms: 4
    • Bathrooms: 3
    • Full bathrooms: 3
    Rooms
    • Room types: Sun Room
    Primary bedroom
    • Level: Third
    • Area: 240
    • Dimensions: 16 x 15
    Bedroom
    • Level: Second
    • Area: 110
    • Dimensions: 10 x 11
    Bedroom 1
    • Level: Third
    • Area: 100
    • Dimensions: 10 x 10
    Dining room
    • Level: Second
    • Area: 195
    • Dimensions: 15 x 13
    Kitchen
    • Level: Second
    • Area: 180
    • Dimensions: 15 x 12
    Heating
    • Multi Units, Heat Pump, Central
    Cooling
    • Multi Units, Heat Pump, Central Air, Ceiling Fan(s)
    Appliances
    • Included: Electric Water Heater, Dryer, Washer, Dishwasher, Disposal, Microwave, Refrigerator, Self Cleaning Oven
    • Laundry: Inside, W/D Hookups
    Features
    • Storage, Baseboards, Ceiling Fan(s), Crown Molding, Elevator, High Ceilings, High Speed Internet, Recessed Lighting, Track Lighting
    • Flooring: Hardwood, Tile
    • Doors: Insulated Doors
    • Windows: Double Pane Windows, Blinds, Drapes, Impact Resistant Windows
    • Has basement: No
    • Has fireplace: Yes
    Interior area
    • Total structure area: 2,706
    • Total interior livable area: 2,706 sqft

    Property

    Parking
    • Total spaces: 2
    • Parking features: 1 Space/Unit, 2 Car Garage, Front Entrance, Garage Door Opener
    • Garage spaces: 2
    Features
    • Levels: Three Or More
    • Stories: 3
    • Patio & porch: Deck, Covered Deck
    • Exterior features: Balcony, Rain Gutters
    • Pool features: None
    • On waterfront: Yes
    • Waterfront features: Bay, Waterfront, Block/Seawall, Deed Access, Waterfront Deed Access
    Lot
    • Size: 3,101 Square Feet
    • Features: Interior Lot, Sprinkler
    Details
    • Parcel number: 061s291005070001
    • Zoning description: Res Multi

    Construction

    Type & style
    • Home type: Townhouse
    • Architectural style: French Provincial
    • Property subtype: Townhouse
    • Attached to another structure: Yes
    Materials
    • Frame
    • Foundation: Pillar/Post/Pier
    • Roof: Shingle,Gable
    Condition
    • Resale
    • New construction: No
    • Year built: 1987

    Utilities & green energy

    • Electric: Copper Wiring
    • Sewer: Public Sewer
    • Water: Public
    • Utilities for property: Cable Available
    Green energy
    • Energy efficient items: Heat Pump, Insulation, Insulated Floors, Ridge Vent

    Community & HOA

    Community
    • Features: Dock, Fishing, Pier
    • Security: Security System, Smoke Detector(s)
    • Subdivision: Grande Baroque
    HOA
    • Has HOA: Yes
    • Services included: Association, Maintenance Grounds, Insurance
    • HOA fee: $1,200 annually
    Location
    • Region: Pensacola

    Financial & listing details

    • Price per square foot: $216/sqft
    • Price range: $495K - $585.6K
    • Date on market: 6/17/2025
    • Cumulative days on market: 281 days

    Price history

    DateEventPrice
    7/29/2021Sold$495,000+73.7%$183/sqft
    Source: PAR #569114 Report a problem
    10/15/2012Sold$285,000$105/sqft
    Source: PAR #402644 Report a problem

    Public tax history

    Tax history is unavailable.

    Neighborhood: 32514

    Nearby schools

    GreatSchools rating
    Schools provided by the listing agent
    • Elementary: Scenic Heights
    • Middle: FERRY PASS
    • High: Washington

    Source: PAR. This data may not be complete. We recommend contacting the local school district to confirm school assignments for this home.

    Get pre-qualified for a loan
    At Zillow Home Loans, we can pre-qualify you in as little as 5 minutes with no impact to your credit score.

    An equal housing lender. NMLS #10287.

    Sell for more on Zillow
    Get a Zillow Showcase℠ listing at no additional cost and you could sell for .
    $585,600
    2% more
    +$11,712
    With Zillow Showcase(estimated)
    $597,312