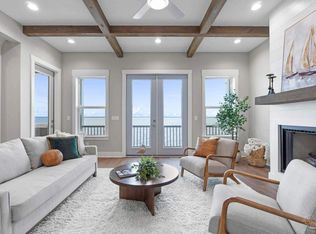
Tucked away just off Scenic Highway, this stunning and tastefully updated 3-bedroom, 2.5-bath waterfront home offers the perfect blend of comfort, style, and low-maintenance coastal living. With breathtaking water views and three levels of open and covered decking, you will enjoy indoor-outdoor living at its finest, ideal for morning coffee, entertaining, or simply soaking in the scenery. The beautifully updated kitchen is a true standout, featuring granite countertops, stainless steel appliances less than a year old, and a commercial-grade water filtration system that delivers crisp, cold filtered water right at the sink. The inviting living space is anchored by a striking Dolomite fireplace, creating a warm and elegant focal point. Upstairs, the newly remodeled primary suite is a private retreat, complete with Taj Mahal stone countertops, a spacious walk-in shower, and luxurious finishes throughout. Major systems have been thoughtfully updated, including a 2020 roof, high-impact windows and doors (2017), and an HVAC system (2015) with a specialized coating designed for durability in a saltwater environment. Enjoy peace of mind with the 2026 Rheem Gladiator water heater, featuring app-based remote control and an integrated leak detection system. Outside, the property continues to impress with a well-maintained seawall, front and back yard irrigation system, and an HOA-maintained yard for truly easy living. Boating and water enthusiasts will appreciate the community dock with water depths ranging from approximately 3 to 5 feet, depending on the season. In addition, this property offers not just one, but TWO separate single-car garages, providing ample space for parking, storage, or hobbies. Ideally located with convenient access to I-10, downtown, the beaches, the airport, UWF, and all that Pensacola has to offer, this home places you close to everything you want. This is waterfront living made simple, stylish, and secure. Schedule your showing today!
Sold for $575,000
$575,000
8550 Scenic Hwy APT I, Pensacola, FL 32514
3beds
1,992sqft
Townhouse
Built in 1988
5,662 Square Feet Lot
$576,300 Zestimate®
$289/sqft
$2,021 Estimated rent
Home value
$576,300
$547,000 - $605,000
$2,021/mo
Zestimate® history
Owner options
List your home for rent
$2,021/mo
Rent Zestimate®
Find your next renter with Zillow Rental Manager. Plus, with online applications, you can quickly screen prospective tenants – for free.
$2,021/mo
Rent Zestimate®
Refinance and save
$5,546/mo
Est. payment
Refinancing to a lower rate could help reduce your monthly payments and save thousands over the life of the loan.
$5,546/mo
Est. payment
Explore your selling options
Work with a Zillow partner agent
Leverage their expertise and Zillow's premium Showcase listings to get your home seen by more buyers.
Get startedList with your own agent
Get your home in front of millions of buyers by listing it on Zillow.
Learn how to do itSell it yourself
Take full control of how buyers see your home on Zillow by listing For Sale by Owner (FSBO).
List your homeWhat's special
Striking dolomite fireplaceBeautifully updated kitchenGranite countertopsLuxurious finishes throughoutWell-maintained seawallInviting living spaceBreathtaking water views
Zillow last checked:
Listing updated:
Listed by:
Jessica Freeland 850-572-3447,
Levin Rinke Realty
Bought with:
Jarret Nichols
Coldwell Banker Realty
Source: PAR,MLS#: 681676
Facts & features
Interior
Bedrooms & bathrooms
- Bedrooms: 3
- Bathrooms: 3
- Full bathrooms: 2
- 1/2 bathrooms: 1
Primary bedroom
- Level: Third
- Area: 208.47
- Dimensions: 13.17 x 15.83
Bedroom
- Level: Second
- Area: 130.9
- Dimensions: 10.83 x 12.08
Dining room
- Level: Second
- Area: 183.26
- Dimensions: 15.17 x 12.08
Kitchen
- Level: Second
- Area: 122.19
- Dimensions: 12.75 x 9.58
Living room
- Level: Second
- Area: 224.97
- Dimensions: 15.17 x 14.83
Heating
- Heat Pump, Fireplace(s)
Cooling
- Heat Pump, Ceiling Fan(s)
Appliances
- Included: Electric Water Heater, Dishwasher, Disposal, Refrigerator, ENERGY STAR Qualified Dishwasher, ENERGY STAR Qualified Refrigerator, ENERGY STAR Qualified Appliances
Features
- Baseboards, Ceiling Fan(s), Crown Molding
- Flooring: Tile, Carpet
- Windows: Double Pane Windows, Storm Window(s), Blinds, Shutters, Impact Resistant Windows
- Has basement: No
- Has fireplace: Yes
Interior area
- Total structure area: 1,992
- Total interior livable area: 1,992 sqft
Property
Parking
- Total spaces: 2
- Parking features: 2 Car Garage, 2 Space/Unit, Guest, Garage Door Opener
- Garage spaces: 2
Features
- Levels: Three Or More
- Stories: 3
- Patio & porch: Deck, Covered Deck
- Exterior features: Balcony, Dock
- Pool features: None
- Has view: Yes
- View description: Bay
- Has water view: Yes
- Water view: Bay
- Waterfront features: Bay, Waterfront, Block/Seawall, Deed Access, Pier
Lot
- Size: 5,662 Square Feet
- Features: Sprinkler
Details
- Parcel number: 061s291005090001
- Zoning description: Res Single
Construction
Type & style
- Home type: Townhouse
- Architectural style: Traditional
- Property subtype: Townhouse
- Attached to another structure: Yes
Materials
- Frame
- Foundation: Off Grade, Pillar/Post/Pier, Slab
- Roof: Shingle
Condition
- Resale
- New construction: No
- Year built: 1988
Utilities & green energy
- Electric: Circuit Breakers, Copper Wiring
- Sewer: Public Sewer
- Water: Public
- Utilities for property: Underground Utilities
Green energy
- Energy efficient items: Heat Pump
Community & HOA
Community
- Features: Dock
- Subdivision: Grande Baroque
HOA
- Has HOA: Yes
- Services included: Association, Maintenance Grounds
- HOA fee: $1,800 annually
Location
- Region: Pensacola
Financial & listing details
- Price per square foot: $289/sqft
- Price range: $575K - $575K
- Date on market: 4/27/2026
- Cumulative days on market: 24 days
Price history
| Date | Event | Price |
|---|---|---|
| 6/17/2026 | Pending sale | $599,000+4.2%$301/sqft |
Source:  PAR #681676 Report a problem PAR #681676 Report a problem | ||
| 6/16/2026 | Sold | $575,000-4%$289/sqft |
Source: PAR #681676 Report a problem | ||
| 5/22/2026 | Contingent | $599,000$301/sqft |
Source: PAR #681676 Report a problem | ||
| 4/27/2026 | Listed for sale | $599,000$301/sqft |
Source: PAR #681676 Report a problem | ||
Public tax history
Tax history is unavailable.
Neighborhood: 32514
Nearby homes
- $739,0003 bd3 ba2k sqft8550 Scenic Hwy APT B, Pensacola, FL 32514Sold
- $739,0004 bd4 ba2.1k sqft8550 Scenic Hwy, Pensacola, FL 32514For Sale

- $327,8129,583 Square Feet8550 Scenic Hwy E, Pensacola, FL 32514Off Market
- $574,2004 bd3 ba2.7k sqft8550 Scenic Hwy APT G, Pensacola, FL 32514Off Market

- $443,1003 bd3 ba1.9k sqft8550 Scenic Hwy APT J, Pensacola, FL 32514Off Market
- $446,4004 bd4 ba2.4k sqft8550 Scenic Highway F, Pensacola, FL 32514Off Market
- $41,1003,049 Square Feet8550 Scenic Highway D, Pensacola, FL 32514Off Market
- $568,6004 bd3 ba2.7k sqft8550 Scenic Highway G, Pensacola, FL 32514Off Market
Nearby schools
GreatSchools rating
- 4/10Scenic Heights Elementary SchoolGrades: K-5Distance: 2 mi
- 4/10Ferry Pass Middle SchoolGrades: 6-8Distance: 1.9 mi
- 3/10Washington Senior High SchoolGrades: 9-12Distance: 3.5 mi
Schools provided by the listing agent
- Elementary: Scenic Heights
- Middle: FERRY PASS
- High: Washington
Source: PAR. This data may not be complete. We recommend contacting the local school district to confirm school assignments for this home.


Get pre-qualified for a loan
At Zillow Home Loans, we can pre-qualify you in as little as 5 minutes with no impact to your credit score.An equal housing lender. NMLS #10287.
Sell for more on Zillow
Get a Zillow Showcase℠ listing at no additional cost and you could sell for .
$576,300
2% more
+$11,526
With Zillow Showcase(estimated)
$587,826
- Florida
- Escambia County
- Pensacola
- 32514
- 8550 Scenic Hwy Apartment I
Nearby cities
Nearby neighborhoods
Nearby zip codes
Other Pensacola Topics
