Skip main navigation
Off market
  • $443,100

    8550 Scenic Hwy APT J, Pensacola, FL 32514

    3beds
    1,937sqft
    Townhouse
    Built in 1987
    4,051 Square Feet Lot
    $443,100 Zestimate®
    $229/sqft
    $2,025 Estimated rent

    Home value

    $443,100

    $408,000 - $487,000

    $2,025/mo

    Zestimate® history
    Loading
    Loading...

    Owner options

    List your home for rent

    $2,025/mo

    Rent Zestimate®

    Find your next renter with Zillow Rental Manager. Plus, with online applications, you can quickly screen prospective tenants – for free.

    Learn more

    $2,025/mo

    Rent Zestimate®

    Refinance and save

    $4,077/mo

    Est. payment

    Refinancing to a lower rate could help reduce your monthly payments and save thousands over the life of the loan.

    See today's rates

    $4,077/mo

    Est. payment

    Explore your selling options

    Work with a Zillow partner agent

    Leverage their expertise and Zillow's premium Showcase listings to get your home seen by more buyers.

    Get started

    List with your own agent

    Get your home in front of millions of buyers by listing it on Zillow.

    Learn how to do it

    Sell it yourself

    Take full control of how buyers see your home on Zillow by listing For Sale by Owner (FSBO).

    List your home

    What's special

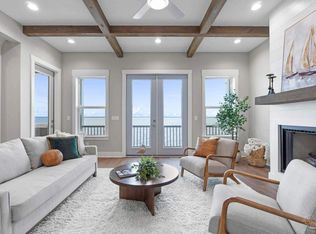
    WATERFRONT town home with INCREDIBLE VIEWS of the bay from 3 decks/porches and it's own new private 10'x12' on bay deck/dock with new Thru-flow steps to water (5/2020) for watching the wildlife and sunrise or launching your kayak, paddle board, or jetski. This freshly painted condo with updated foyer, living room, dining room and kitchen (2019) is complete with beautiful tile back splash, updated cabinetry and luxury plank flooring, new quartz counter tops, and all new lighting and fixtures. The stainless appliances are all new as of 10/2019 with a dual fuel stove/oven and a larger capacity garbage disposal. Also, has a new gas fireplace. All of the bathrooms have been updated with new marble counter tops, sinks, tile showers in full baths, lighting and fixtures, and new toilets in two of the baths. There are heat blocking solar shades throughout and windows are Low E impact windows. No carpet except on stairs and that is all new. Deck 2 has a new ceiling and new fan. The lower deck has a gas line for your grill. Water lines on all 3 deck levels. New locks on almost all doors. TWO ONE CAR GARAGES and drive way parking plus guest parking! Roof replaced in 2016. So much area to hang out outside or enjoy the views from your living room, dining room, kitchen or master bedroom. And there is a community dock just a few doors down as well. There is also a room on the garage level that could be an office area or game room or additional storage. This town home is very convenient to I-10 and shopping and did I mention the views! Just too much to tell so you must come see!

    This property is off market, which means it's not currently listed for sale or rent on Zillow. This may be different from what's available on other websites or public sources.

    Zillow last checked:

    Listing updated:

    Listed by:

    Alicia Hahn 901-413-9987,

    Better Homes And Gardens Real Estate Main Street Properties,

    Kerri Hutchinson 850-206-9142,

    Better Homes And Gardens Real Estate Main Street Properties

    Bought with:

    Jessica Duncan

    Better Homes And Gardens Real Estate Main Street Properties

    Source: PAR,MLS#: 575611MLS Logo

    Facts & features

    Interior

    Bedrooms & bathrooms
    • Bedrooms: 3
    • Bathrooms: 3
    • Full bathrooms: 2
    • 1/2 bathrooms: 1
    Rooms
    • Room types: Bonus Room
    Primary bedroom
    • Level: Third
    • Area: 185.9
    • Dimensions: 14.3 x 13
    Bedroom
    • Level: Third
    • Area: 100
    • Dimensions: 10 x 10
    Bedroom 1
    • Level: Second
    • Area: 110
    • Dimensions: 11 x 10
    Bathroom
    • Level: Second
    • Area: 23
    • Dimensions: 5 x 4.6
    Bathroom 1
    • Level: Third
    Dining room
    • Level: Second
    • Area: 100
    • Dimensions: 10 x 10
    Kitchen
    • Level: Second
    • Area: 175
    • Dimensions: 17.5 x 10
    Living room
    • Level: Second
    • Area: 255
    • Dimensions: 17 x 15
    Heating
    • Heat Pump, Central
    Cooling
    • Heat Pump, Central Air, Ceiling Fan(s)
    Appliances
    • Included: Electric Water Heater, Dryer, Washer, Built In Microwave, Dishwasher, Disposal, Refrigerator
    • Laundry: Inside, W/D Hookups
    Features
    • Storage, Baseboards, Ceiling Fan(s), Crown Molding, High Speed Internet, Vaulted Ceiling(s)
    • Flooring: Tile, Carpet, Simulated Wood
    • Windows: Double Pane Windows, Blinds, Drapery Rods
    • Has basement: No
    • Has fireplace: Yes
    Interior area
    • Total structure area: 1,937
    • Total interior livable area: 1,937 sqft

    Property

    Parking
    • Total spaces: 2
    • Parking features: 2 Car Garage, Front Entrance, Guest, Garage Door Opener
    • Garage spaces: 2
    Features
    • Levels: Three Or More
    • Stories: 3
    • Patio & porch: Deck, Covered Deck
    • Exterior features: Balcony, Rain Gutters
    • Pool features: None
    • Has view: Yes
    • View description: Bay, Water
    • Has water view: Yes
    • Water view: Bay, Water
    • Waterfront features: Bay, Waterfront, Block/Seawall, Deed Access, Pier, Waterfront Deed Access
    Lot
    • Size: 4,051 Square Feet
    • Features: Sprinkler
    Details
    • Parcel number: 061s291005100001
    • Zoning description: No Mobile Homes,Res Single

    Construction

    Type & style
    • Home type: Townhouse
    • Architectural style: French Provincial
    • Property subtype: Townhouse
    • Attached to another structure: Yes
    Materials
    • Frame
    • Foundation: Off Grade, Slab
    • Roof: Gable
    Condition
    • Resale
    • New construction: No
    • Year built: 1987

    Utilities & green energy

    • Electric: Circuit Breakers
    • Sewer: Public Sewer
    • Water: Public
    • Utilities for property: Cable Available, Underground Utilities
    Green energy
    • Energy efficient items: Insulation, Insulated Floors, Insulated Walls, Ridge Vent

    Community & HOA

    Community
    • Features: Dock, Fishing
    • Security: Smoke Detector(s)
    • Subdivision: Grande Baroque
    HOA
    • Has HOA: Yes
    • Services included: Association, Maintenance Grounds, Recreation Facility
    • HOA fee: $1,200 annually
    Location
    • Region: Pensacola

    Financial & listing details

    • Price per square foot: $229/sqft
    • Price range: $370K - $443.1K
    • Date on market: 6/17/2025
    • Cumulative days on market: 4 days
    • Road surface type: Paved

    Price history

    DateEventPrice
    9/1/2020Sold$370,000+39.6%$191/sqft
    Source: PAR #575611 Report a problem
    8/24/2018Sold$265,000$137/sqft
    Source: PAR #526315 Report a problem

    Public tax history

    Tax history is unavailable.

    Neighborhood: 32514

    Nearby schools

    GreatSchools rating
    Schools provided by the listing agent
    • Elementary: Scenic Heights
    • Middle: FERRY PASS
    • High: Washington

    Source: PAR. This data may not be complete. We recommend contacting the local school district to confirm school assignments for this home.

    Get pre-qualified for a loan
    At Zillow Home Loans, we can pre-qualify you in as little as 5 minutes with no impact to your credit score.

    An equal housing lender. NMLS #10287.

    Sell for more on Zillow
    Get a Zillow Showcase℠ listing at no additional cost and you could sell for .
    $443,100
    2% more
    +$8,862
    With Zillow Showcase(estimated)
    $451,962