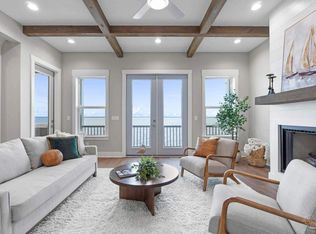
Waterfront luxury on Escambia Bay - 4 bedroom, 3'5 bath with 3 decks. Enjoy bayfront living at its finest in this beautifully renovated townhome with sweeping views of Escambia Bay. Start your mornings with sunrise coffee and end your days with sunset cocktails from 3 private decks overlooking the water. The open concept living, dining, and kitchen areas feature cathedral ceilings and water views from every main space - perfect for entertaining. Includes built in beverage fridge and wine cooler. three spacious ensuite bedrooms plus a flexible 4th bedroom/office. The primary suite offers custom built-in storage. Acacia hardwood floors on upper levels, gool ceramic wood-plank tile below and a split AC system for efficiency. 2 garages(1 climate controlled), plus parking for 4 more cars. Located in an intimate 11-unit waterfront community with a new common pier for boating, jet skis, fishing, and dolphin watching. private pier possible. HOA maintains landscaping so you can focus on enjoying the coastal lifestyle,
For sale
Price cut: $20K (6/17)
$739,000
8550 Scenic Hwy, Pensacola, FL 32514
4beds
2,108sqft
:
Get pre-qualified$4,923/mo
Townhouse
Built in 1987
3,049 Square Feet Lot
$312,600 Zestimate®
$351/sqft
$150/mo HOA
What's special
- 145 days |
- 132 |
- 5 |
Zillow last checked:
Listing updated:
Listed by:
Janet Summerton 407-709-5551,
First American Real Estate Corp
Source: PAR,MLS#: 679171
Facts & features
Interior
Bedrooms & bathrooms
- Bedrooms: 4
- Bathrooms: 4
- Full bathrooms: 3
- 1/2 bathrooms: 1
Primary bedroom
- Level: Third
- Area: 235.08
- Dimensions: 15.5 x 15.17
Kitchen
- Level: Second
- Area: 175.06
- Dimensions: 15.33 x 11.42
Heating
- Heat Pump, Fireplace(s)
Cooling
- Multi Units, Ceiling Fan(s)
Appliances
- Included: Electric Water Heater
Features
- Cathedral Ceiling(s), Ceiling Fan(s), High Ceilings
- Flooring: Hardwood, Tile
- Basement: Finished
- Has fireplace: Yes
Interior area
- Total structure area: 2,108
- Total interior livable area: 2,108 sqft
Property
Parking
- Total spaces: 4
- Parking features: 2 Car Garage
- Garage spaces: 2
Features
- Levels: Three Or More
- Stories: 3
- Patio & porch: Deck, Covered Deck
- Pool features: None
- Has view: Yes
- View description: Bay, Water
- Has water view: Yes
- Water view: Bay, Water
- Waterfront features: Bay, Waterfront, Deed Access, Pier, Waterfront Deed Access
Lot
- Size: 3,049 Square Feet
Details
- Parcel number: 061s291005060001
- Zoning description: Res Multi
- Special conditions: Standard
Construction
Type & style
- Home type: Townhouse
- Architectural style: Contemporary
- Property subtype: Townhouse
- Attached to another structure: Yes
Materials
- Frame
- Foundation: Pillar/Post/Pier
- Roof: Shingle
Condition
- Resale
- New construction: No
- Year built: 1987
Utilities & green energy
- Electric: Circuit Breakers, Copper Wiring
- Sewer: Public Sewer
- Water: Public
- Utilities for property: Cable Available, Underground Utilities
Green energy
- Energy efficient items: Insulated Walls
Community & HOA
Community
- Features: Dock, Fishing, Pier
- Subdivision: None
HOA
- Has HOA: Yes
- Services included: Deed Restrictions, Maintenance Grounds
- HOA fee: $1,800 annually
Location
- Region: Pensacola
Financial & listing details
- Price per square foot: $351/sqft
- Price range: $739K - $739K
- Date on market: 3/12/2026
- Cumulative days on market: 24 days
- Road surface type: Paved
Estimated market value
$312,600
$288,000 - $344,000
$2,213/mo
Price history
| Date | Event | Price |
|---|---|---|
| 6/17/2026 | Price change | $729,999-2.7%$346/sqft |
Source:  PAR #679951 Report a problem PAR #679951 Report a problem | ||
| 3/27/2026 | Price change | $749,999+1.5%$356/sqft |
Source: PAR #679951 Report a problem | ||
| 3/12/2026 | Listed for sale | $739,000+228.4%$351/sqft |
Source: PAR #679171 Report a problem | ||
| 4/25/2022 | Sold | $225,000+25%$107/sqft |
Source: PAR #602362 Report a problem | ||
| 2/2/2022 | Price change | $180,000+260%$85/sqft |
Source: PAR #602362 Report a problem | ||
| 1/16/2022 | Listed for sale | $50,000$24/sqft |
Source: PAR #602362 Report a problem | ||
Public tax history
Tax history is unavailable.
Monthly payment
Est. payment
Payment breakdown
Explore the cost of this home by adjusting the details. Changes won't be saved.Climate risks
Neighborhood: 32514
Nearby schools
GreatSchools rating
- 4/10Scenic Heights Elementary SchoolGrades: K-5Distance: 2 mi
- 4/10Ferry Pass Middle SchoolGrades: 6-8Distance: 1.9 mi
- 3/10Washington Senior High SchoolGrades: 9-12Distance: 3.5 mi
Schools provided by the listing agent
- Elementary: Scenic Heights
- Middle: FERRY PASS
- High: Washington
Source: PAR. This data may not be complete. We recommend contacting the local school district to confirm school assignments for this home.
- $739,0003 bd3 ba2k sqft8550 Scenic Hwy APT B, Pensacola, FL 32514Sold
- $575,0003 bd3 ba1.9k sqft8550 Scenic Hwy APT I, Pensacola, FL 32514Sold

- $327,8129,583 Square Feet8550 Scenic Hwy E, Pensacola, FL 32514Off Market
- $585,6004 bd3 ba2.7k sqft8550 Scenic Hwy APT G, Pensacola, FL 32514Off Market

- $463,5003 bd3 ba1.9k sqft8550 Scenic Hwy APT J, Pensacola, FL 32514Off Market
- $456,4004 bd4 ba2.4k sqft8550 Scenic Highway F, Pensacola, FL 32514Off Market
- $41,1003,049 Square Feet8550 Scenic Highway D, Pensacola, FL 32514Off Market
- $568,6004 bd3 ba2.7k sqft8550 Scenic Highway G, Pensacola, FL 32514Off Market
A local agent can set up tours, give advice and negotiate with sellers.
A local lender can help you make sure your offer is ready when you are.
Similar homes
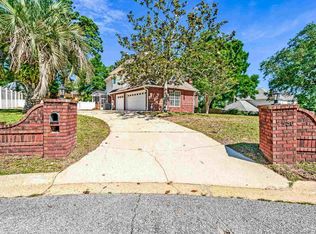
- $625,0004 bd3 ba2.6k sqft4530 Baywalk Cir, Pensacola, FL 32514For Sale
 MLS ID #682639, William Maybin, Connell & Company Realty Inc.. PAR
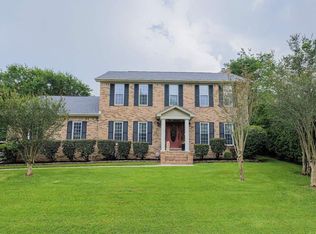
 - $535,0004 bd3 ba2.8k sqft4600 Baybrook Dr, Pensacola, FL 32514For Sale
 MLS ID #685111, Sheree Mccall, KELLER WILLIAMS REALTY GULF COAST. PAR
 - $449,0003 bd3 ba2.2k sqft8680 Scenic Highway #7, Pensacola, FL 32514For Sale
 MLS ID #684170, Christina Brunet Sabastia, Levin Rinke Realty. PAR
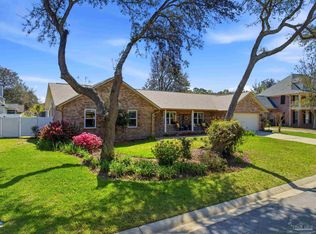
 - $649,9994 bd3 ba2.6k sqft6550 Chardonnay, Pensacola, FL 32504For Sale
 MLS ID #686849, Janice Henke, LPT Realty. PAR
 - $749,0004 bd4 ba2.3k sqft2490 Hallmark Dr, Pensacola, FL 32503For SaleMLS ID #685559, Kim Franklin, Southern Realty Gulf Coast LLC. PAR
- $459,9004 bd3 ba2.2k sqft8830 Burning Tree Rd, Pensacola, FL 32514For SaleMLS ID #686870, Cameron Fall, RE/MAX HORIZONS REALTY. PAR
- $549,0004 bd3 ba2.6k sqft4485 Yarmouth Pl, Pensacola, FL 32514For SaleMLS ID #656657, John Rasmussen, CENTURY 21 AMERISOUTH REALTY. PAR
- $765,0003 bd2 ba2.2k sqft2040 Scenic Hwy, Pensacola, FL 32503For SaleMLS ID #679954, Kelley Amos, TANNER REALTY OF NW FL. PAR
- $375,0004 bd2 ba1.8k sqft7604 Brook Forest Dr, Pensacola, FL 32514For SaleMLS ID #676955, Walter Pierce, Levin Rinke Realty. PAR
- $650,0004 bd3 ba3k sqft989 Legacy Oaks Dr, Pensacola, FL 32514For SaleMLS ID #684997, Preston Murphy, KELLER WILLIAMS REALTY GULF COAST. PAR
- $950,0004 bd3 ba2.8k sqft2120 Maria Cir, Pensacola, FL 32514For SaleMLS ID #682038, Jenny Smith, Connell & Company Realty Inc.. PAR
- $774,9004 bd3 ba2.6k sqft3460 Dunwody Dr, Pensacola, FL 32503For SaleMLS ID #683995, Emily Mitchell, Bellcore Commercial LLC. PAR
- $489,0004 bd3 ba3.1k sqft9711 Quail Hollow Blvd, Pensacola, FL 32514For Sale By Owner
- $700,0003 bd2 ba2.4k sqft3336 Mills Bayou Dr, Milton, FL 32583For SaleMLS ID #680476, Heather Bookout, Levin Rinke Realty. PAR
- $650,0004 bd4 ba2.2k sqft2701 N 17th Ave, Pensacola, FL 32503For SaleMLS ID #678558, Nancy Matthews, Coldwell Banker Realty. PAR
- $699,0003 bd3 ba2.3k sqft4345 Gusty Ter, Pensacola, FL 32503For SaleMLS ID #685981, Linda Turner, Levin Rinke Realty. PAR
- $820,0004 bd3 ba2.3k sqft2020 E Bobe St, Pensacola, FL 32503For SaleMLS ID #684173, Bill Chavis, RE/MAX HORIZONS REALTY. PAR
- $650,0005 bd3 ba3k sqft2017 E Cross St, Pensacola, FL 32503For SaleMLS ID #685881, Morgan Burkett, Levin Rinke Realty. PAR
- $379,0003 bd2 ba2.1k sqft1374 Mazurek Blvd, Pensacola, FL 32514For SaleMLS ID #682821, Carrie Carver, Berkshire Hathaway Home Services PenFed Realty. PAR
- $394,0003 bd2 ba1.7k sqft9167 Woodrun Rd, Pensacola, FL 32514For Sale By Owner
